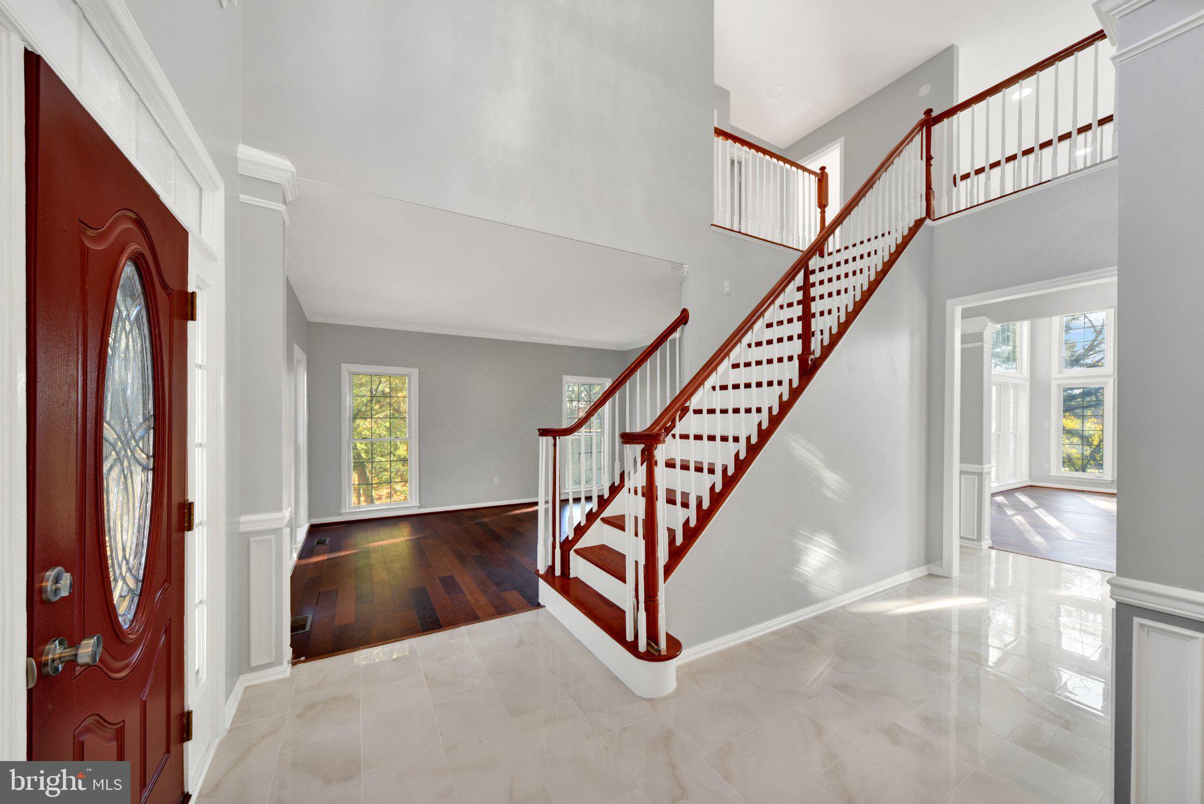
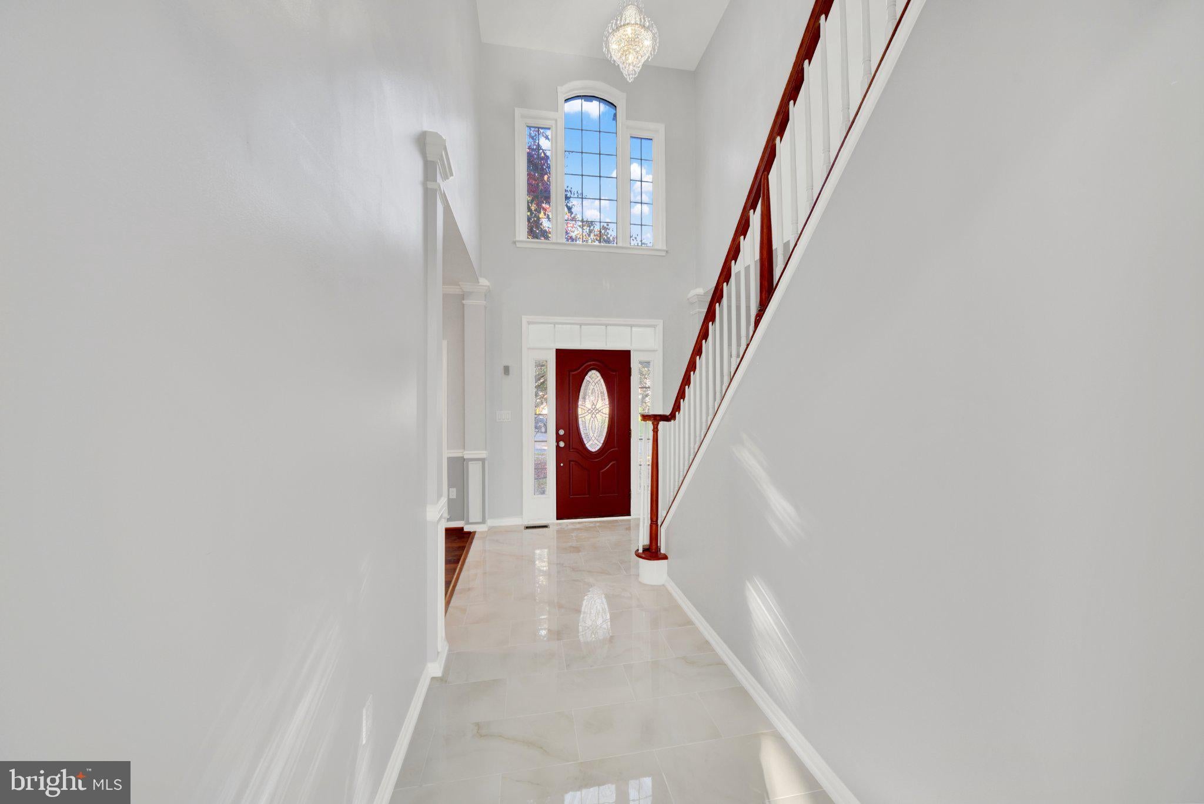
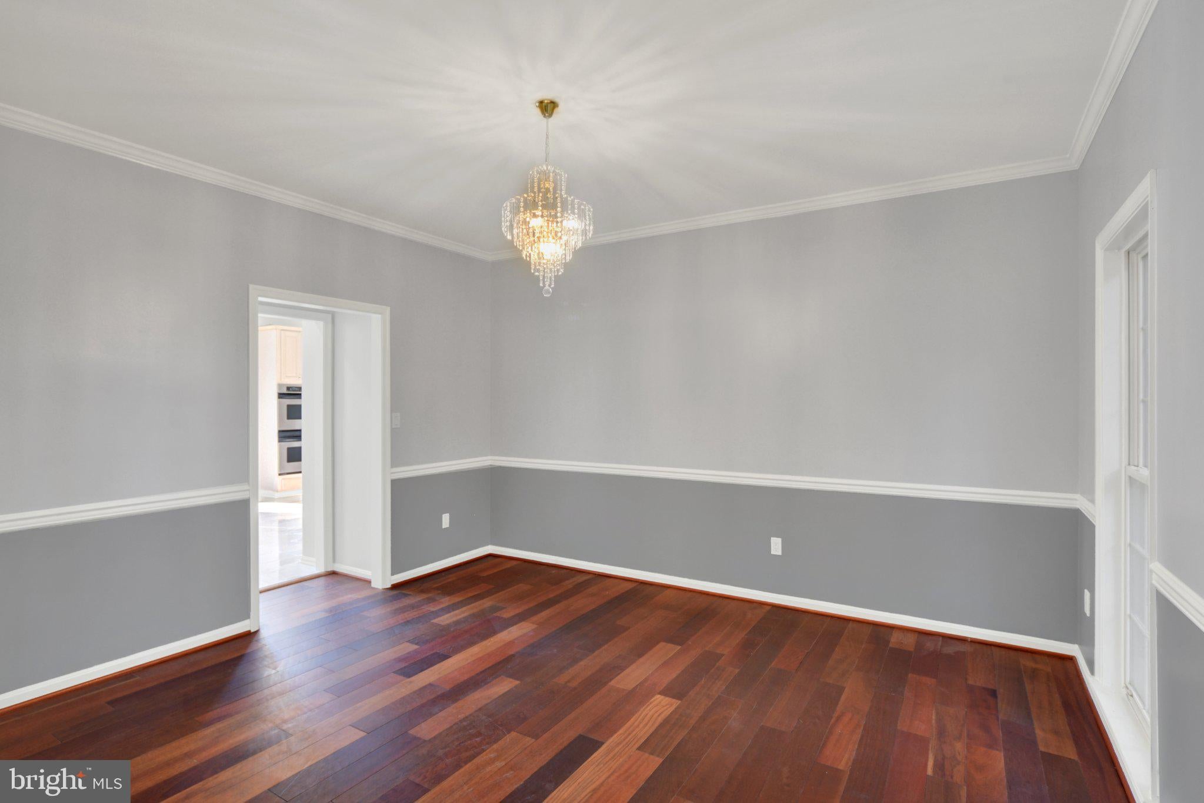
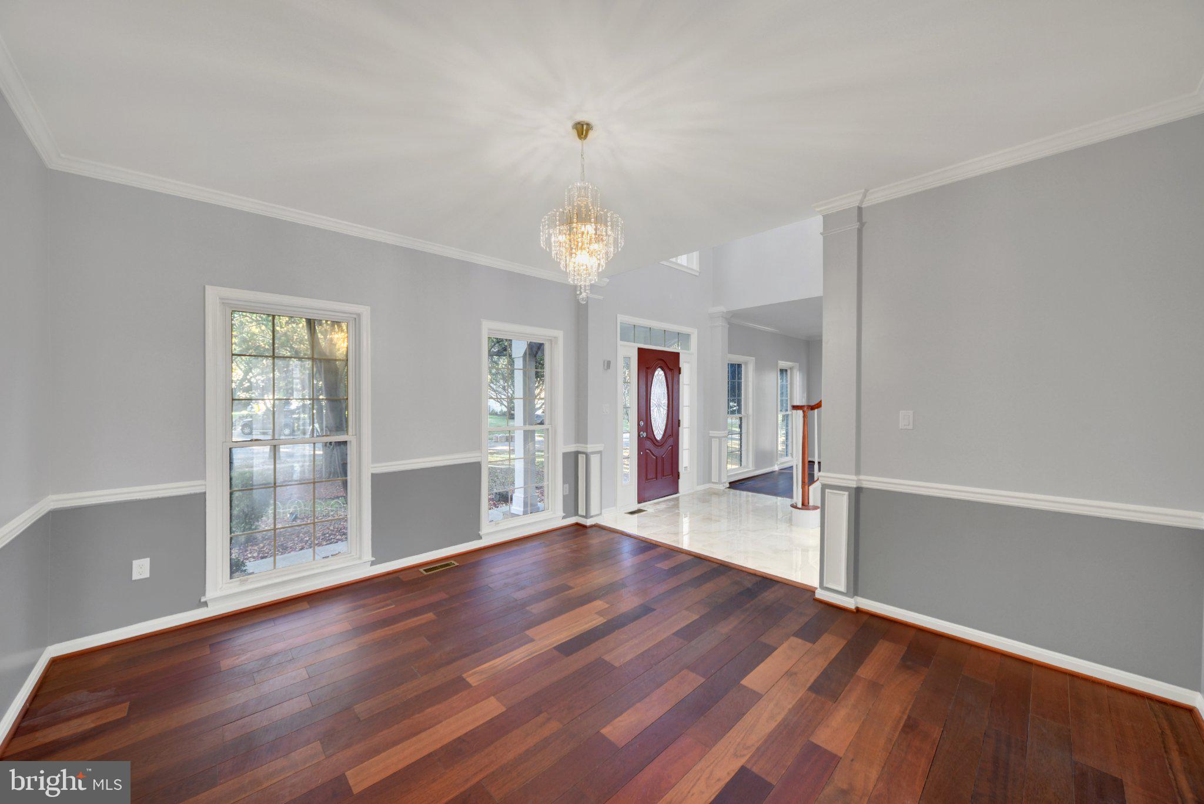
Experience the epitome of luxury living in this stunning Colonial residence, nestled in the prestigious Shipleys Retreat. This exquisite home, boasting 3,548 sq. ft. of meticulously designed space, has undergone a major renovation in 2025, elevating it to a new standard of elegance and sophistication. Step inside to discover an open floor plan that seamlessly blends comfort and style. The gourmet kitchen, complete with upgraded countertops and a butler's pantry, is a culinary enthusiast's dream, perfect for entertaining guests. Retreat to the luxurious primary suite featuring a spa-like bathroom with a soaking tub and walk-in shower, complemented by spacious walk-in closets. With a total of six bedrooms and four and a half bathrooms, this home offers ample space for relaxation and privacy. Additional highlights include a charming breakfast area, an additional stairway for convenience, and a dedicated store/office space, catering to your every need. The inviting ambiance is further enhanced by a cozy fireplace, perfect for those chilly evenings. Set on a generous 0.34-acre lot, this property offers both tranquility and convenience, with driveway and on-street parking available. Embrace an exclusive lifestyle in a community that prioritizes maintenance and management, allowing you to focus on what truly matters-creating lasting memories in your dream home. Don't miss this opportunity to own a piece of luxury!
Save
Ask
Tour
Hide
Share
Listing Snapshot
Price
$989,000
Days On Site
10 Days
Bedrooms
6
Inside Area (SqFt)
3,548 sqft
Total Baths
5
Full Baths
4
Partial Baths
1
Lot Size
0.34 Acres
Year Built
2001
MLS Number
MDAA2160986
Status
Active
Property Tax
$8,283
HOA/Condo/Coop Fees
$46.67 monthly
Sq Ft Source
Assessor
Friends & Family
React
Comment
Invite
No Comments Yet
Did you know? You can invite friends and family to your search. They can join your search, rate and discuss listings with you.
Recent Activity
4 days ago
Listing updated with changes from the MLS
4 days ago
Status changed to Active
a week ago
Listing first seen on site
General Features
Acres
0.34
Foundation
Concrete Perimeter
Levels
Two
Parking
On StreetDriveway
Property Sub Type
Single Family Residence
Sewer
Public Sewer
Special Circumstances
Standard
SqFt Above
3548
SqFt Total
5192
Style
Colonial
Water Source
Public
Zoning
R2
Interior Features
Appliances
Gas Water Heater
Cooling
Ceiling Fan(s)OtherElectric
Fireplace
Yes
Fireplaces
1
Heating
Natural GasForced Air
Interior
Eat-in KitchenCeiling Fan(s)PantryRecessed LightingWalk-In Closet(s)Open FloorplanSoaking Tub
Hobby Room
In-Law/auPair/Suite
Save
Ask
Tour
Hide
Share
Exterior Features
Construction Details
Brick VeneerAsphalt
Pool Features
None
Community Features
Association Fee
$140.0
Association Fee Frequency
Quarterly
School District
ANNE ARUNDEL COUNTY PUBLIC SCHOOLS
Schools
School District
ANNE ARUNDEL COUNTY PUBLIC SCHOOLS
Elementary School
Unknown
Middle School
Unknown
High School
Unknown
Listing courtesy of One Percent Lists Mid-Atlantic



Did you know? You can invite friends and family to your search. They can join your search, rate and discuss listings with you.