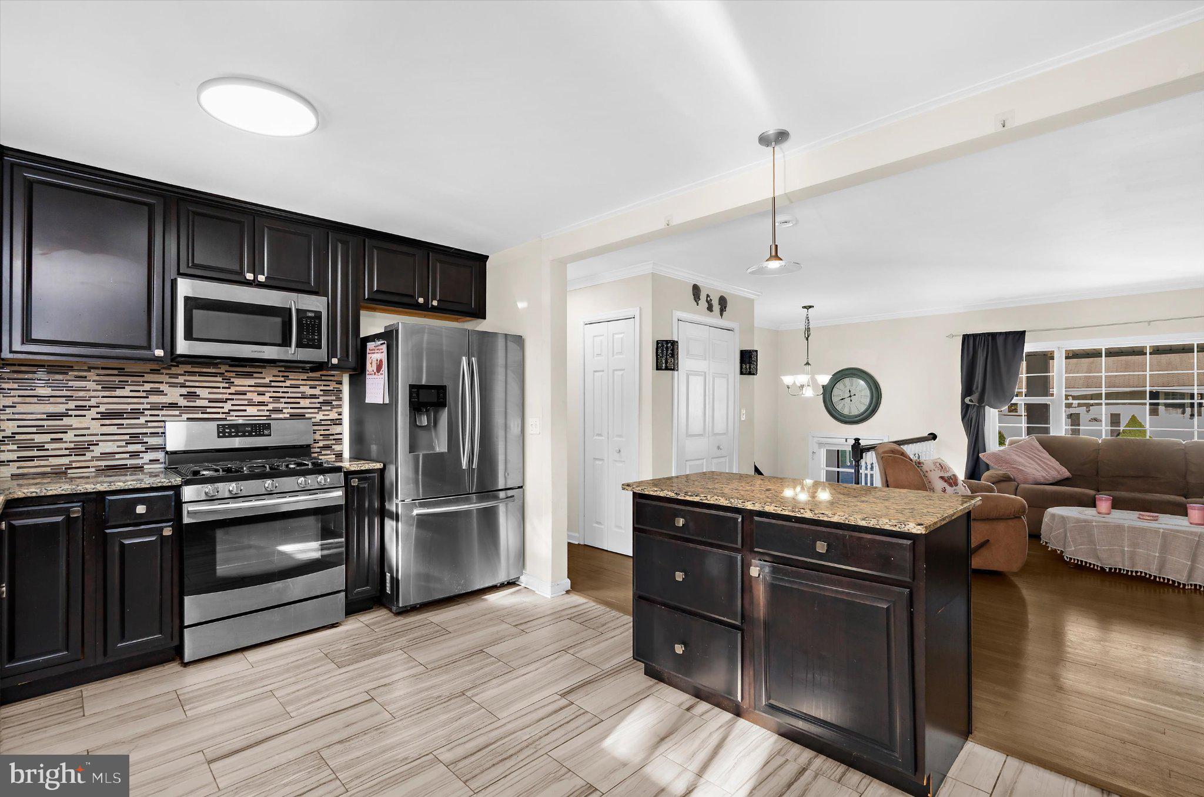
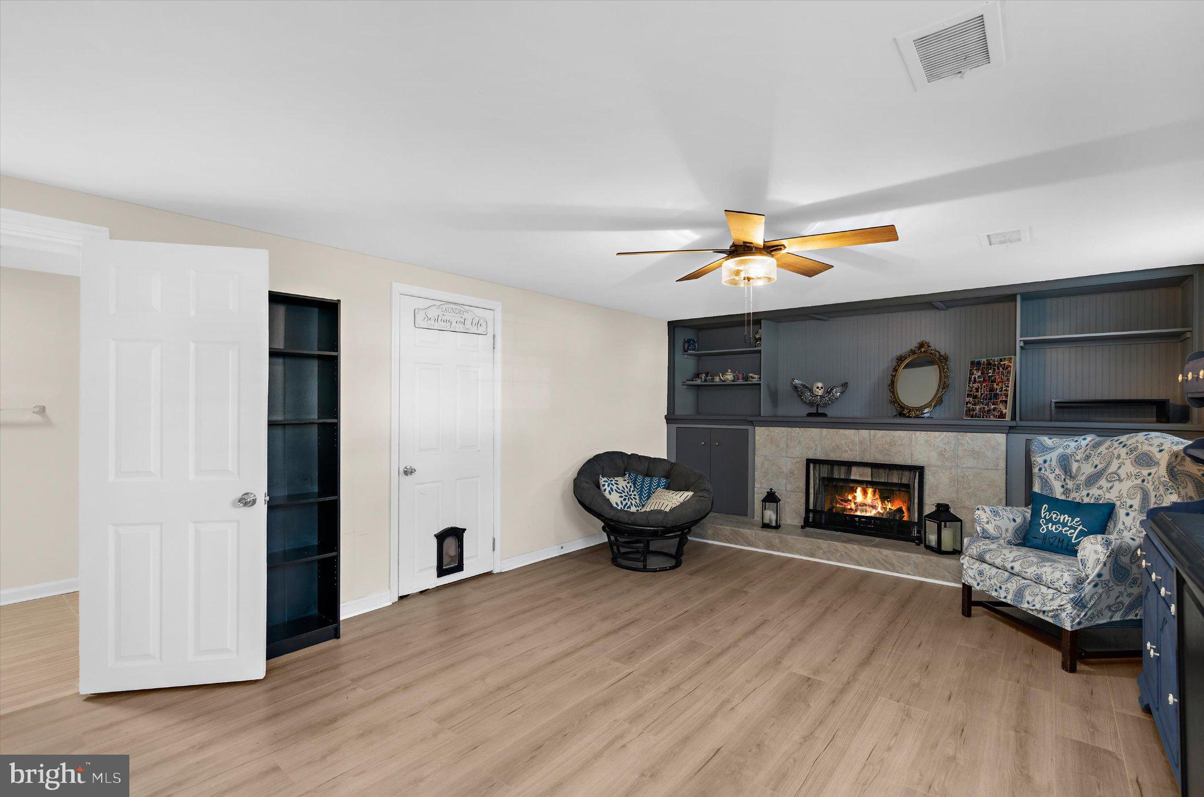
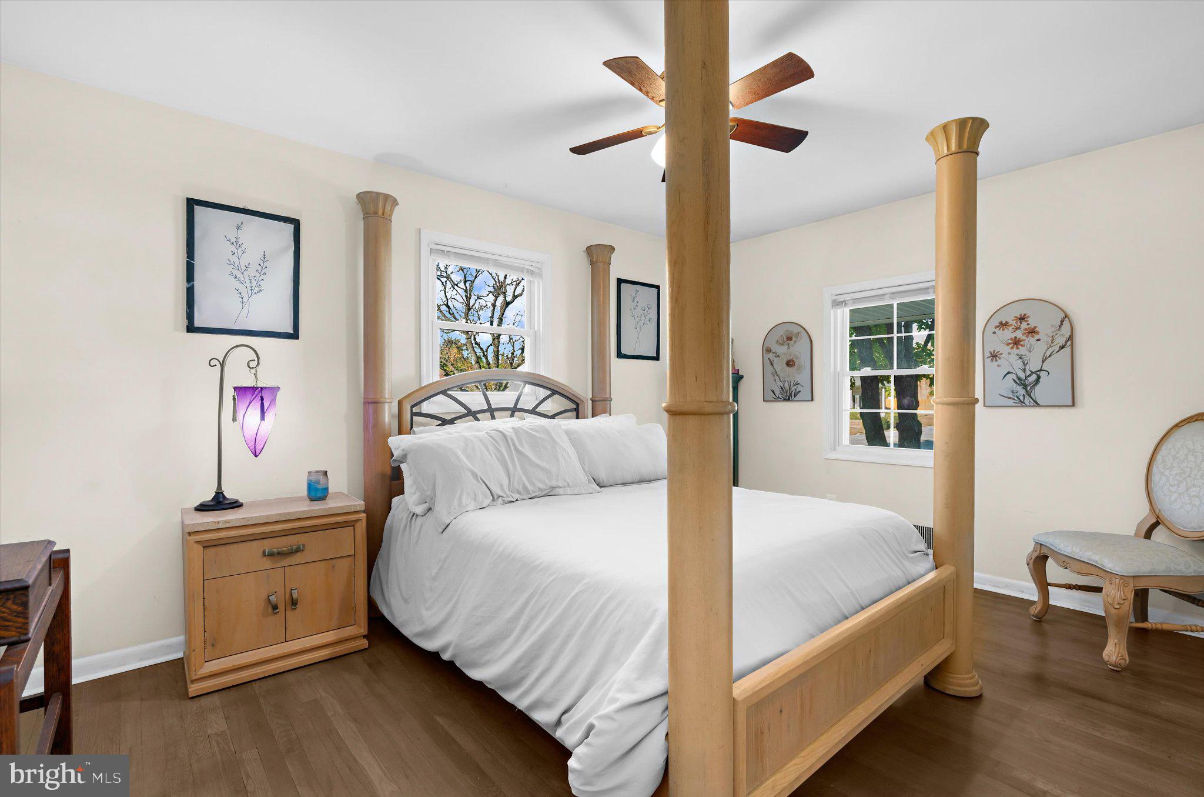
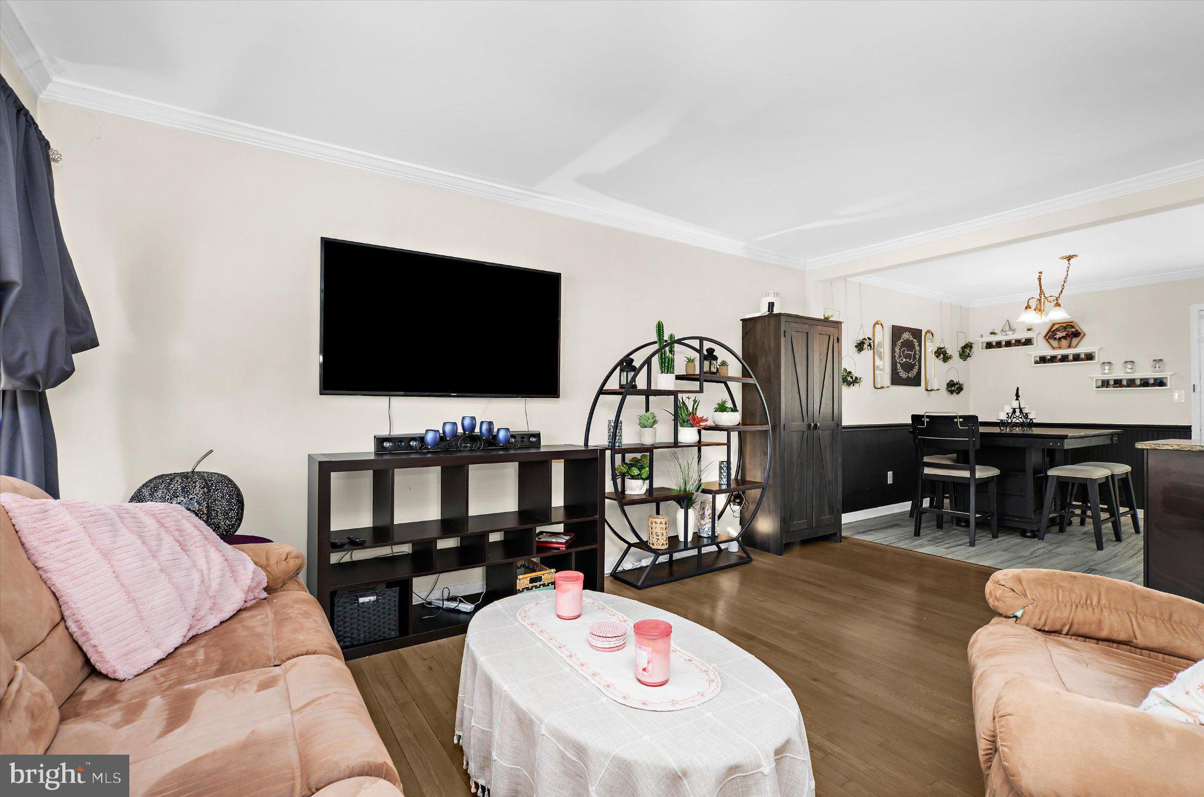
Welcome to 1013 Pinetop Drive, a 5 bedroom, 2 full bath split foyer on a corner lot in the established Ferndale Farms community of Glen Burnie. It has about 2,240 square feet across two levels, so there’s room for everyone. The upper level has the main living space, kitchen and bedrooms. The lower level adds more bedrooms and flexible space for a family room, home office or guests. Outside, the 0.18 acre corner lot has a deck for relaxing or entertaining, and a storage shed. Gas heat, central air, and public water and sewer keep things simple, and there’s no HOA. The washer, dryer, refrigerator, stove, dishwasher, microwave and deck furniture all convey. It’s close to BWI, Route 100, I-97, shopping and dining, for an easy commute anywhere in the Baltimore-Annapolis area. Schedule your showing today!
Save
Ask
Tour
Hide
Share
Listing Snapshot
Price
$459,000
Days On Site
2 Days
Bedrooms
5
Inside Area (SqFt)
1,973 sqft
Total Baths
2
Full Baths
2
Partial Baths
N/A
Lot Size
0.18 Acres
Year Built
1964
MLS Number
MDAA2161080
Status
Active
Property Tax
$3,947
HOA/Condo/Coop Fees
N/A
Sq Ft Source
Estimated
Friends & Family
React
Comment
Invite
No Comments Yet
Did you know? You can invite friends and family to your search. They can join your search, rate and discuss listings with you.
Recent Activity
yesterday
Listing updated with changes from the MLS
yesterday
Status changed to Active
3 days ago
Listing first seen on site
General Features
Acres
0.18
Foundation
Concrete Perimeter
Levels
Two
Parking
ConcreteOff StreetDriveway
Parking Spaces
4
Property Sub Type
Single Family Residence
Security
Smoke Detector(s)Carbon Monoxide Detector(s)
Sewer
Public Sewer
Special Circumstances
Standard
SqFt Above
1150
SqFt Below
823
SqFt Total
2238
Style
Split Foyer
Water Source
Public
Zoning
R5
Interior Features
Appliances
OvenCooktopGas Water HeaterWasherDryerDishwasherFreezerMicrowaveRefrigerator



Did you know? You can invite friends and family to your search. They can join your search, rate and discuss listings with you.