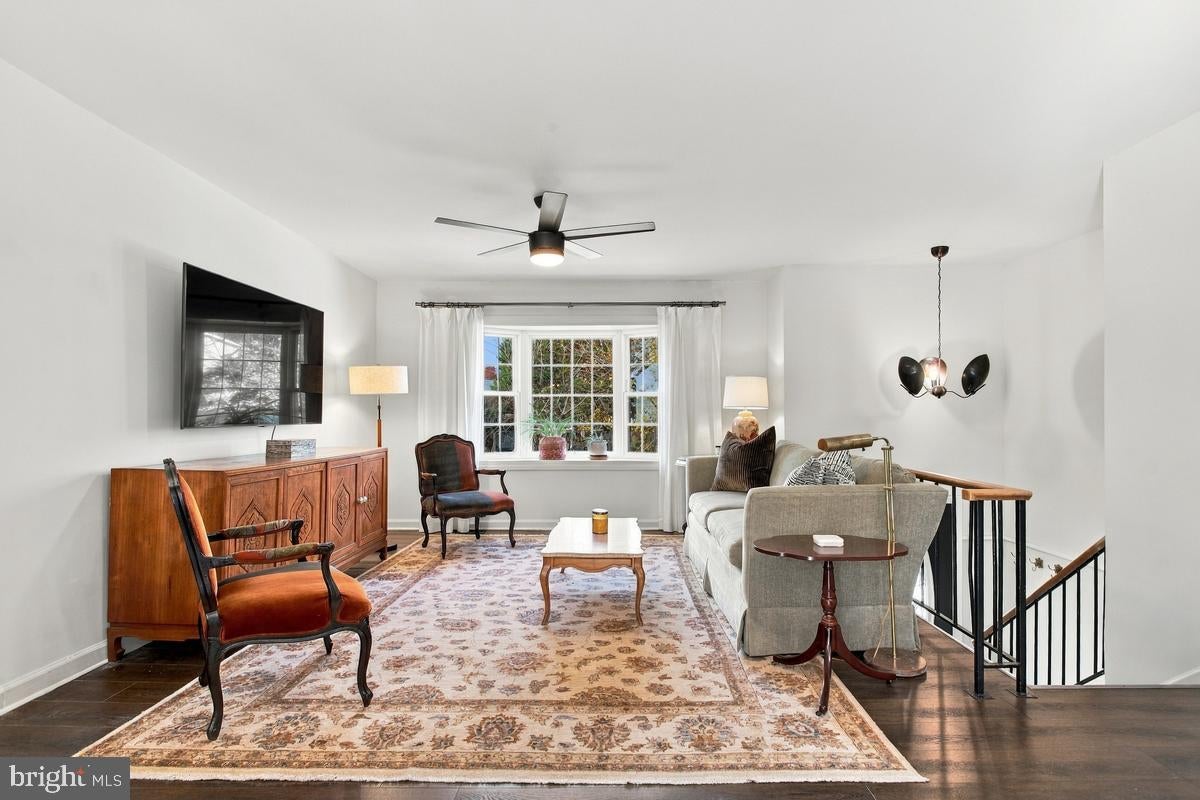
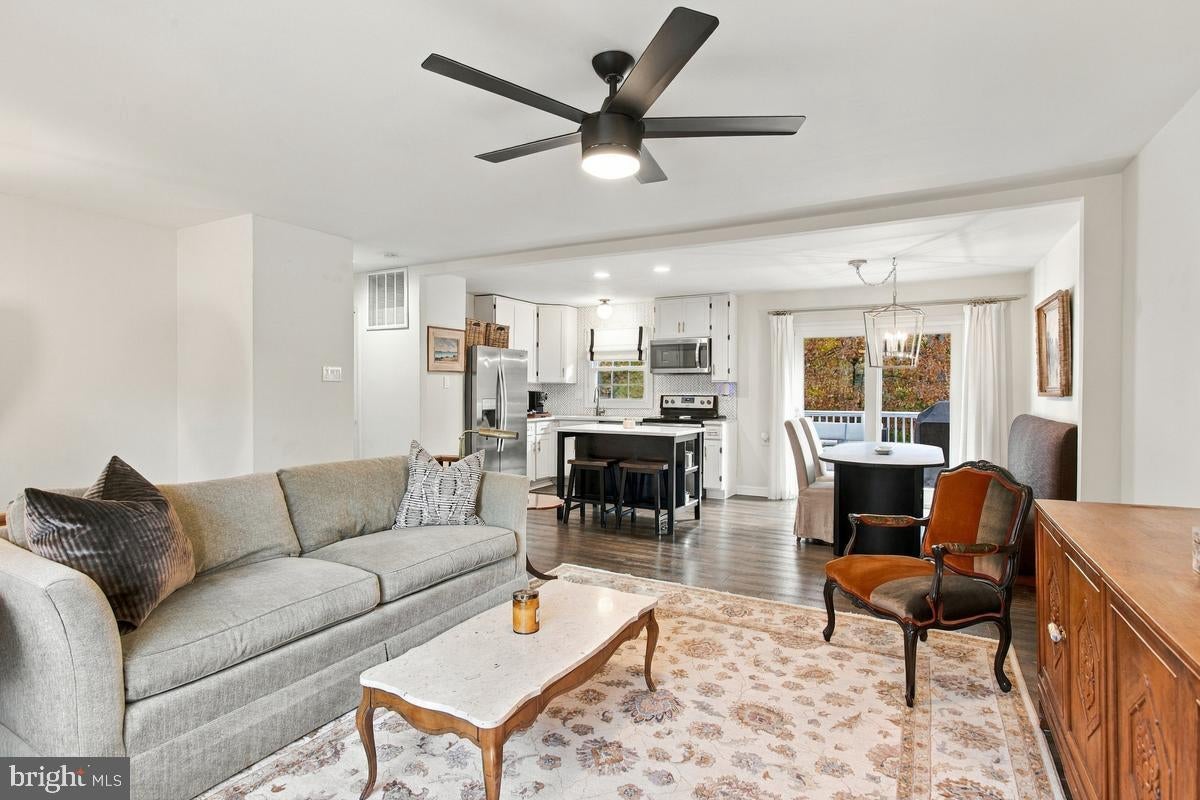
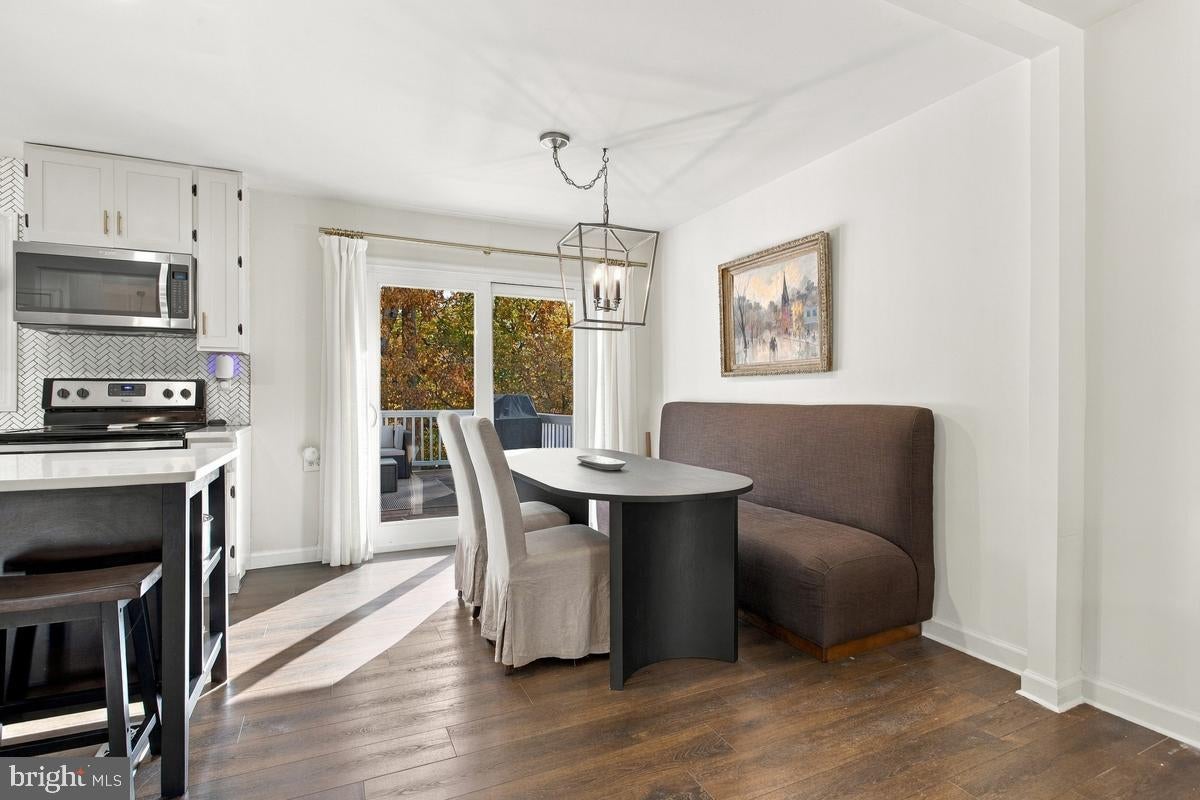
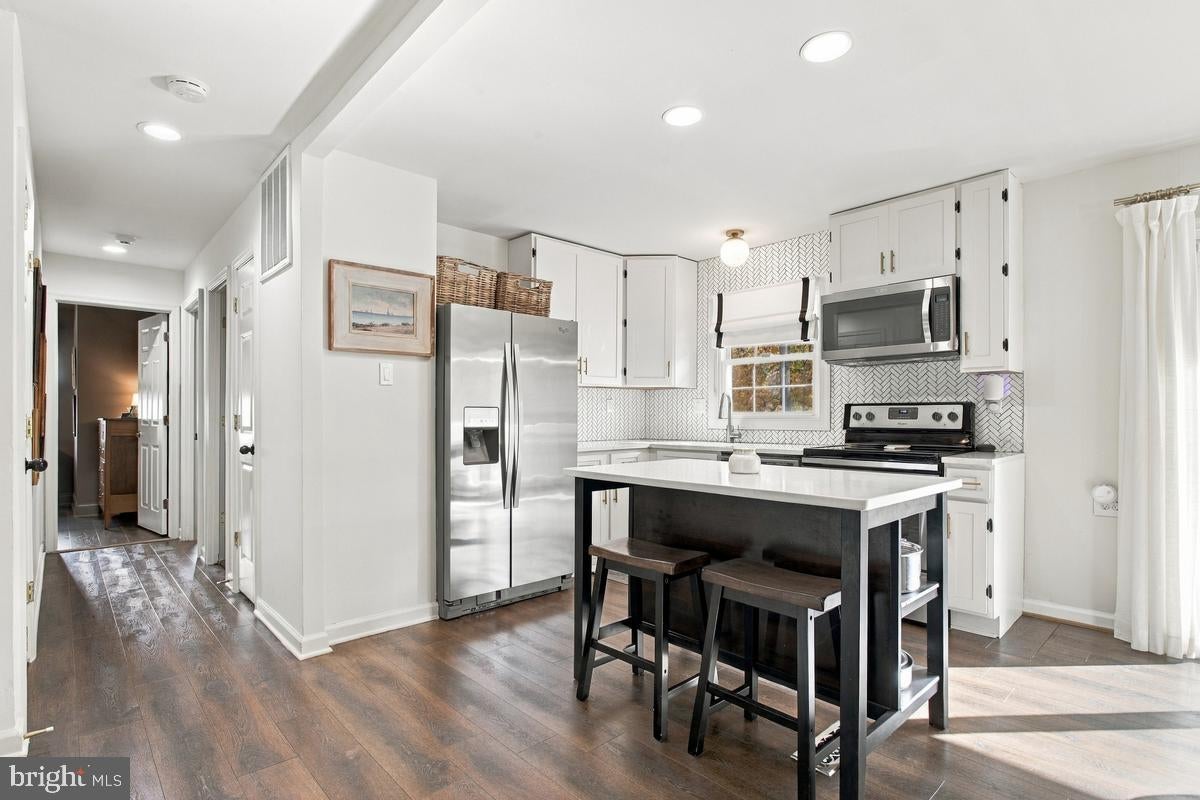
Welcome home to this beautifully appointed 3-bedroom, 2.5-bath home offering the perfect blend of comfort, style, and entertaining space! The bright and inviting main living level features a lovely bright bay window in the living room, luxury vinyl flooring, and an open-concept floor plan seamlessly connecting the living room, dining area, and kitchen. The spacious kitchen boasts stainless steel appliances, a center island, and access to the outdoor deck overlooking the spectacular backyard retreat. The inviting primary suite offers a peaceful place to unwind, featuring a beautifully renovated private bath complete with a stunning walk-in shower and generous walk-in closet. The lower-level game room offers warmth and character with a charming brick, wood-burning fireplace and opens to the family room, which provides access to a covered deck—perfect for relaxing or entertaining. The one car garage conveniently leads into a new mudroom and laundry area, while an additional large bedroom offers flexible living space. Outside, enjoy your own private backyard oasis featuring a fully fenced yard, inground pool, and extensive patio and decking, creating the perfect setting for summer gatherings, outdoor entertaining, and making lasting memories. Upgraded HVAC system and new roof in 2025. The one car garage has a Tesla charging station. Many upgrades and improvements! This home truly offers something for everyone!
Save
Ask
Tour
Hide
Share
Listing Snapshot
Price
$595,000
Days On Site
3 Days
Bedrooms
3
Inside Area (SqFt)
1,678 sqft
Total Baths
3
Full Baths
2
Partial Baths
1
Lot Size
0.16 Acres
Year Built
1975
MLS Number
MDAA2161116
Status
Coming Soon
Property Tax
$5,779
HOA/Condo/Coop Fees
$12.92 monthly
Sq Ft Source
Assessor
Friends & Family
React
Comment
Invite
No Comments Yet
Did you know? You can invite friends and family to your search. They can join your search, rate and discuss listings with you.
Recent Activity
6 hours ago
Listing updated with changes from the MLS
yesterday
Status changed to Coming Soon
3 days ago
Listing first seen on site
General Features
Acres
0.16
Attached Garage
Yes
Foundation
Slab
Garage
Yes
Garage Spaces
1
Levels
Two
Parking
Garage Door OpenerAsphaltElectric Vehicle Charging Station(s)GarageDrivewayInside EntranceAttached
Parking Spaces
1
Property Sub Type
Single Family Residence
Sewer
Public Sewer
Special Circumstances
Standard
SqFt Above
1028
SqFt Below
650
SqFt Total
1678
Style
Split Foyer
Water Source
Public
Zoning
R5
Interior Features
Appliances
Electric RangeElectric OvenGas Water HeaterWasherDishwasherDisposalDryerExhaust FanRefrigeratorStainless Steel Appliance(s)Microwave



Did you know? You can invite friends and family to your search. They can join your search, rate and discuss listings with you.