Property Search

Save
Ask
Tour
Hide
Share
$390,000
2 Days On Site

231 HIGHLANDER DRIVE
GLEN BURNIE, MD 21061

Townhouse|Coming Soon
3
Beds
2
Total Baths
1
Full Bath
1
Partial Bath
1,432
SqFt
$272
/SqFt
1978
Built
Subdivision:
THE HIGHLANDS
County:
ANNE ARUNDEL
Listing courtesy of Long & Foster Real Estate, Inc.
Call Now: (703) 898-3565
Is this the listing for you? We can help make it yours.
(703) 898-3565
231 HIGHLANDER DRIVE231 HIGHLANDER DRIVE231 HIGHLANDER DRIVE231 HIGHLANDER DRIVE
Save
Ask
Tour
Hide
Share

Mortgage Calculator

Monthly Payment (Est.)

Enter an interest rate to see your estimated monthly payment.
Calculator powered by Showcase IDX, a Constellation1 Company. Copyright ©2026 Information is deemed reliable but not guaranteed.

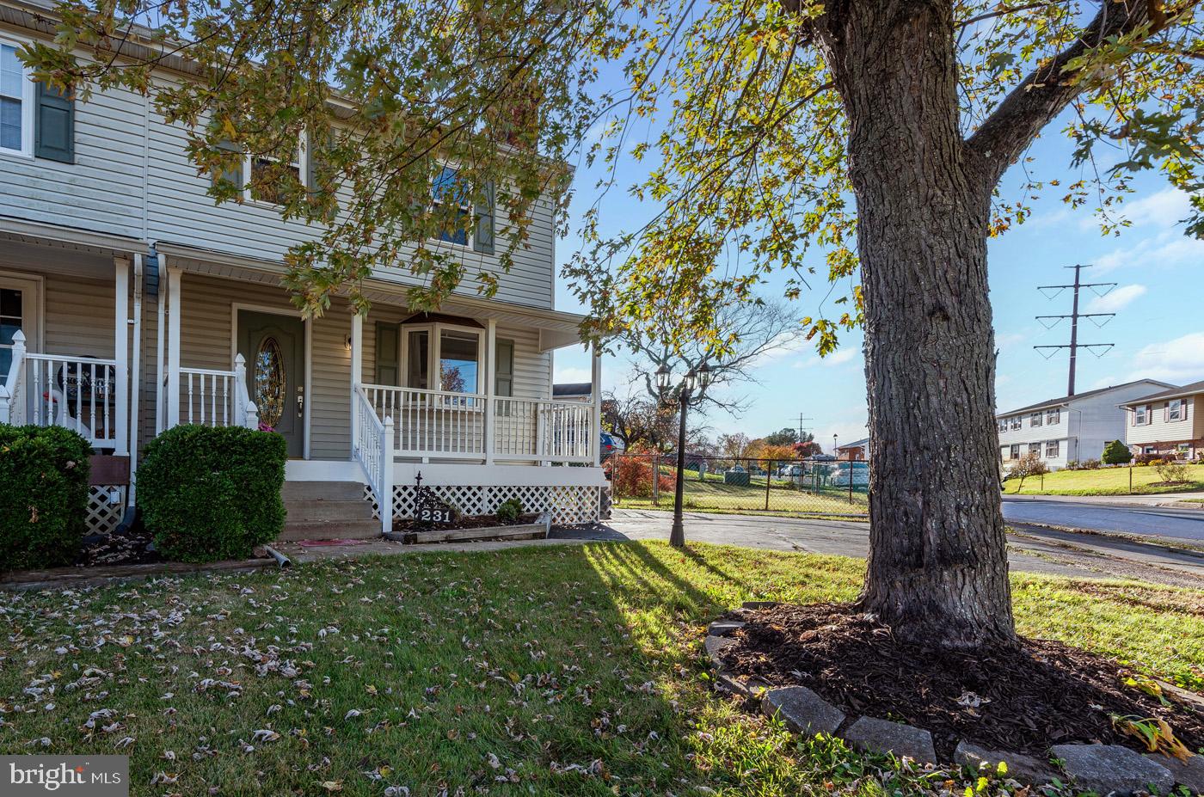
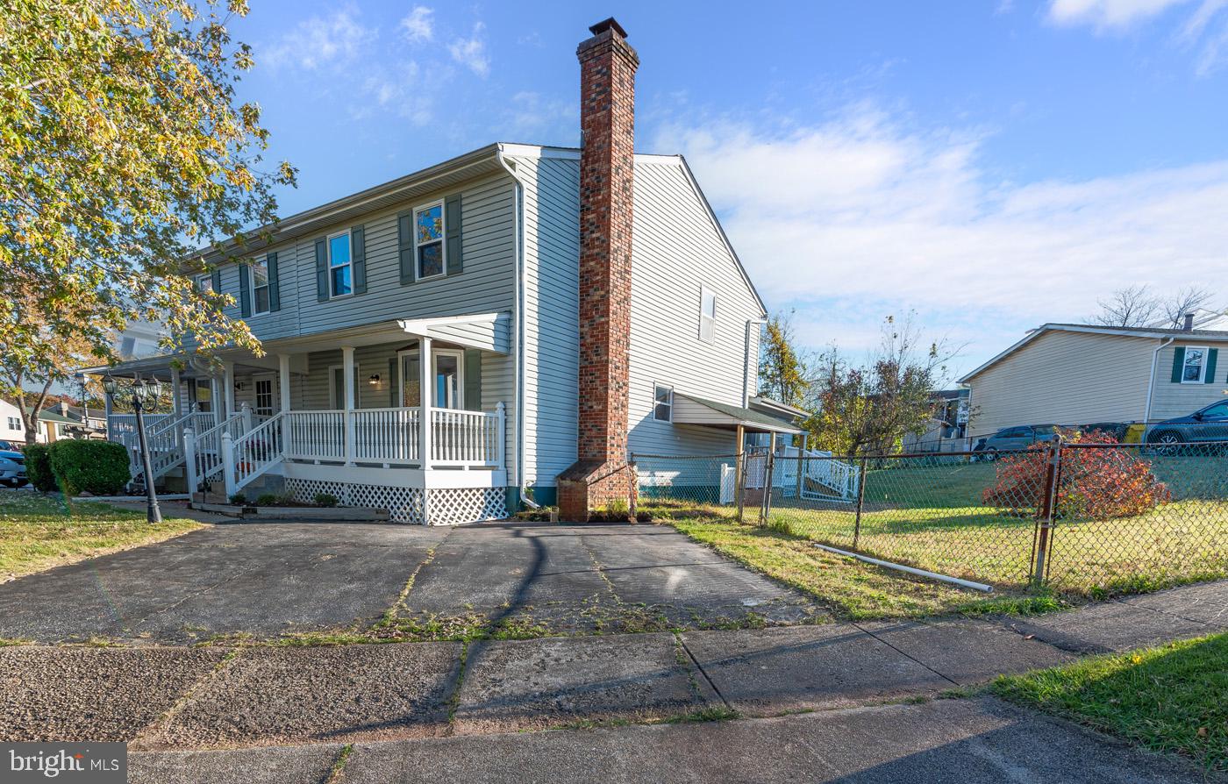
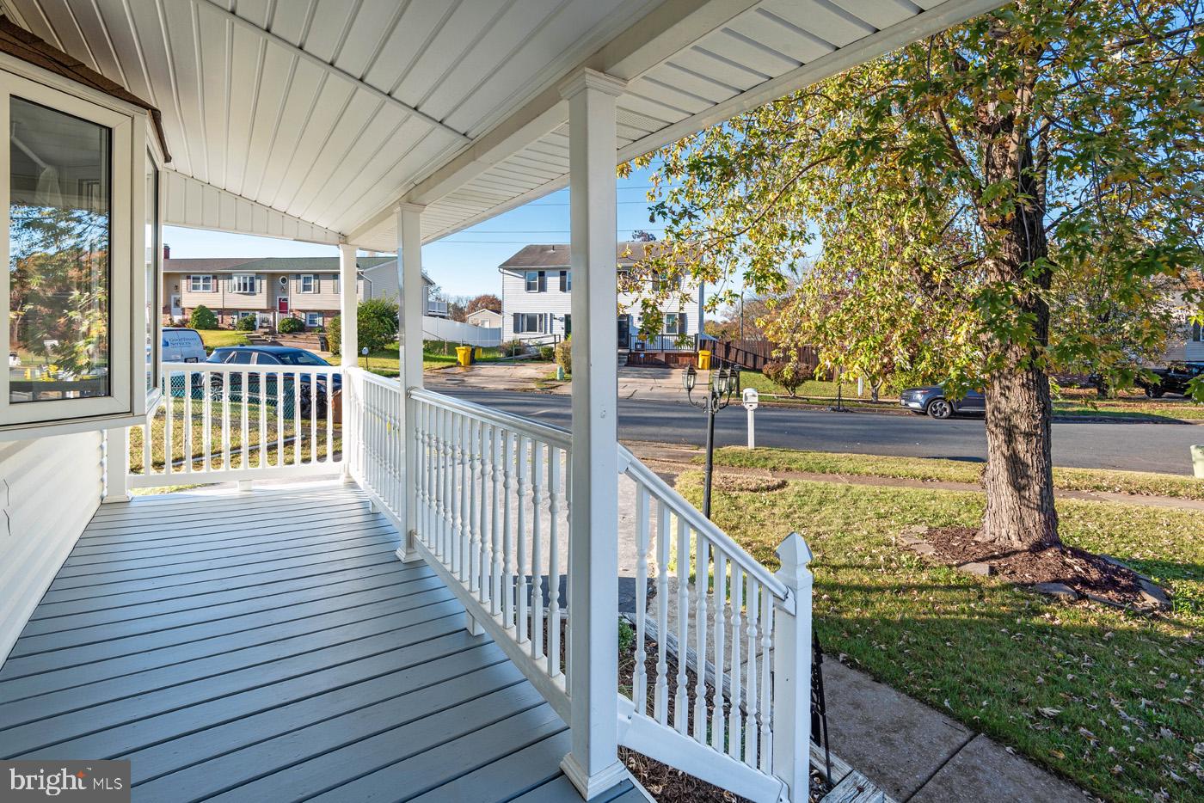
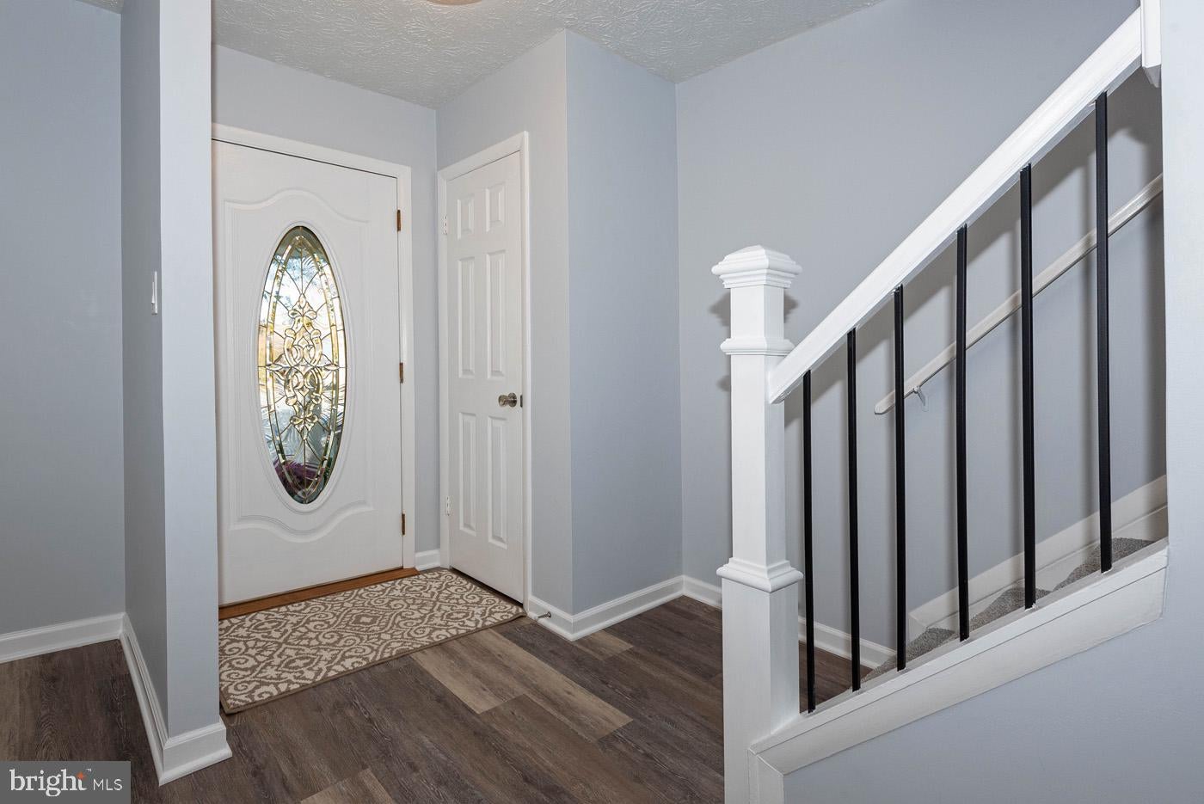
Welcome Home! From the moment you arrive, you'll feel right at home in this beautifully updated semi-attached residence. With a paved driveway offering two dedicated parking spaces and a spacious, fully fenced backyard, this home combines comfort, convenience, and room to enjoy both indoors and out. Picture yourself enjoying a leisurely Sunday morning breakfast in the stunning, fully remodeled eat-in kitchen, featuring timeless white shaker cabinetry, elegant quartz countertops, and stainless steel appliances. The kitchen flows seamlessly into the freshly painted living room, creating a warm and welcoming space for everyday living and gathering with friends and family. Just beyond, a bright and airy bonus room serves as the heart of the home. Filled with natural light from skylights and wraparound windows, this versatile space offers beautiful views of the backyard and direct access to a brand-new deck. Whether you're hosting summer cookouts, entertaining guests, or simply relaxing with your morning coffee, this space is sure to become a favorite. A beautifully remodeled half bath completes the main level. Upstairs, new carpeting and upgraded railings lead to three freshly updated bedrooms and a completely remodeled full bath. The spacious primary bedroom is located at the front of the home and features mirrored closet doors and a remote-controlled ceiling fan for added comfort. Two additional bedrooms offer fresh paint, new carpeting, and generously sized closets that provide more storage space than you might expect. The lower level offers endless possibilities to make the space your own. The recreation area features a charming wood stove with a classic brick hearth, creating the perfect setting for movie nights, or hobbies. The utility room includes laundry facilities, ample storage space, and room for a workshop. A walk-up exit provides convenient access to the side yard. Ideally situated just minutes from Routes 100 and 97, this home offers exceptional convenience for commuters and travelers alike. BWI Airport, the Amtrak/MARC Station, and Light Rail are all less than 10 minutes away. Enjoy easy access to Baltimore, Annapolis, and Washington, D.C., all within an hour's drive while still enjoying the comfort of a welcoming neighborhood to call home.

Save
Ask
Tour
Hide
Share
Listing Snapshot
Price 
$390,000
Days On Site 
2 Days
Bedrooms 
3
Inside Area (SqFt) 
1,432 sqft
Total Baths 
2
Full Baths 
1
Partial Baths 
1
Lot Size 
0.12 Acres
Year Built 
1978
MLS Number 
MDAA2161208
Status 
Coming Soon
Property Tax 
$3,830
HOA/Condo/Coop Fees 
N/A
Sq Ft Source 
Assessor
Friends & Family
Recent Activity
7 hours agoListing updated with changes from the MLS
yesterdayStatus changed to Coming Soon
2 days agoListing first seen on site
General Features
Acres 
0.12
Cross Street 
Cross Creek
Foundation 
BlockBrick/MortarConcrete Perimeter
Levels 
Three Or More
Parking 
AsphaltOn StreetDriveway
Parking Spaces 
1
Pets 
Yes
Property Sub Type 
Townhouse
Security 
Smoke Detector(s)
Sewer 
Public Sewer
Special Circumstances 
Standard
SqFt Above 
1432
SqFt Total 
2032
Style 
ColonialTraditional
Utilities 
Cable AvailableUnderground UtilitiesPhone AvailableWater AvailableElectricity Available
Water Source 
Public
Zoning 
R5
Interior Features
Appliances 
Electric RangeElectric OvenElectric Water HeaterDishwasherExhaust FanIce MakerRange HoodRefrigeratorStainless Steel Appliance(s)WasherWater Heater
Basement 
Exterior EntryWalk-Out AccessFullSump PumpUnfinishedInterior Entry
Cooling 
Central AirCeiling Fan(s)Electric
Fireplace 
Yes
Fireplace Features 
MasonryWood Burning
Fireplaces 
1
Flooring 
CarpetCeramic TileConcreteVinyl
Furnished 
Unfurnished
Heating 
Exhaust FanElectricWood StoveHeat Pump
Interior 
Eat-in KitchenCeiling Fan(s)
Laundry Features 
Laundry RoomLower Level
Window Features 
Skylight(s)Double Pane Windows
Bonus Room 
Level - Main
Breakfast Room 
Level - Main
Kitchen 
Level - Main
Laundry 
Living Room 
Level - Main
Recreation Room 
Save
Ask
Tour
Hide
Share
Exterior Features
Construction Details 
ConcreteFrameVinyl Siding
Exterior 
Rain Gutters
Fencing 
Chain Link
Other Structures 
Workshop
Pool Features 
None
Roof 
Shingle
Windows/Doors 
Skylight(s)Double Pane Windows
Community Features
School District 
ANNE ARUNDEL COUNTY PUBLIC SCHOOLS
Roads 
Paved
Schools
School District
ANNE ARUNDEL COUNTY PUBLIC SCHOOLS
Elementary School
OAKWOOD
Middle School
OLD MILL MIDDLE NORTH
High School
OLD MILL
Listing courtesy of Long & Foster Real Estate, Inc.


The real estate listing information is provided by Bright MLS is for the consumer's personal, non-commercial use and may not be used for any purpose other than to identify prospective properties consumer may be interested in purchasing. Any information relating to real estate for sale or lease referenced on this web site comes from the Internet Data Exchange (IDX) program of the Bright MLS. This web site references real estate listing(s) held by a brokerage firm other than the broker and/or agent who owns this web site. The accuracy of all information is deemed reliable but not guaranteed and should be personally verified through personal inspection by and/or with the appropriate professionals. Properties in listings may have been sold or may no longer be available. The data contained herein is copyrighted by Bright MLS and is protected by all applicable copyright laws. Any unauthorized collection or dissemination of this information is in violation of copyright laws and is strictly prohibited. Copyright © 2020 Bright MLS. All rights reserved.

Neighborhood & Commute
Source: Walkscore
Disclosure: Community information and market data powered by Constellation Data Labs. Information is deemed reliable but not guaranteed.
Save
Ask
Tour
Hide
Share
Popular areas we serve

Northern Virginia Communities

  1. Aldie
  2. Alexandria
  3. Annandale
  4. Arlington
  5. Ashburn
  6. Bluemont
  7. Brambleton
  8. Bristow
  9. Broadlands
  10. Burke
  11. Centreville
  12. Chantilly
  13. Fairfax
  14. Falls Church
  15. Gainesville
  16. Great Falls
  17. Herndon
  18. Leesburg
  19. Manassas
  20. Manassas Park
  21. McLean
  22. Middleburg
  23. Oakton
  24. Reston
  25. South Riding
  26. Springfield
  27. Sterling
  28. Stone Ridge
  29. Vienna
  30. Winchester
  31. Woodbridge

Browse by Area

Start A Custom Search