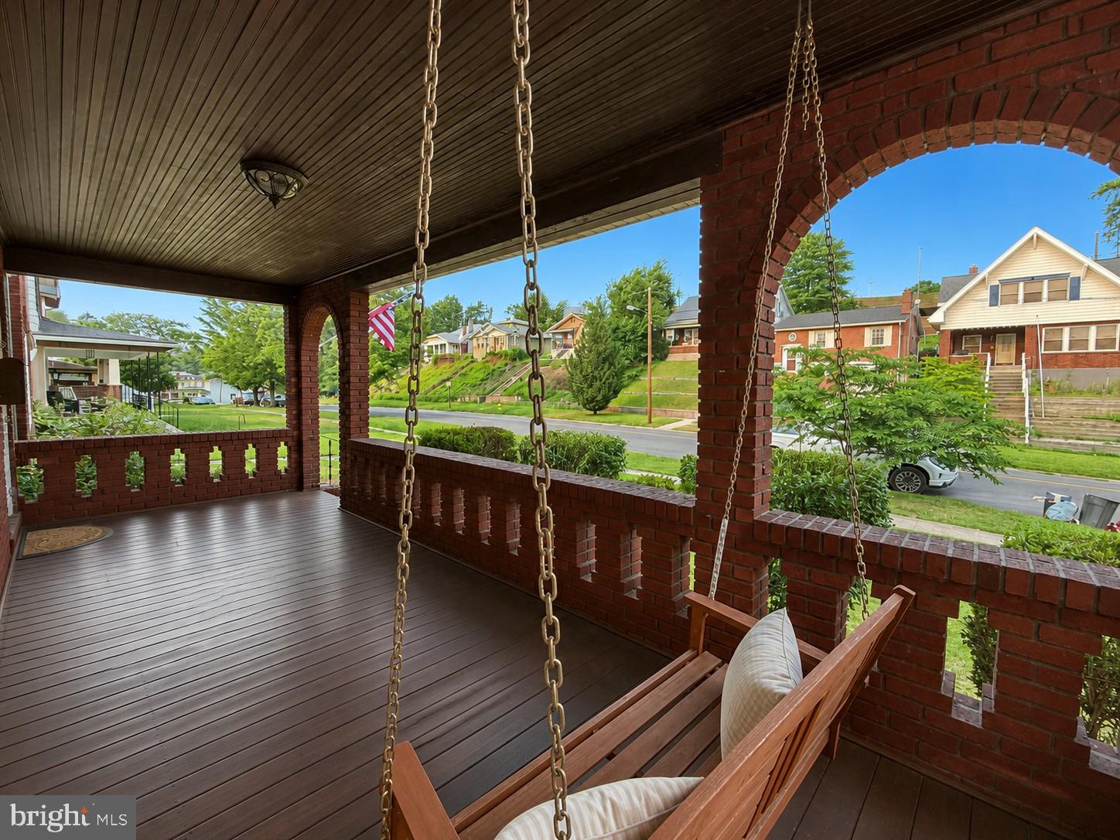
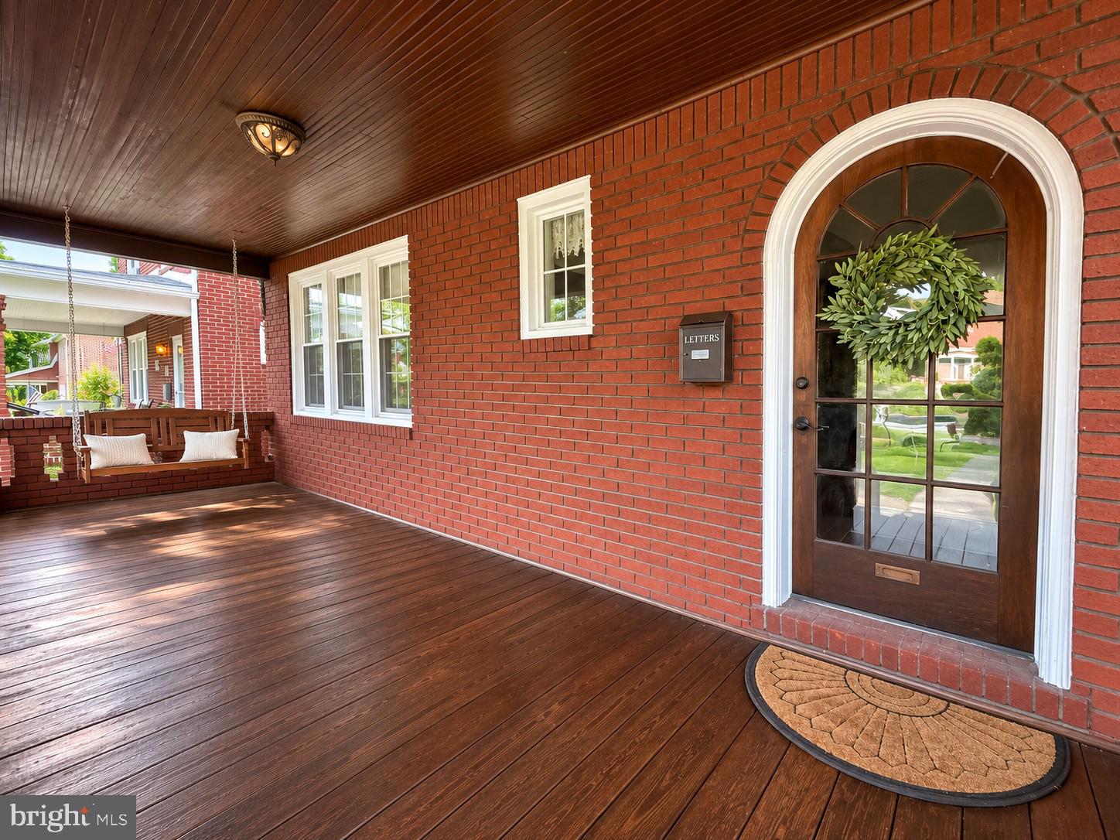
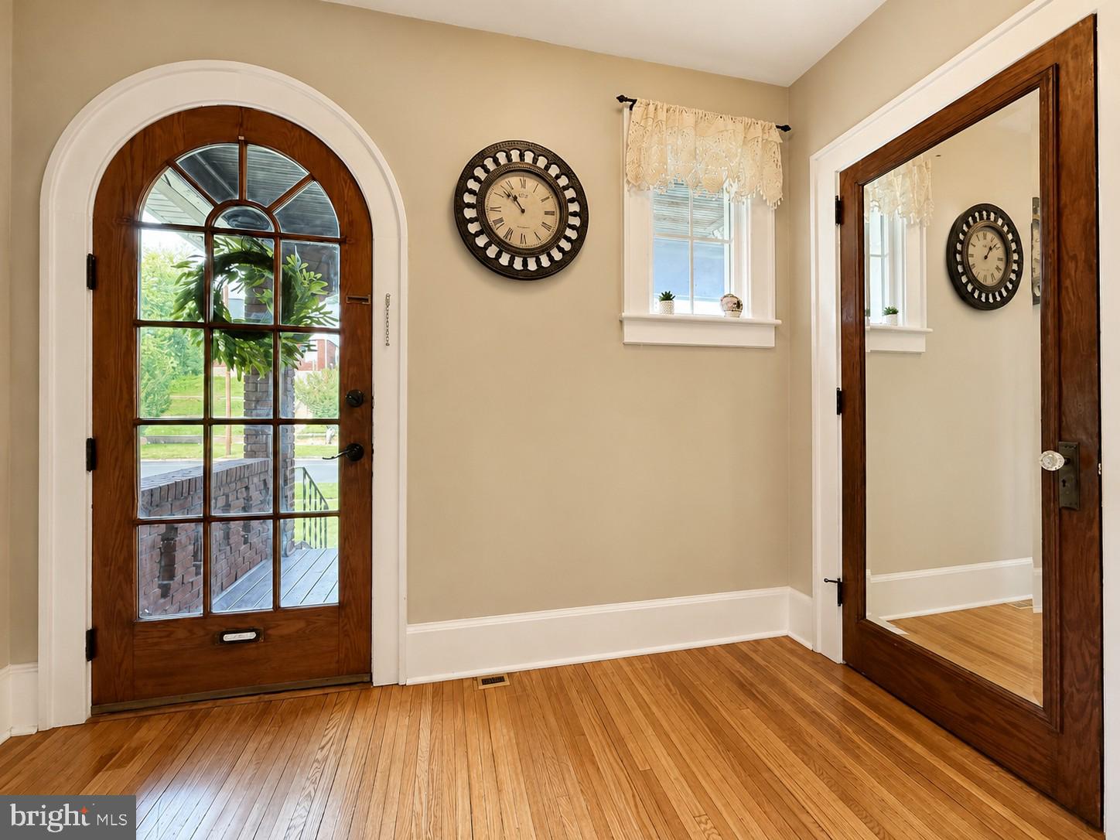
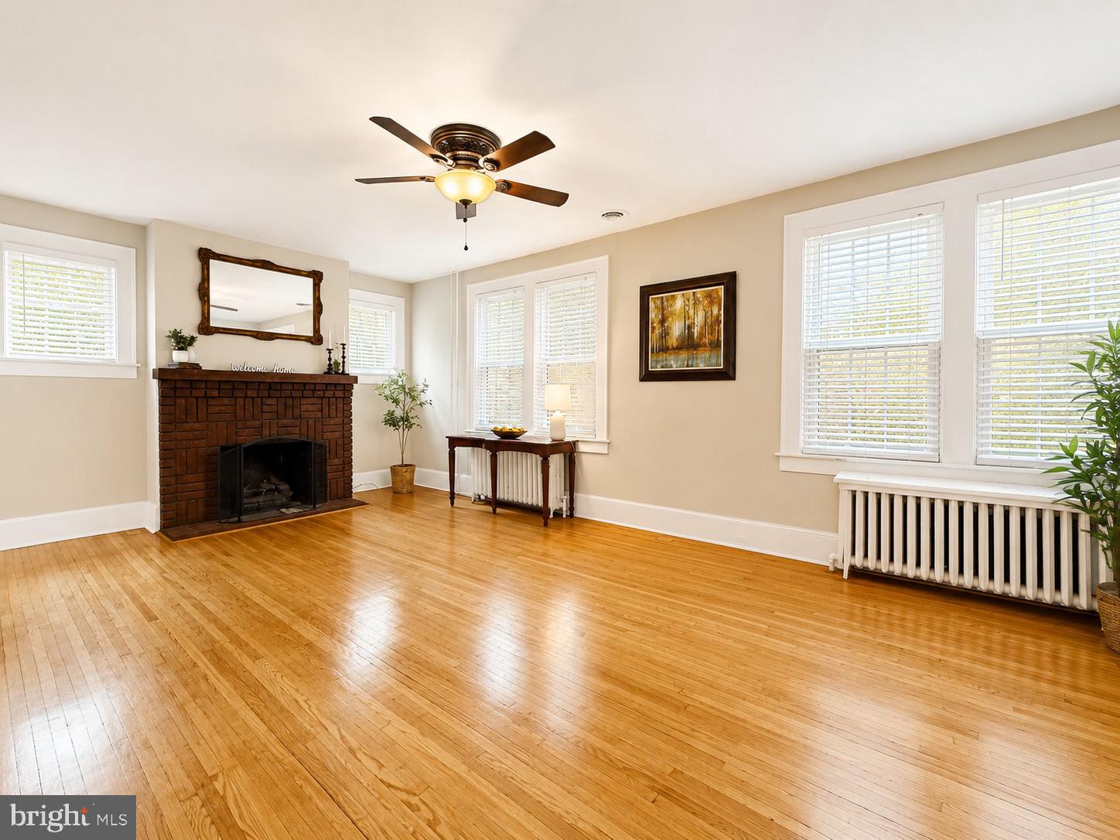
Fall in love the moment you arrive! This storybook brick two-story in the coveted Johnson Heights neighborhood is overflowing with charm, character, and the kind of warmth that instantly feels like home. From the gorgeous curb appeal and welcoming front porch to the beautifully updated interior, every detail invites you to slow down and stay awhile. Rich hardwood floors flow throughout the home, while the updated kitchen and stylish bathrooms blend modern convenience with timeless appeal. On chilly mornings, you'll appreciate the luxurious heated floors in the kitchen and half bath, and on cozy evenings, the gas fireplace creates the perfect gathering space. Thoughtfully maintained with replacement windows, a durable metal roof, gas hot water heat, and central air, this home offers comfort and peace of mind in every season. Step outside to discover a level, fully fenced backyard designed for entertaining and everyday enjoyment, complete with a stunning rear paver patio, detached garage, and plenty of off-street parking. Whether you're hosting summer cookouts, sipping coffee on the expansive front porch, or enjoying a quiet evening under the stars, this home delivers the lifestyle you've been dreaming of. Beautifully updated while preserving its classic character, this exceptional 3-bedroom, 1.5-bath home is more than just a place to live—it's a place to create memories. Opportunities like this in Johnson Heights don't come around often, so schedule your private tour before someone else calls it home!
Save
Ask
Tour
Hide
Share
Listing Snapshot
Price
$209,900
Days On Site
110 Days
Bedrooms
3
Inside Area (SqFt)
1,456 sqft
Total Baths
2
Full Baths
1
Partial Baths
1
Lot Size
0.1 Acres
Year Built
1924
MLS® Number
MDAL2014538
Status
Active
Property Tax
$3,066
HOA/Condo/Coop Fees
N/A
Sq Ft Source
Assessor
Friends & Family
React
Invite
Recent Activity
3 weeks ago
Price changed to $209,900
3 weeks ago
Listing updated with changes from the MLS®
2 months ago
Status changed to Active
4 months ago
Listing first seen on site
General Features
Acres
0.1
Foundation
Concrete Perimeter
Garage
Yes
Garage Spaces
2
Levels
Two
Parking
GarageDrivewayDetached
Parking Spaces
3
Property Sub Type
Single Family Residence
Sewer
Public Sewer
Special Circumstances
Standard
SqFt Above
1456
SqFt Total
2184
Style
Traditional
Water Source
Public
Zoning
RES
Interior Features
Appliances
Electric RangeElectric OvenGas Water HeaterDishwasherDryerWasherRefrigeratorMicrowave