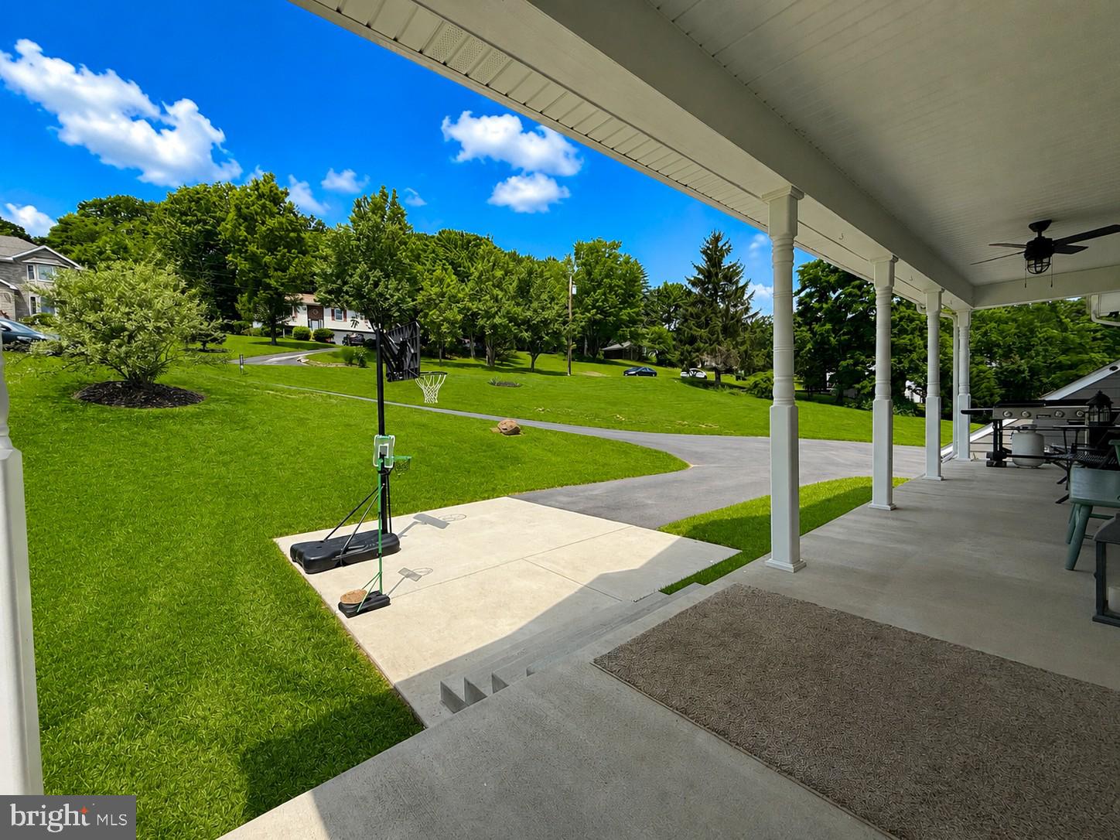
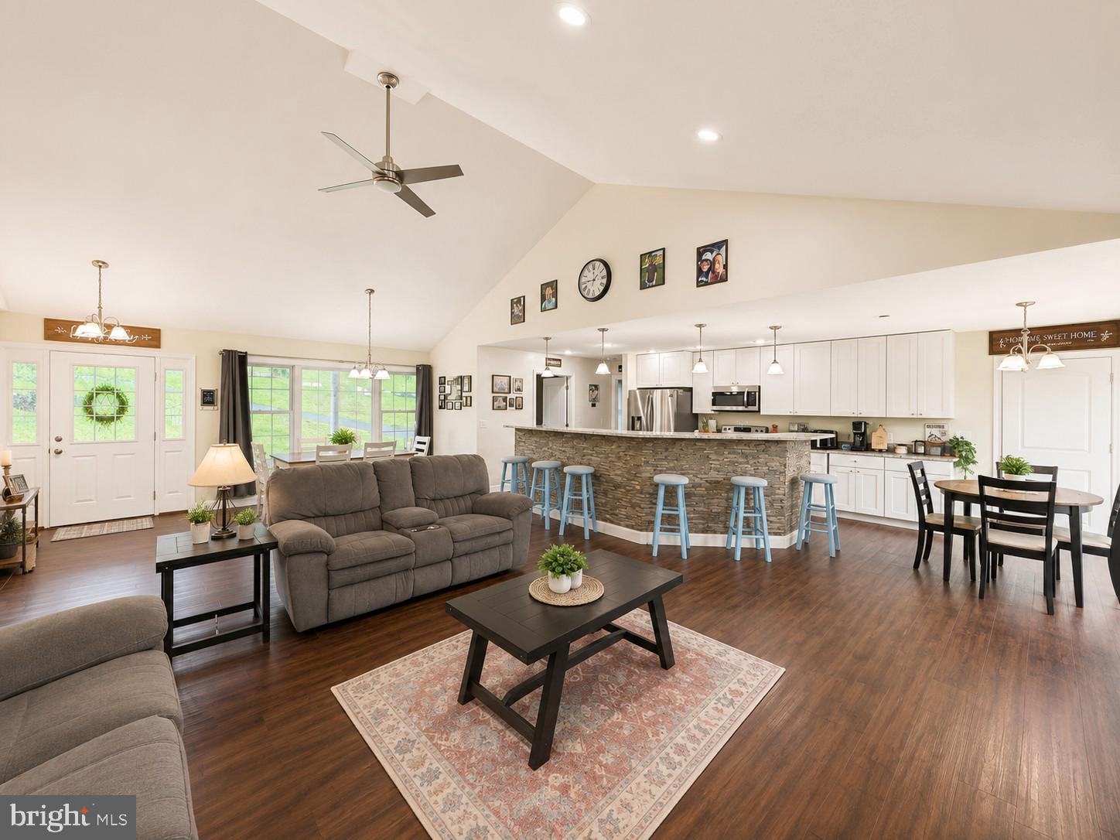
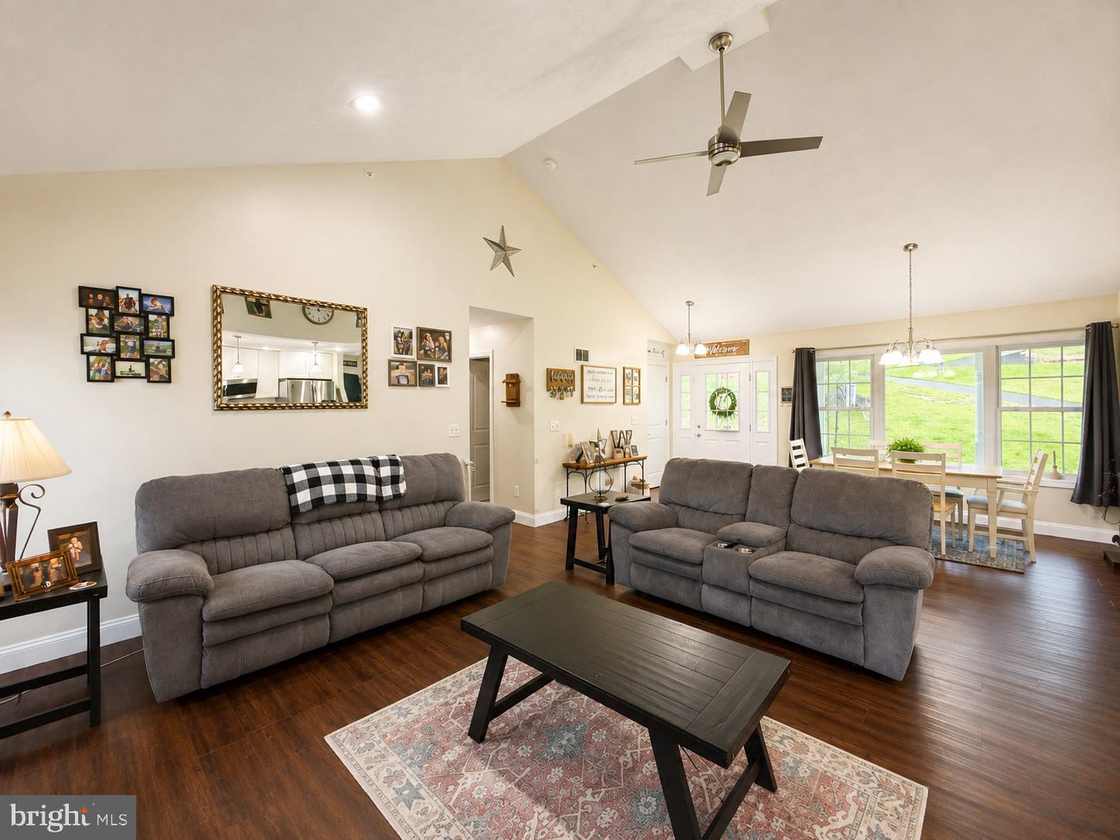
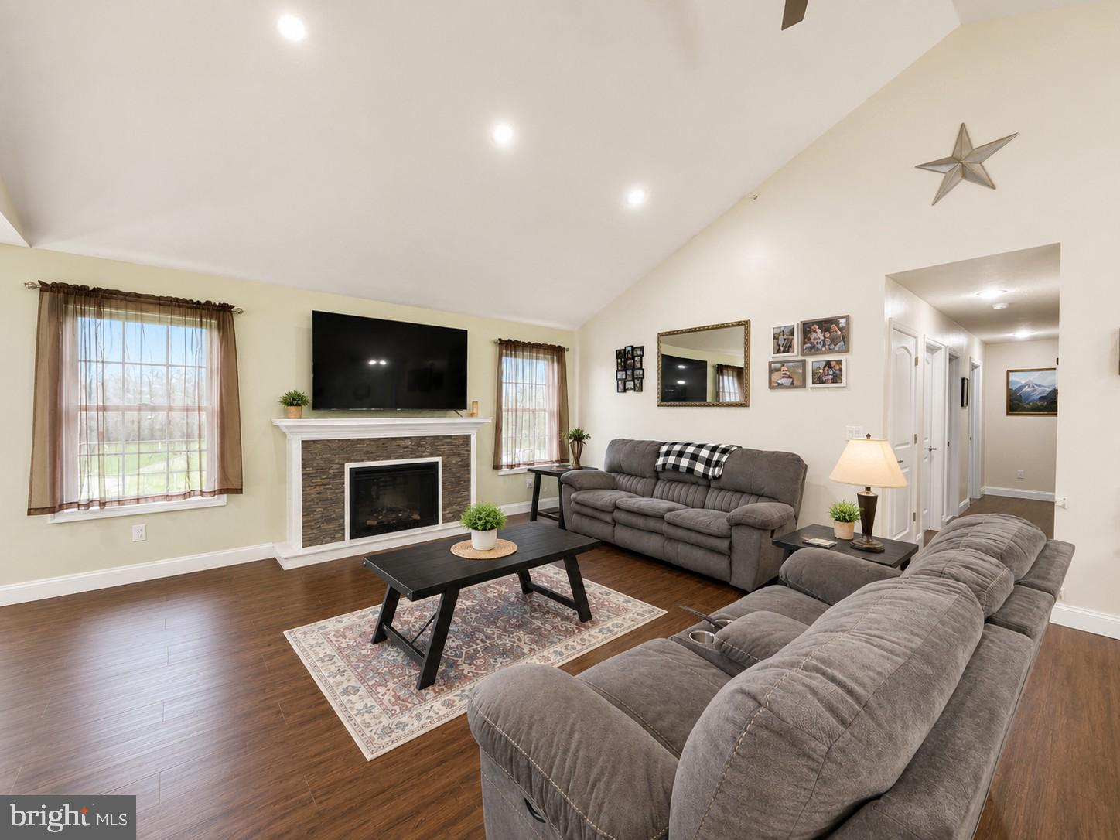
Why build when you can have it all right now? This exceptional LaVale home is packed with upgrades, thoughtfully designed, and only five years young! The open-concept main level is sure to impress, featuring soaring vaulted ceilings, a spacious living room with an electric fireplace, and a stunning kitchen and dining area that's perfect for everyday living or entertaining. The private primary suite offers a walk-in closet and luxurious en-suite bath, while three additional bedrooms, two more full baths with tile flooring, a walk-in pantry, and a convenient main-level laundry room complete the first floor. The finished lower level offers incredible flexibility with a second full kitchen, an expansive family room with a cozy propane fireplace, two sets of French doors leading to the patio, a fifth bedroom, fourth full bathroom, two oversized storage rooms, and an attached two-car garage—ideal for guests, multigenerational living, or entertaining. Built with quality in mind, this home showcases numerous premium upgrades including 9-foot ceilings, 2x6 exterior walls, a poured concrete foundation, Anderson windows, Hardie fiber cement siding, granite countertops, tiled bathrooms, a York heat pump, two fireplaces, and more. Outside, you'll enjoy a welcoming front porch, rear patio, paved driveway, toy shed, and a nearly one-acre lot with public water and sewer. Homes offering this level of quality, space, and craftsmanship are hard to find—and would cost substantially more to build today. Don't miss your opportunity to make this incredible home yours. Schedule your private showing today!
Save
Ask
Tour
Hide
Share
Listing Snapshot
Price
$479,900
Days On Site
90 Days
Bedrooms
5
Inside Area (SqFt)
3,122 sqft
Total Baths
4
Full Baths
4
Partial Baths
N/A
Lot Size
0.92 Acres
Year Built
2021
MLS® Number
MDAL2015040
Status
Active
Property Tax
$3,727
HOA/Condo/Coop Fees
N/A
Sq Ft Source
Assessor
Friends & Family
React
Invite
Recent Activity
3 weeks ago
Price changed to $479,900
3 weeks ago
Listing updated with changes from the MLS®
2 months ago
Status changed to Active
3 months ago
Listing first seen on site
General Features
Acres
0.92
Attached Garage
Yes
Foundation
Concrete Perimeter
Garage
Yes
Garage Spaces
2
Levels
One
Parking
GarageDrivewayBasementAttached
Parking Spaces
2
Property Sub Type
Single Family Residence
Sewer
Public Sewer
Special Circumstances
Standard
SqFt Above
1922
SqFt Below
1200
SqFt Total
3826
Style
Ranch/Rambler
Water Source
Public
Zoning
R
Interior Features
Appliances
Electric RangeElectric OvenElectric Water HeaterDishwasherDryerWasherRefrigeratorMicrowave