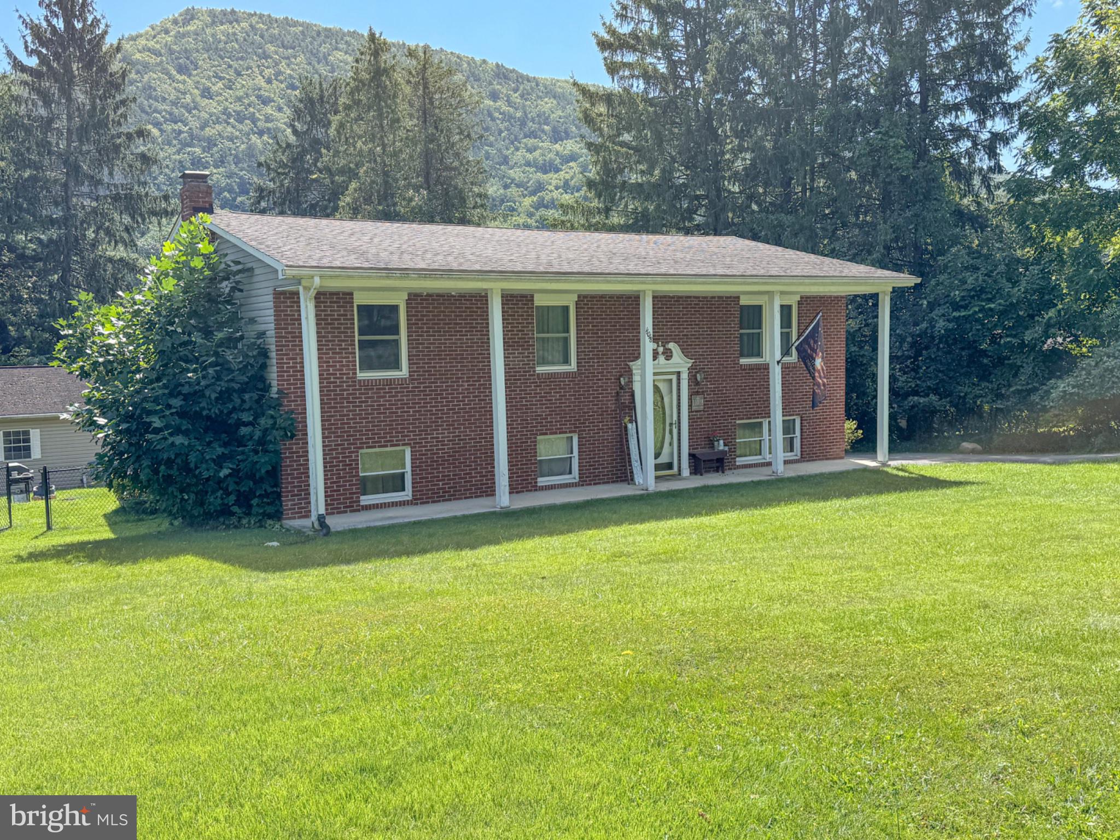
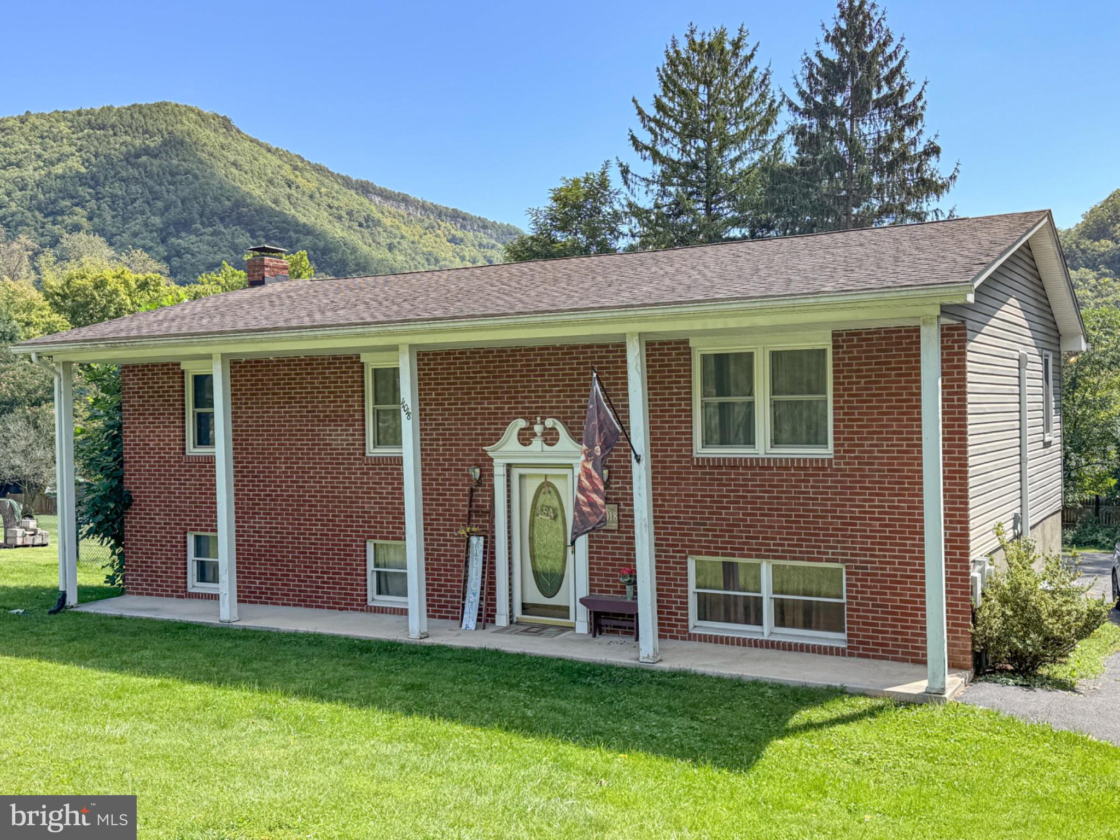
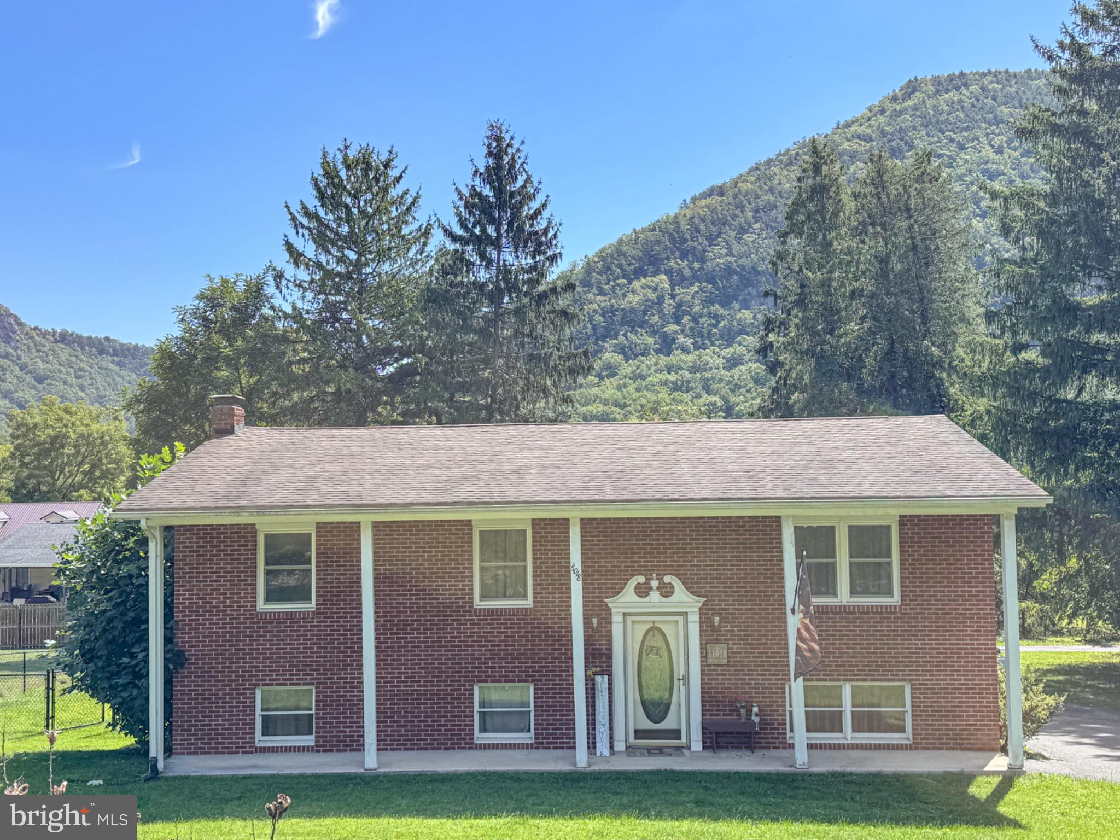
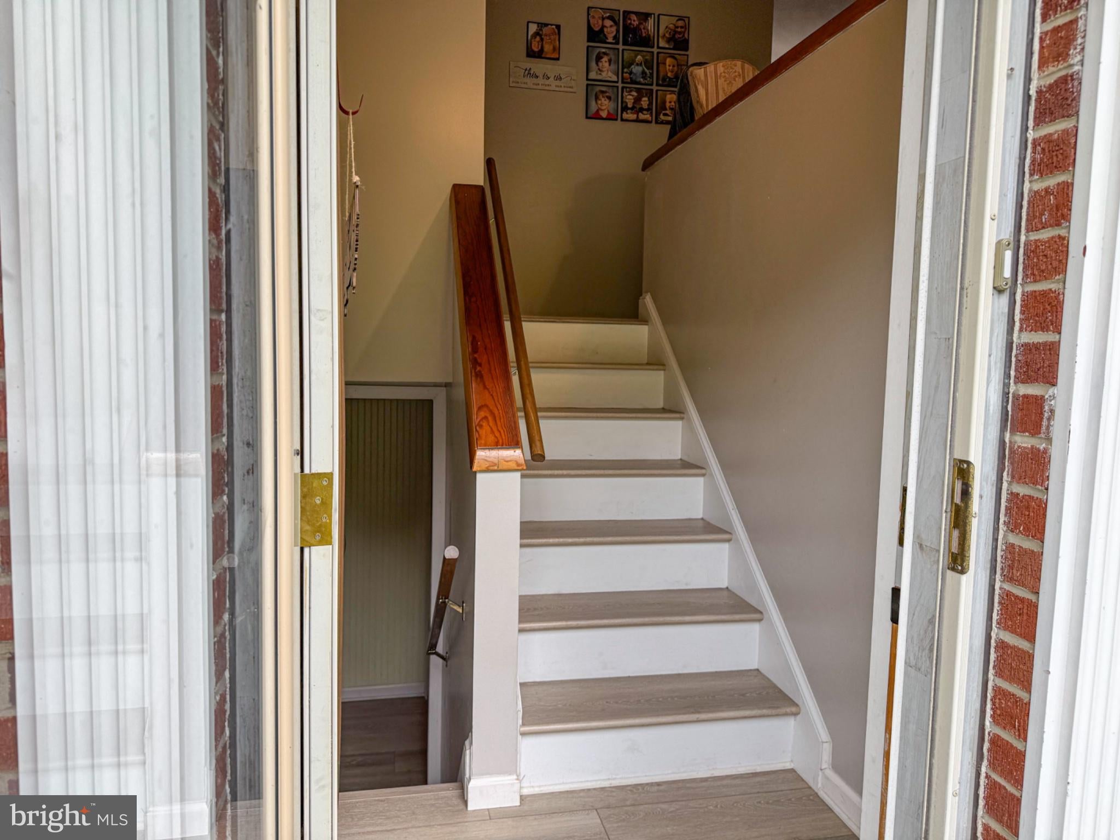
This charming split foyer home, built in 1974, offers a perfect blend of comfort and functionality. Nestled on a generous 0.34-acre lot in a quiet neighborhood, the exterior features a combination of durable brick and vinyl siding and includes a newer architectural shingle roof. The inviting outdoor areas include a spacious deck (updated this year), patio, and fenced in back yard, ideal for entertaining or taking in the beautiful mountain views. Step inside to discover a warm and welcoming interior with carpeted floors in the bedrooms and luxury vinyl plank throughout the rest of the home. The main level includes three comfortable bedrooms and a full bathroom, large kitchen with access to the deck, dining room, living room, and many closets for extra storage. All appliances convey, with the fridge and stove being the newest additions bought within the last few months. The fully finished basement, accessible from both inside and outside, offers more living space with a den, updated full bathroom, newly remodeled bar area (with plumbing for sink available), second living room, and extra space currently being used as a library/reading area. The downstairs living space is enhanced by a free-standing electric fireplace, creating a cozy atmosphere during cooler months. With a detached two-car garage and a paved driveway, parking is a breeze. Get the convenience of being outside city limits while being close to shopping, restaurants, and other amenities. This home is not just a place to live; it's a place to create lasting memories. Don't miss the opportunity to make it yours!
Save
Ask
Hide
Share
Listing Snapshot
Bedrooms
3
Total Baths
2
Full Baths
2
Partial Baths
N/A
Inside Area (SqFt)
2,184 sqft
Lot Size
0.34 Acres
Year Built
1974
MLS Number
MDAL2015824
Status
Sold
Property Tax
$2,187
HOA/Condo/Coop Fees
N/A
Sq Ft Source
Estimated
Friends & Family
React
Comment
Invite
No Comments Yet
Did you know? You can invite friends and family to your search. They can join your search, rate and discuss listings with you.
Recent Activity
6 hours ago
Listing updated with changes from the MLS
General Features
Acres
0.34
Foundation
Permanent
Garage
Yes
Garage Spaces
2
Levels
Two
Parking
PrivateGarageDrivewayDetached
Parking Spaces
2
Property Sub Type
Single Family Residence
Sewer
Public Sewer
Special Circumstances
Standard
SqFt Above
1092
SqFt Below
1092
SqFt Total
2184
Style
Split Foyer
Water Source
Public
Zoning
RESID
Interior Features
Appliances
Electric RangeElectric OvenElectric Water HeaterDishwasherRefrigeratorWasherWater HeaterMicrowave
Basement
FinishedExterior EntryInterior Entry
Cooling
Ceiling Fan(s)Window Unit(s)DuctlessElectric
Fireplace
Yes
Fireplace Features
ElectricFree Standing
Fireplaces
1
Flooring
CarpetVinyl
Heating
ElectricRadiant
Interior
BarCeiling Fan(s)Recessed Lighting
Laundry Features
In Basement
Main Level Bedrooms
3
Window Features
Window CoveringsWindow Treatments
Save
Ask
Hide
Share
Exterior Features
Construction Details
BrickVinyl Siding
Exterior
Lighting
Fencing
Chain Link
Lot Features
Front YardLevelBack Yard
Patio And Porch
DeckPatio
Pool Features
None
Roof
Shingle
View
Mountain(s)Trees/Woods
Waterview
Mountain(s)Trees/Woods
Windows/Doors
Window CoveringsWindow Treatments
Community Features
MLS Area
LaVale - Allegany County (MDAL4)
School District
ALLEGANY COUNTY PUBLIC SCHOOLS
Roads
GravelPaved
Schools
School District
ALLEGANY COUNTY PUBLIC SCHOOLS
Elementary School
Unknown
Middle School
Unknown
High School
Unknown
Neighborhood & Commute
Source: Walkscore
Disclosure: Community information and market data powered by Constellation Data Labs. Information is deemed reliable but not guaranteed.


Did you know? You can invite friends and family to your search. They can join your search, rate and discuss listings with you.