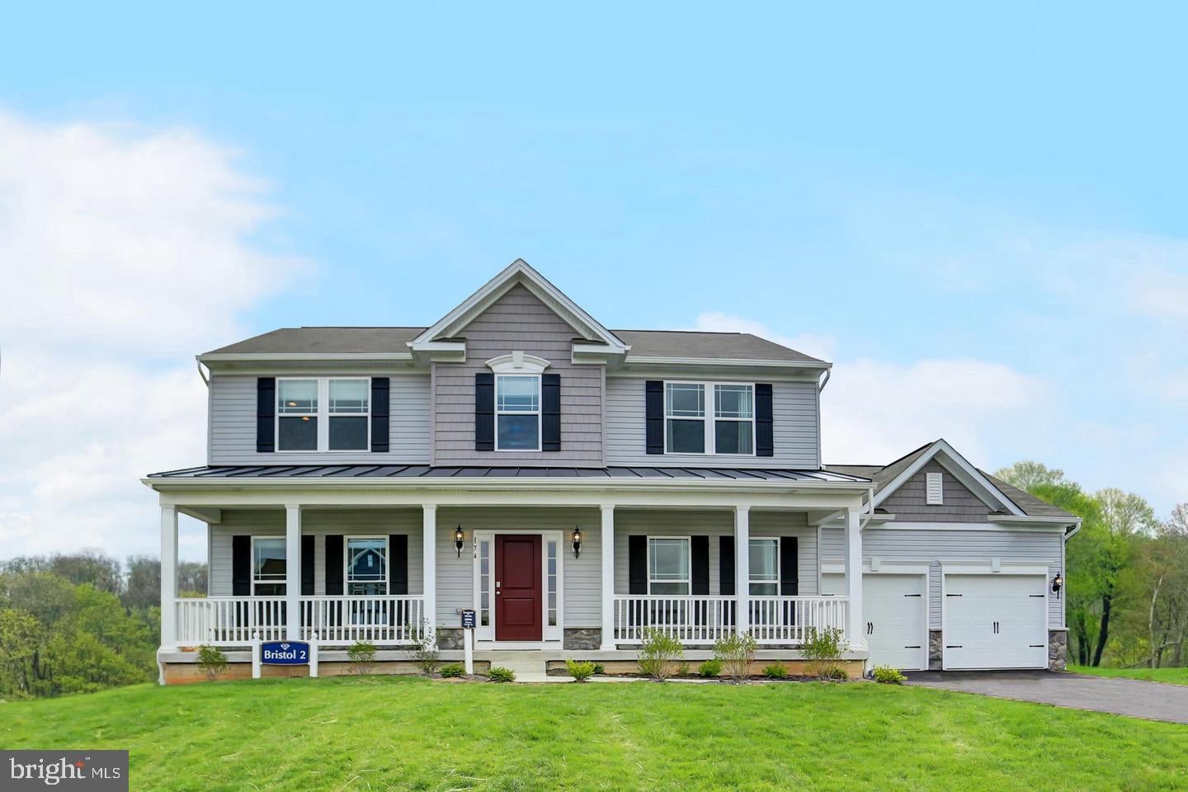
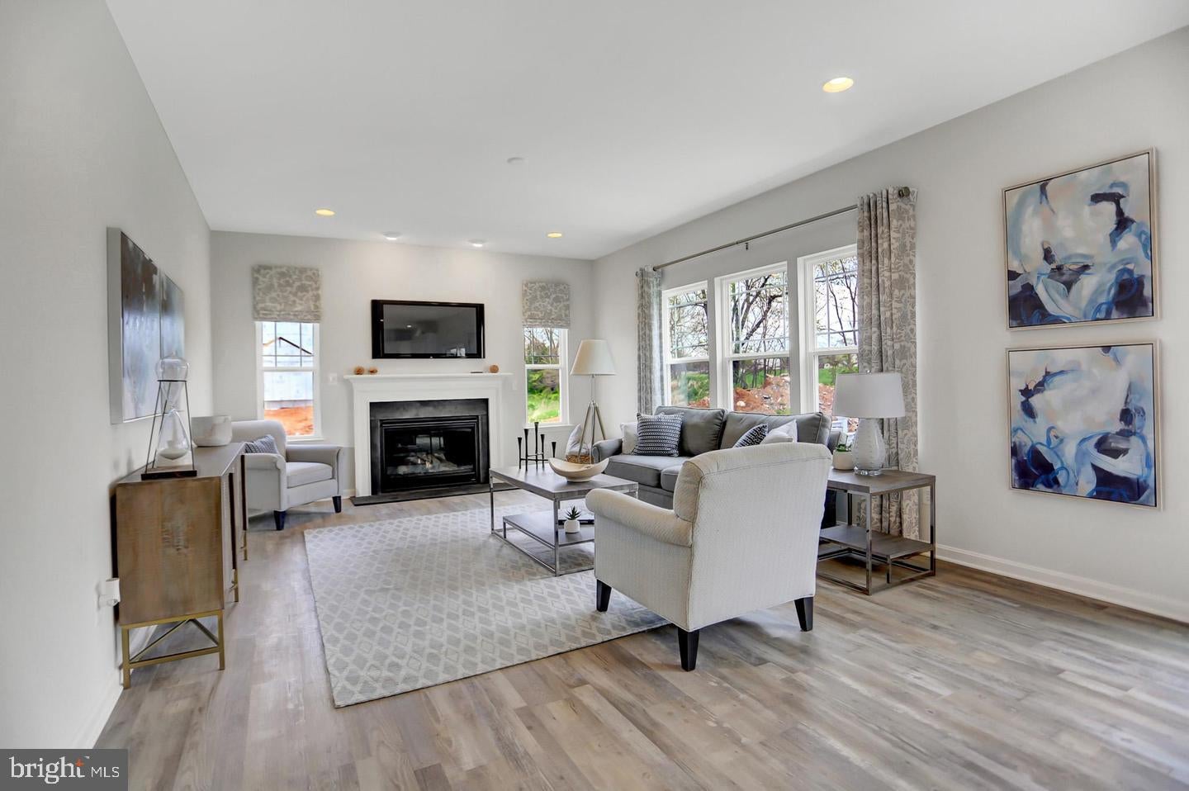
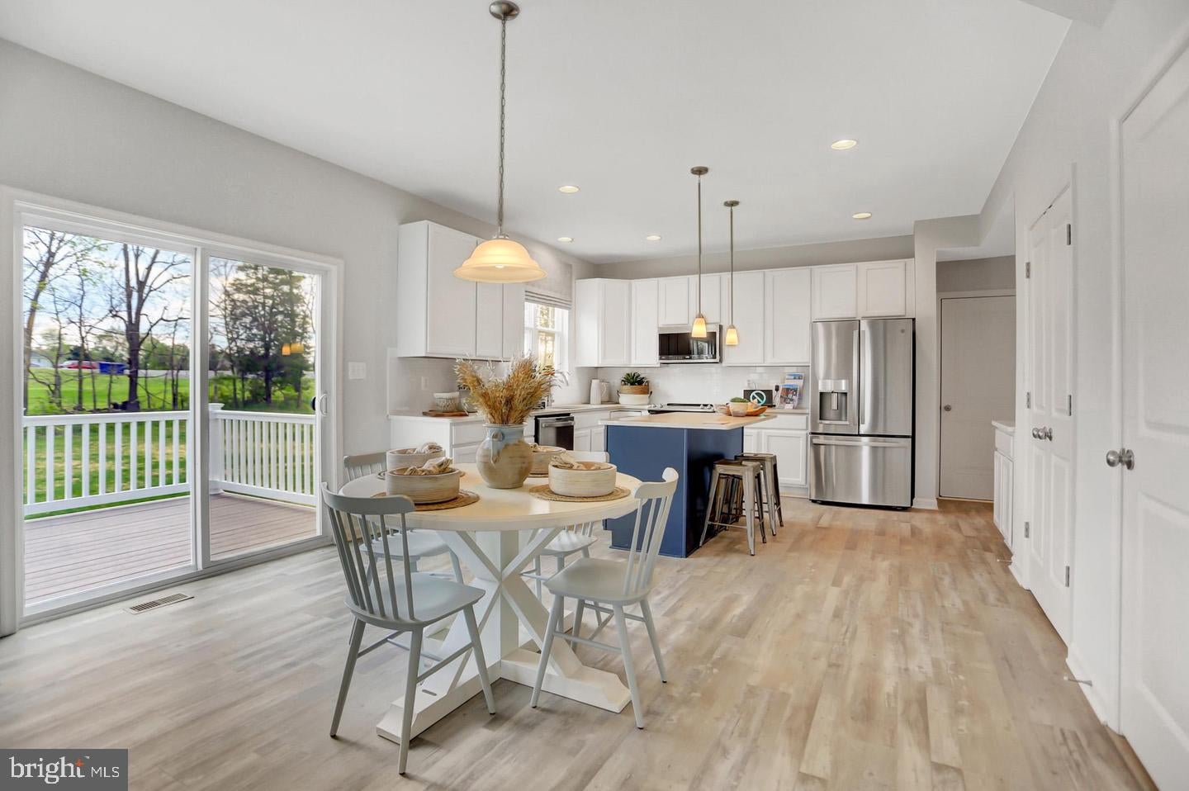
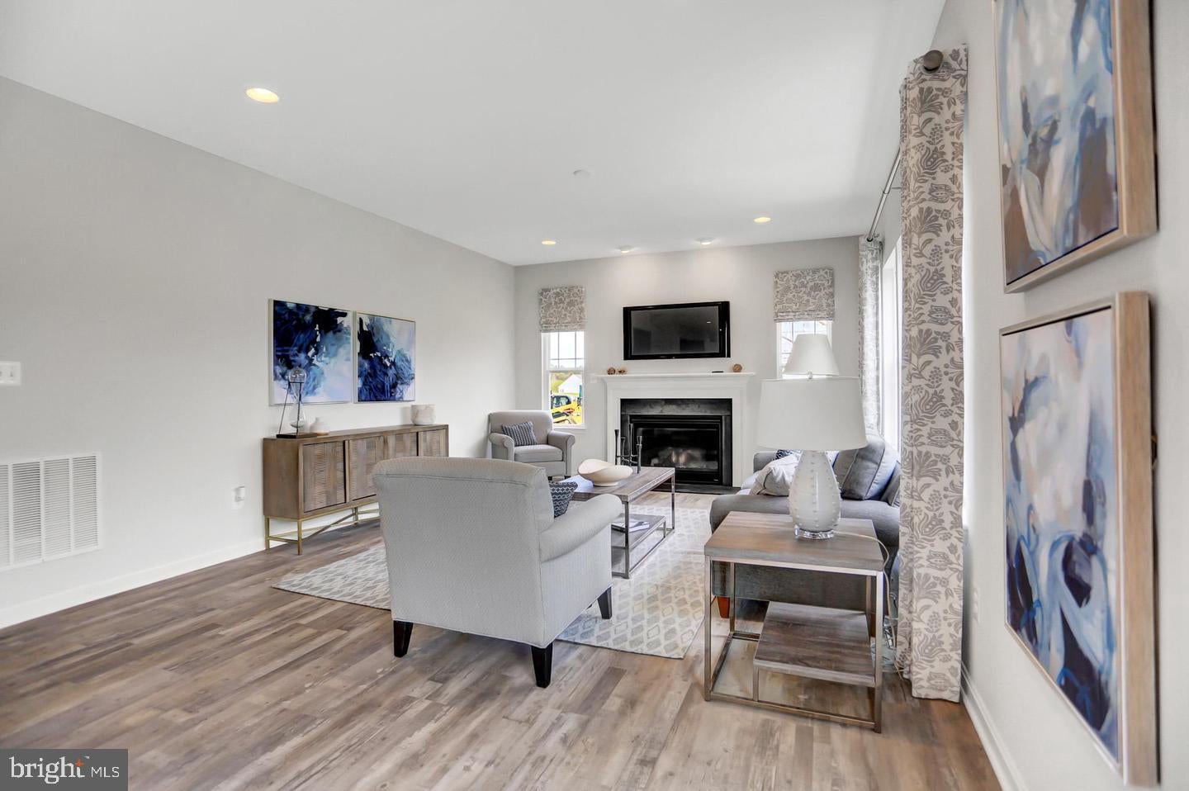
Coming Soon -to be built! Experience timeless design paired with modern comfort in this beautifully crafted Bristol II floor plan. Featuring a classic colonial exterior and a thoughtfully designed open layout, this home offers both elegance and everyday functionality. The heart of the home is the expansive great room, breakfast area, and kitchen combination, creating the perfect space for gathering and entertaining. The kitchen is designed to impress with granite island seating, abundant cabinetry, a spacious pantry, and generous counter space — ideal for both cooking and hosting. Large windows and a sliding glass door fill the space with natural light.
At the front of the home, you’ll find formal living and dining rooms that offer flexibility to fit your lifestyle — perfect for a home office, library, or playroom. Upstairs, the owner’s suite provides a relaxing retreat with a private ensuite bath featuring double vanity sinks, along with large walk-in and linen closets. Three additional bedrooms, a full bath, and a conveniently located second-floor laundry area complete the upper level. This home offers options, including 2-foot extensions on both sides and the rear of the home, enhancing both living space and comfort. The lower level offers future expansion possibilities, with options for a recreation room, den, and additional bathroom. Situated on a private .37-acre lot on a quiet street, you’ll enjoy peaceful surroundings with room to relax and watch local wildlife. The location offers easy access to Interstate 68 and Route 40 and is just minutes from major employers including UPMC Western Maryland, Northrop Grumman, Frostburg State University, and Allegany College of Maryland. In addition to the Bristol II, multiple floor plans are available, allowing you to build the home that fits your vision and lifestyle. Call today to learn more about building your new home! (Note: this price includes the lot price (MDAL2013298).
Save
Ask
Tour
Hide
Share
Listing Snapshot
Price
$449,900
Days On Site
44 Days
Bedrooms
4
Inside Area (SqFt)
1,948 sqft
Total Baths
3
Full Baths
2
Partial Baths
1
Lot Size
0.37 Acres
Year Built
N/A
MLS Number
MDAL2015830
Status
Active
Property Tax
$791
HOA/Condo/Coop Fees
N/A
Sq Ft Source
Assessor
Friends & Family
React
Invite
Recent Activity
a month ago
Listing first seen on site
a month ago
Listing updated with changes from the MLS
General Features
Acres
0.37
Attached Garage
Yes
Foundation
Concrete Perimeter
Garage
Yes
Garage Spaces
2
Levels
Two
Parking
GarageAttached
Parking Spaces
2
Property Condition
New Construction
Property Sub Type
Single Family Residence
Sewer
Public Sewer
Special Circumstances
Standard
SqFt Above
1948
SqFt Total
1948
Style
Contemporary
Water Source
Public
Zoning
RESIDENTIAL
Interior Features
Appliances
RangeCooktopElectric Water HeaterBuilt-In RangeDishwasher