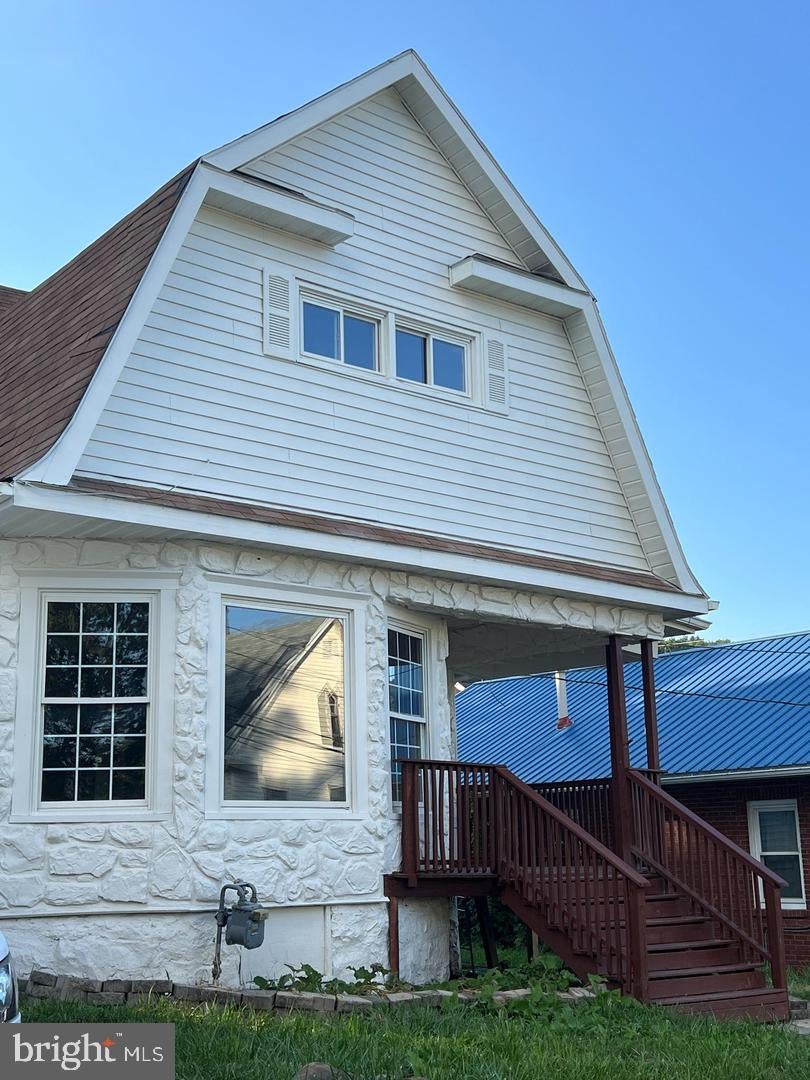
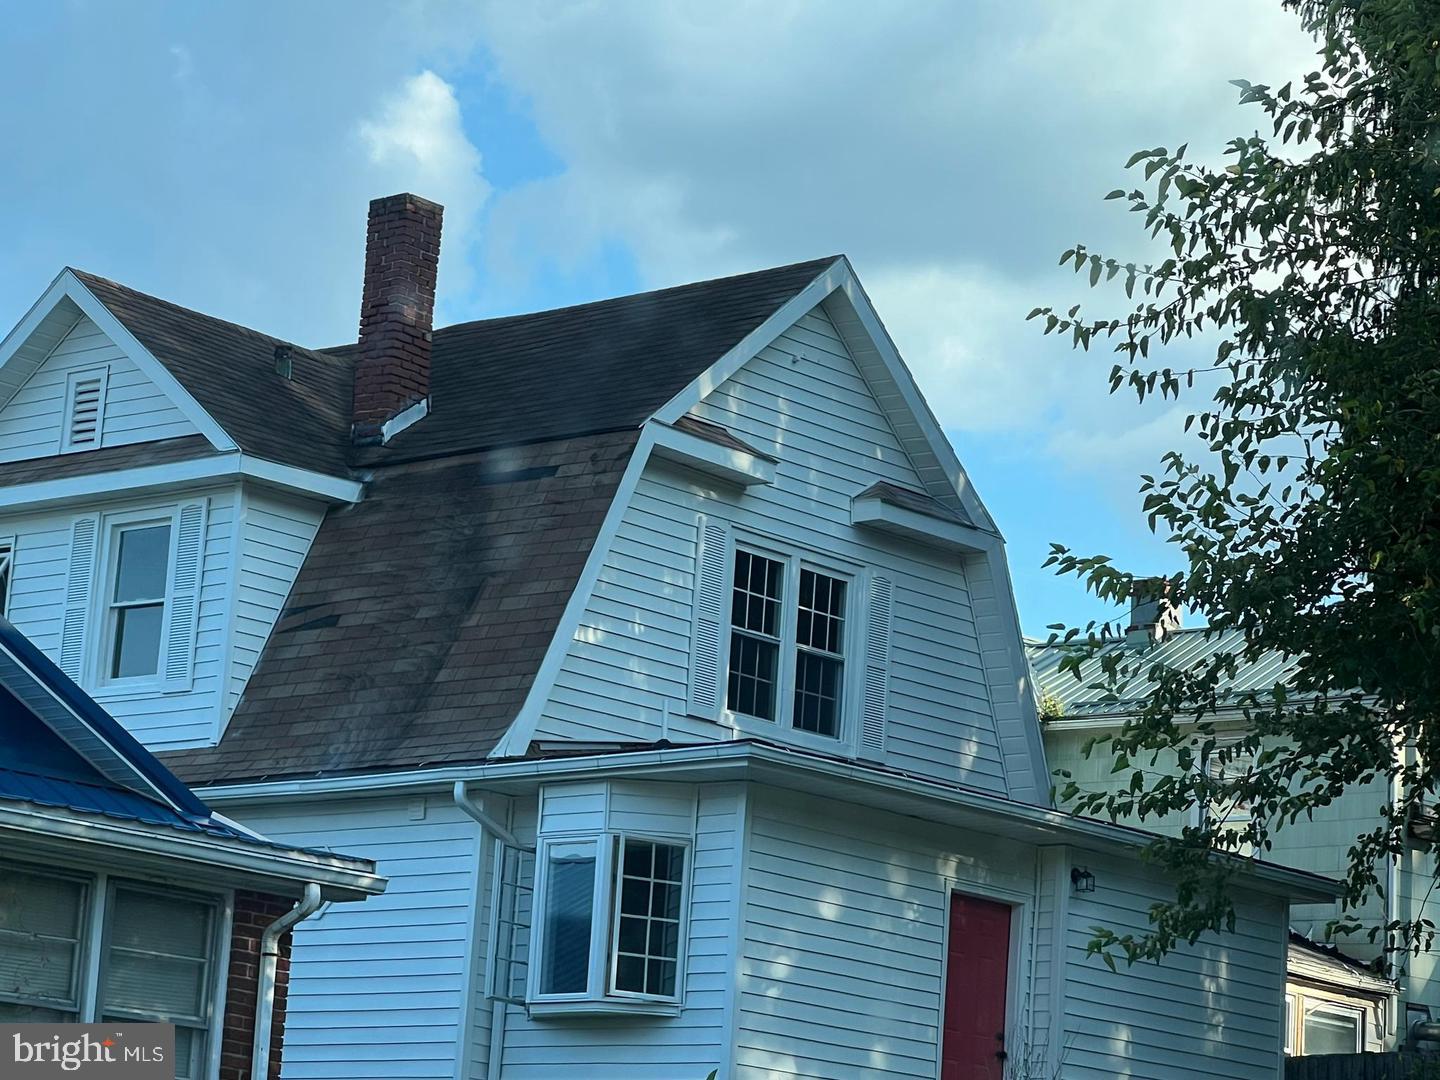
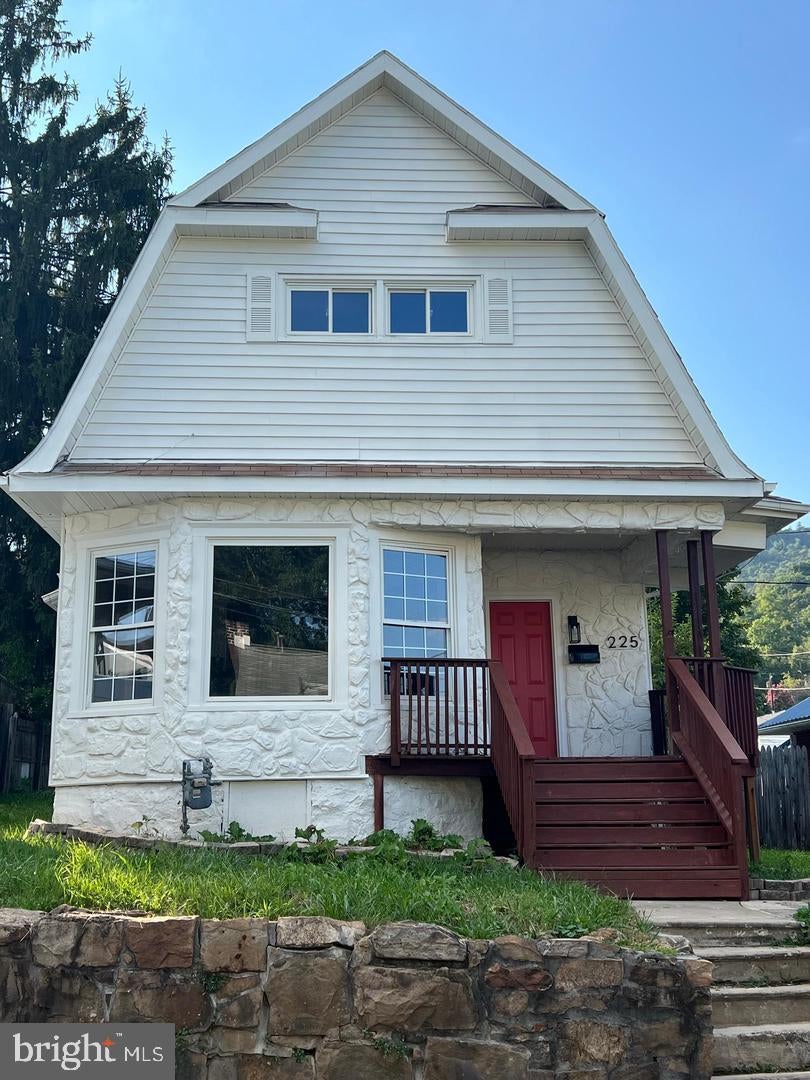
Here is a like new home with SOOOO much new you will be amazed at the beauty. Open floor plan due to glass french doors. Lots of natural lighting so you can see the beauty of the re-finished hardwood floors, and custom cabinetry to fit this large space. Extra large living room with french doors, beautiful shiny original wood trim and finishes incl decorative fireplace. Breakfast area off kitchen plus an inviting dining room. New Light fixtures and fans through out that you will love when they brighten your evenings.. Bright and spacious bedrooms. Level yard with concrete patio. Here's the list of recent! New Stainless steel appliances, New furnace, renovated bathrooms, new stackable washer and dryer, refinished original hardwood floors, Painted through out and kitchen cabinetry. Full bath each floor and laundry main level. Make your appointment now to see your "new" home today!
Save
Ask
Tour
Hide
Share
Listing Snapshot
Price
$169,900
Days On Site
18 Days
Bedrooms
3
Inside Area (SqFt)
1,905 sqft
Total Baths
2
Full Baths
2
Partial Baths
N/A
Lot Size
0.14 Acres
Year Built
1912
MLS® Number
MDAL2015860
Status
Active
Property Tax
$1,011
HOA/Condo/Coop Fees
N/A
Sq Ft Source
Assessor
Friends & Family
React
Invite
Recent Activity
2 weeks ago
Status changed to Active
2 weeks ago
Listing updated with changes from the MLS®
3 weeks ago
Listing first seen on site
General Features
Acres
0.14
Cross Street
Johnson
Direction Faces
East
Foundation
Block
Levels
Three Or More
Parking
On StreetDriveway
Parking Spaces
1
Property Sub Type
Single Family Residence
Sewer
Public Sewer
Special Circumstances
Standard
SqFt Above
1905
SqFt Total
2767
Style
Craftsman
Water Source
Public
Zoning
RESIDENTIAL
Interior Features
Appliances
Electric RangeElectric OvenGas Water HeaterDishwasherDisposalStainless Steel Appliance(s)Washer/Dryer StackedRefrigeratorExhaust FanMicrowave