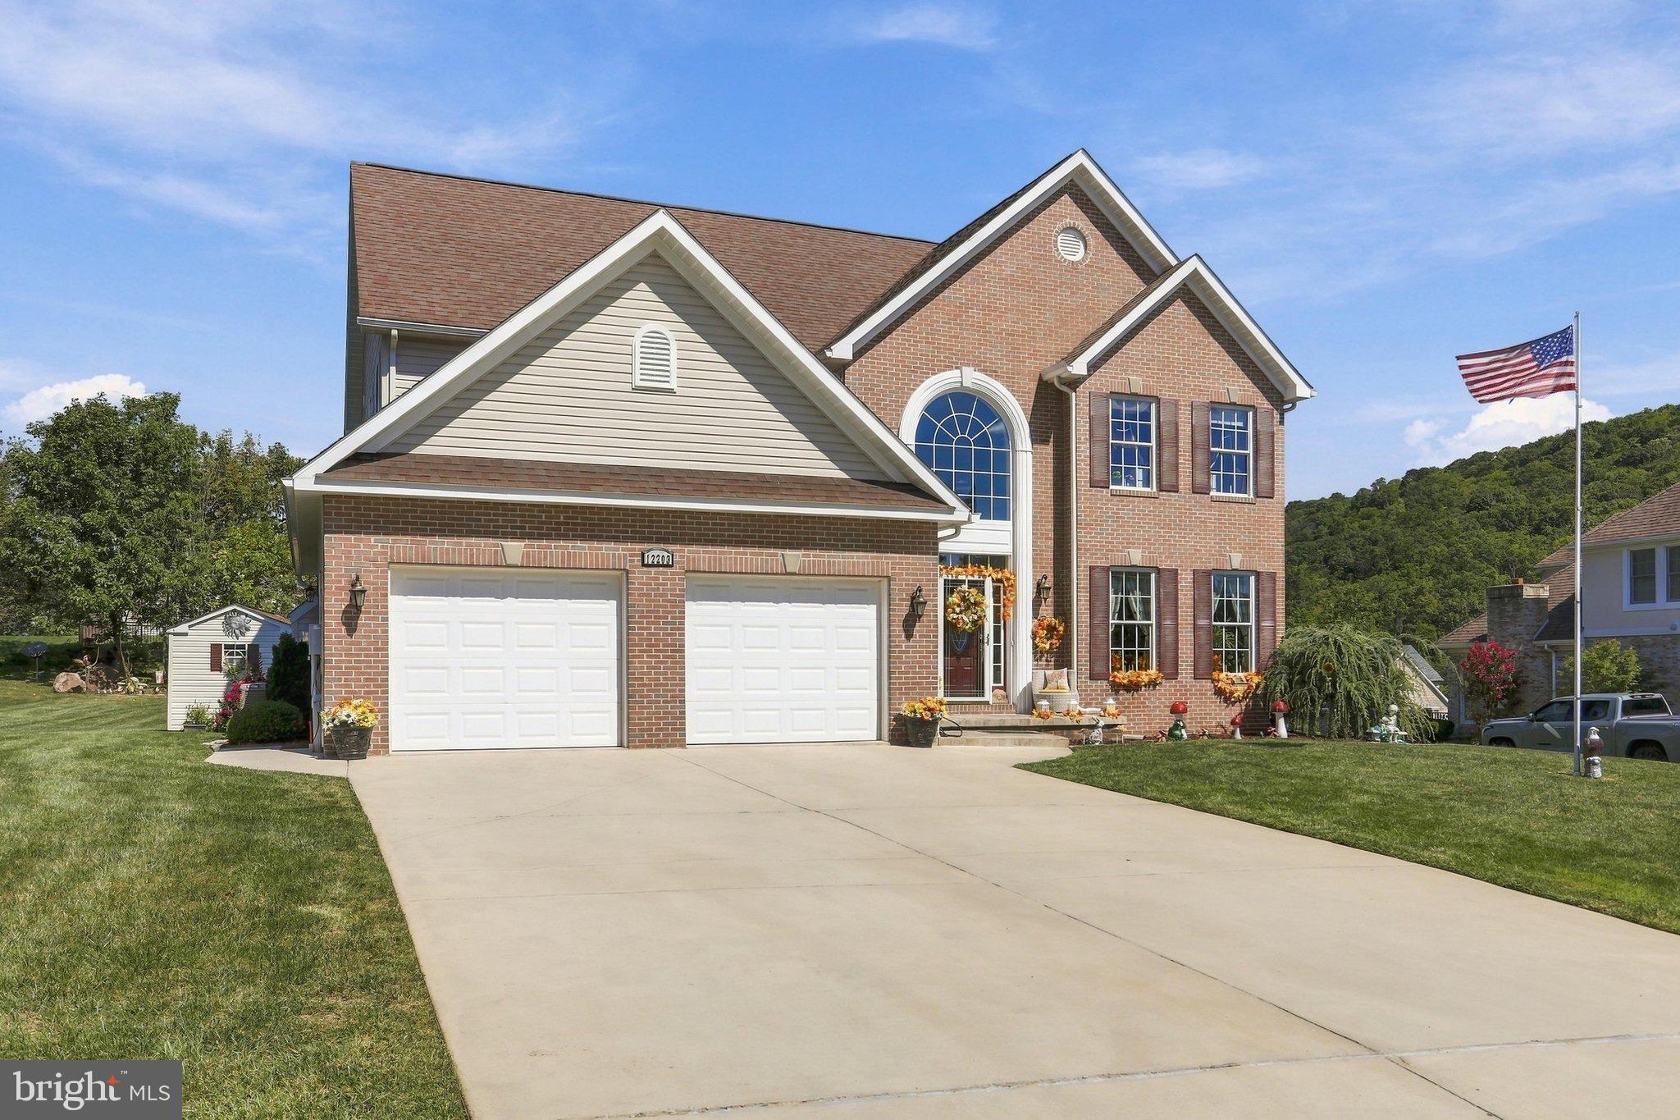
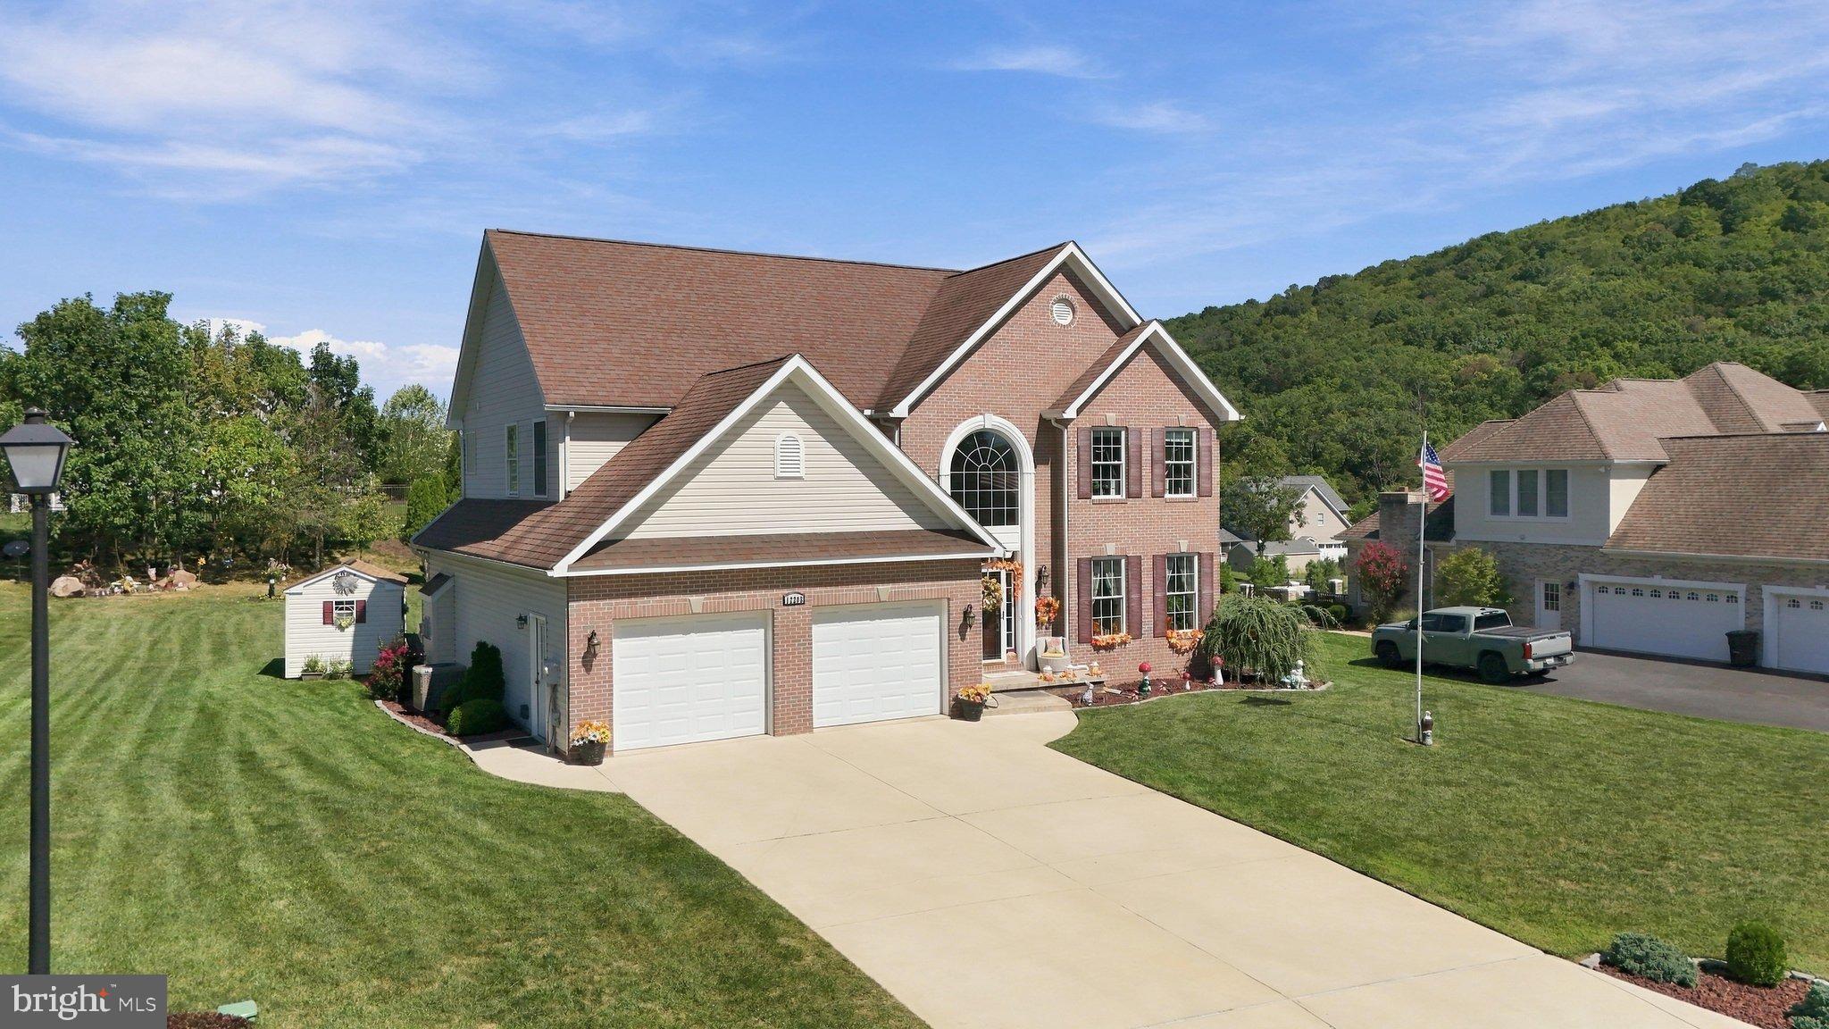
Welcome to Ashleigh Heights, one of Mountain Maryland’s most desirable communities! Built in 2007 and offering approximately 3,767 finished square feet across three levels, this beautifully maintained 4-bedroom, 3.5-bath home combines generous living space, thoughtful features and mountain views in nearly every direction.
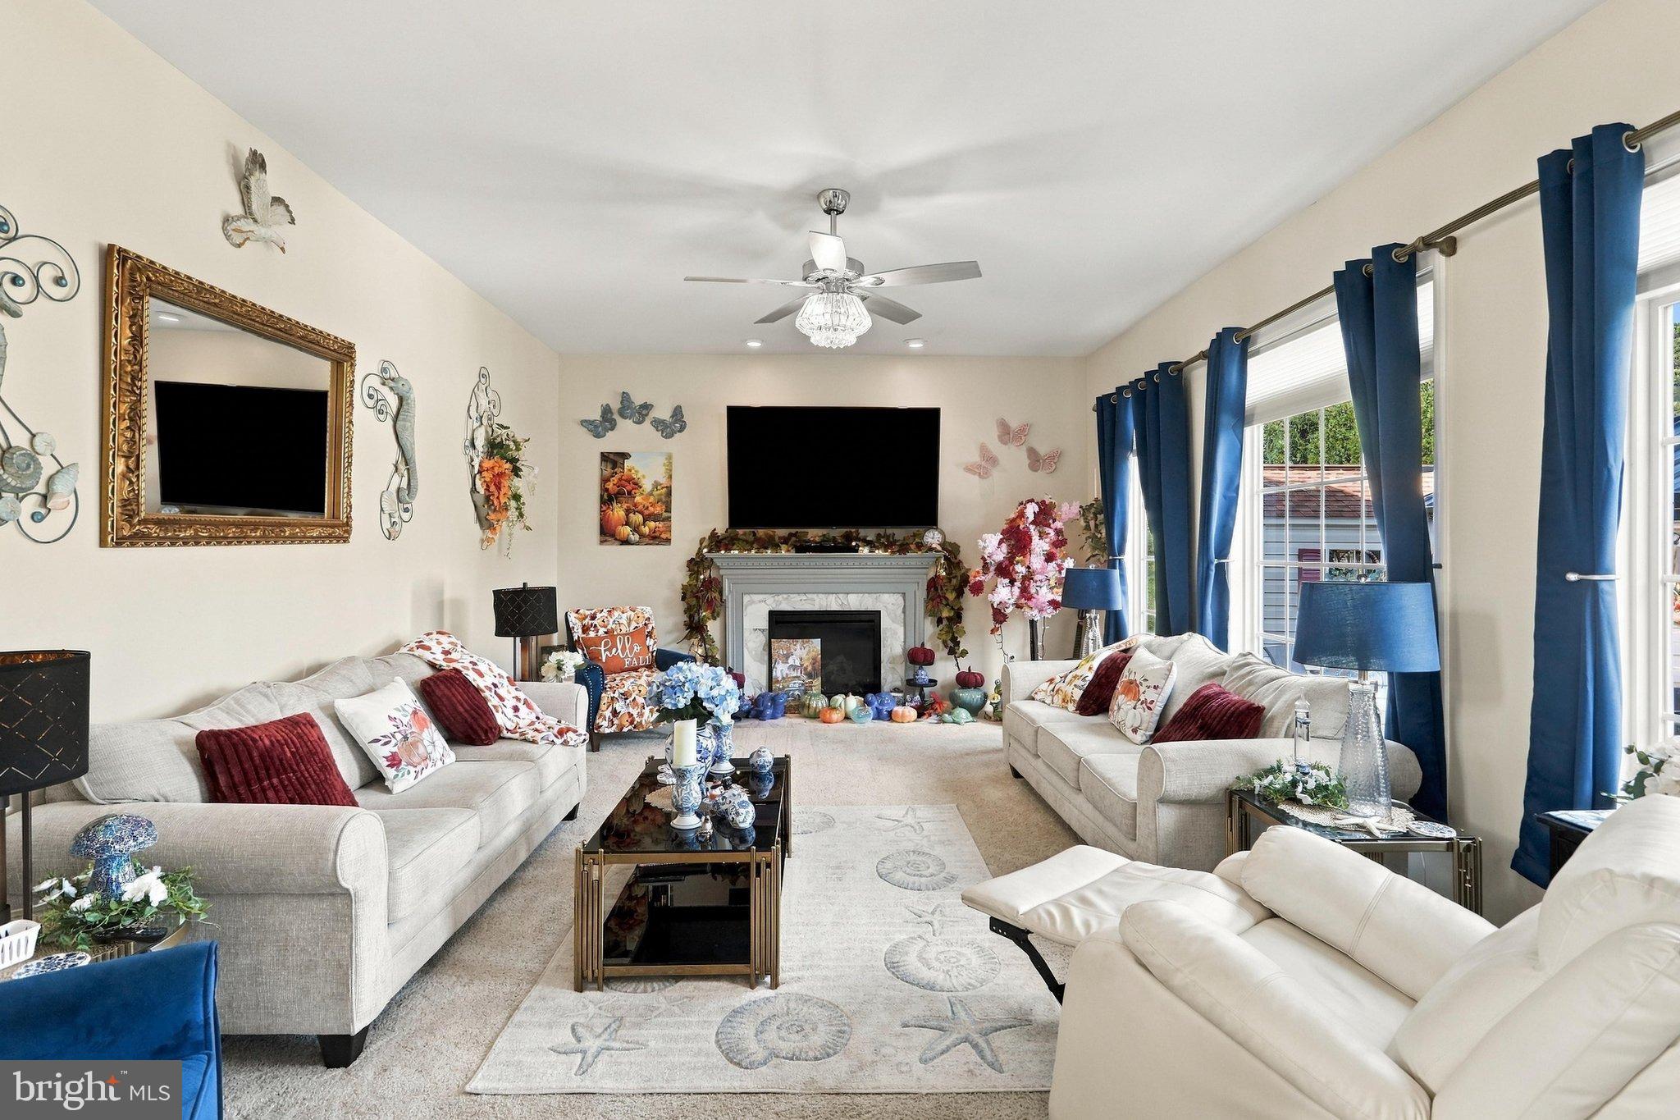
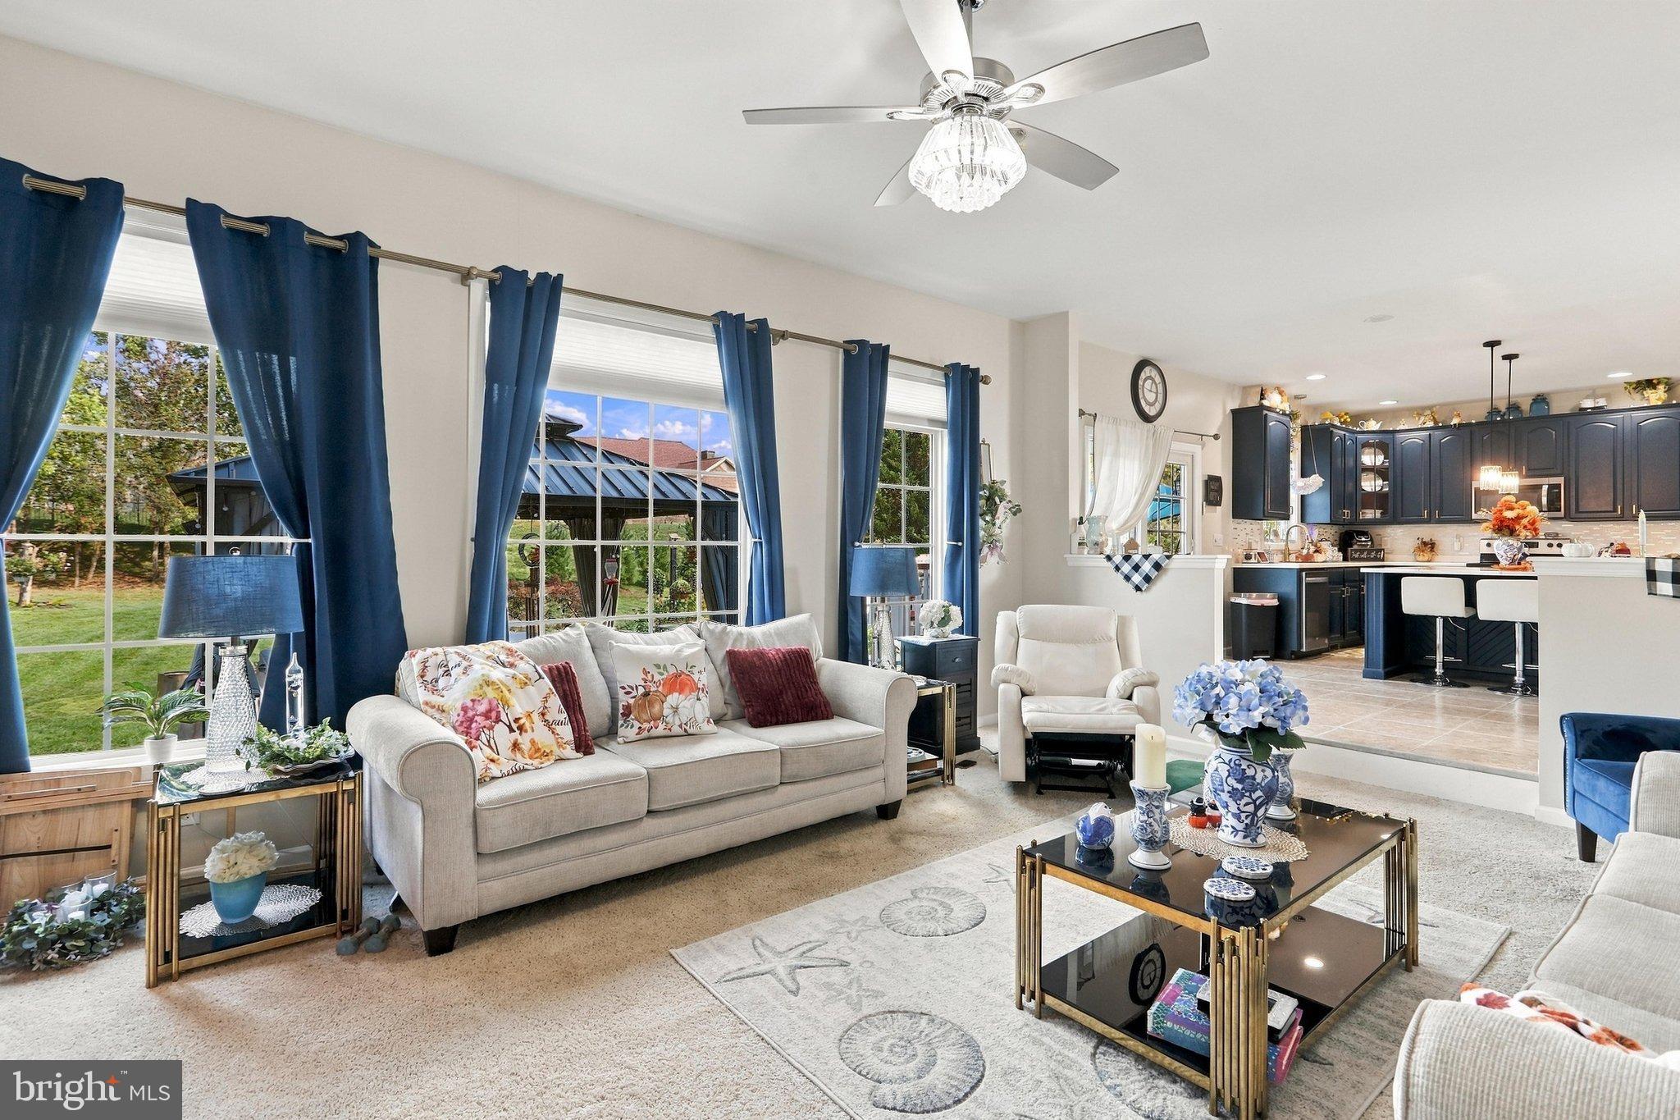
Step inside to a two-story foyer, 9-foot main-level ceilings and an open, light-filled floor plan. The kitchen features Corian countertops, stainless steel appliances and a breakfast area, with easy access to the sunken family room featuring a cozy gas fireplace. Main-level laundry adds everyday convenience.
Upstairs, the spacious primary suite offers a relaxing retreat with a jetted tub, bidet-style toilet and heated towel rack. Three additional bedrooms and a full bath provide plenty of room for family and guests, while a charming sitting room offers flexible space for a home office, reading nook or game area.
The finished lower level expands the possibilities even further with a large recreation room, full bath and abundant storage. Outdoors, the rear deck and patio create a wonderful extension of the living space, complete with a retractable awning, hot tub and gazebo—perfect for entertaining or simply relaxing and taking in the surrounding mountain views.
A large two-car garage completes the package. Spacious, comfortable and beautifully situated, this Ashleigh Heights home is ready for its next chapter.
Save
Ask
Tour
Hide
Share
Listing Snapshot
Price
$599,900
Days On Site
19 Days
Bedrooms
4
Inside Area (SqFt)
3,767 sqft
Total Baths
4
Full Baths
3
Partial Baths
1
Lot Size
0.47 Acres
Year Built
2007
MLS® Number
MDAL2015862
Status
Active
Property Tax
$4,966
HOA/Condo/Coop Fees
$12.5 monthly
Sq Ft Source
Assessor
Friends & Family
React
Invite
Recent Activity
2 weeks ago
Listing updated with changes from the MLS®
3 weeks ago
Listing first seen on site
General Features
Acres
0.47
Attached Garage
Yes
Direction Faces
Northwest
Foundation
Block
Garage
Yes
Garage Spaces
2
Levels
Three Or More
Parking
AsphaltGarageDrivewayAttached
Parking Spaces
2
Pets
Yes
Property Sub Type
Single Family Residence
Sewer
Public Sewer
Special Circumstances
Standard
SqFt Above
2767
SqFt Below
1000
SqFt Total
4362
Style
Colonial
Water Source
Public
Zoning
RESIDENTIAL
Interior Features
Appliances
Electric Water Heater
Basement
FinishedFull
Cooling
Central AirCeiling Fan(s)Electric
Electric
200+ Amp Service
Fireplace
Yes
Fireplace Features
Gas
Fireplaces
1
Flooring
CarpetWoodCeramic TileHardwood
Heating
Natural GasForced Air
Interior
Ceiling Fan(s)Kitchen IslandPantryRecessed LightingCathedral Ceiling(s)High CeilingsOpen FloorplanSoaking Tub