THIS HOME IS UNDER CONSTRUCTION!!!
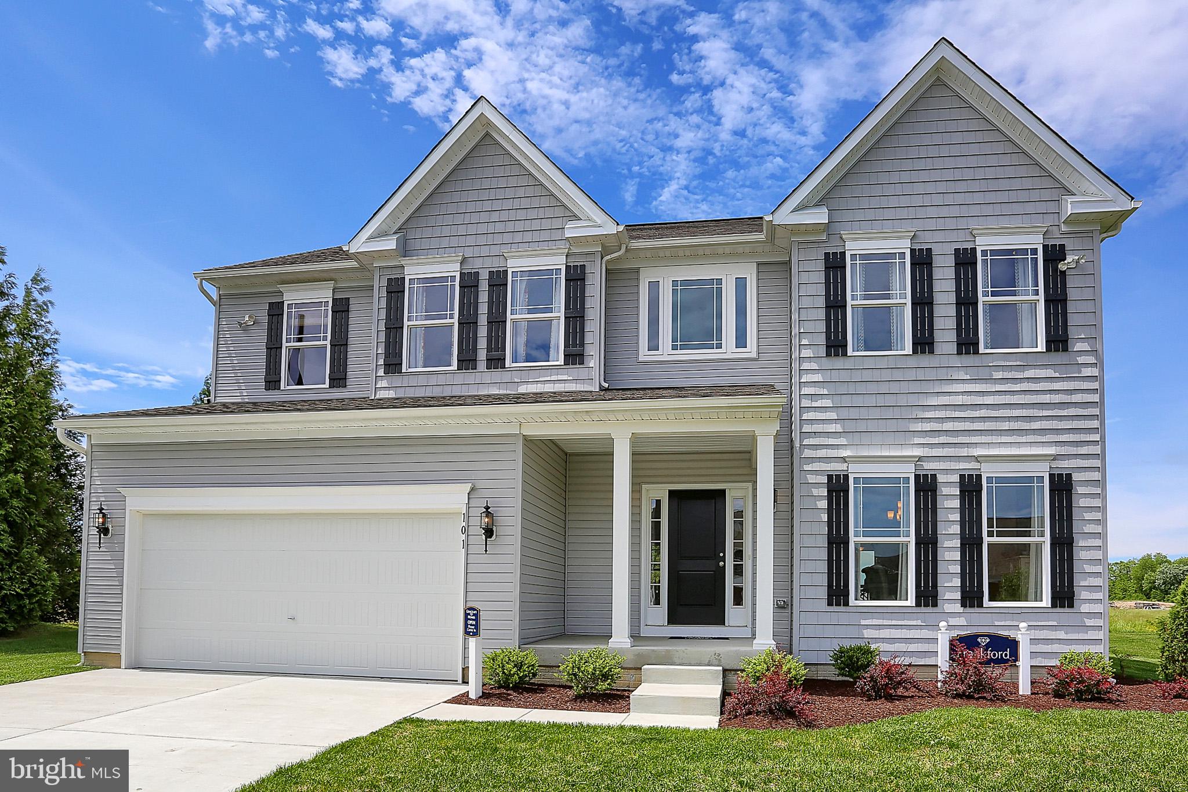
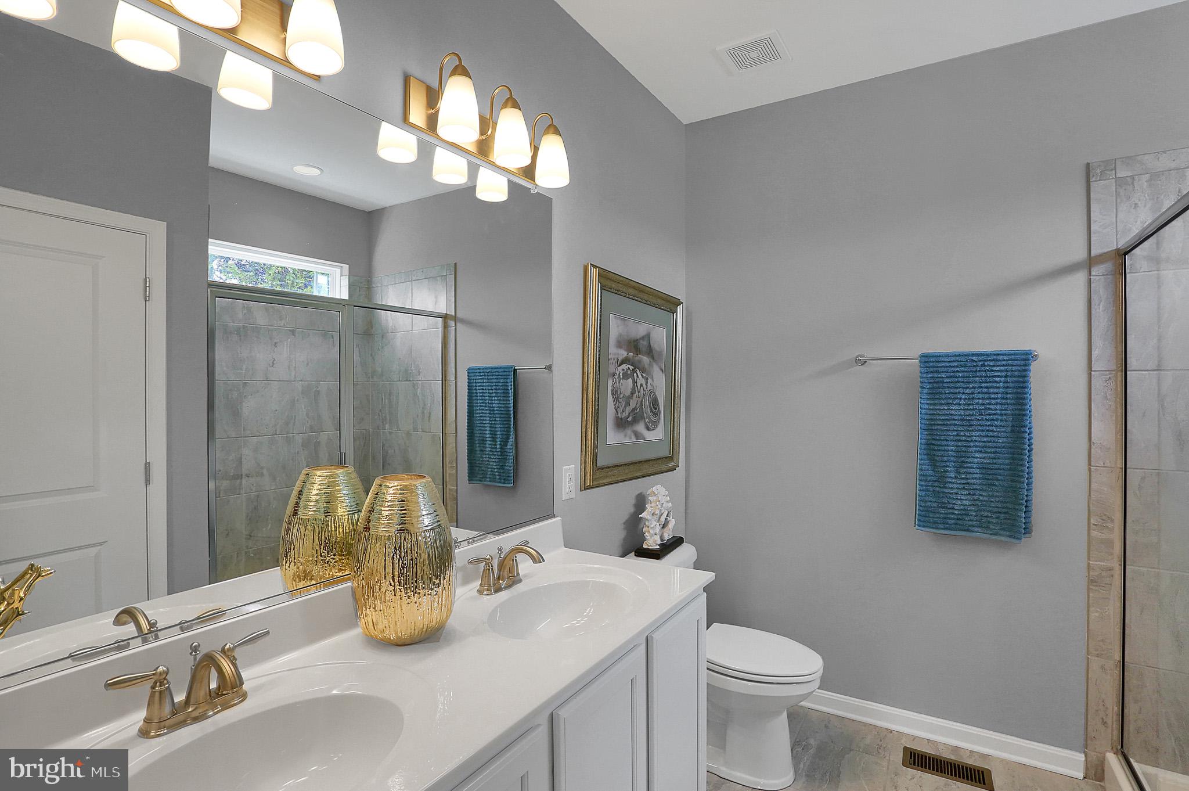
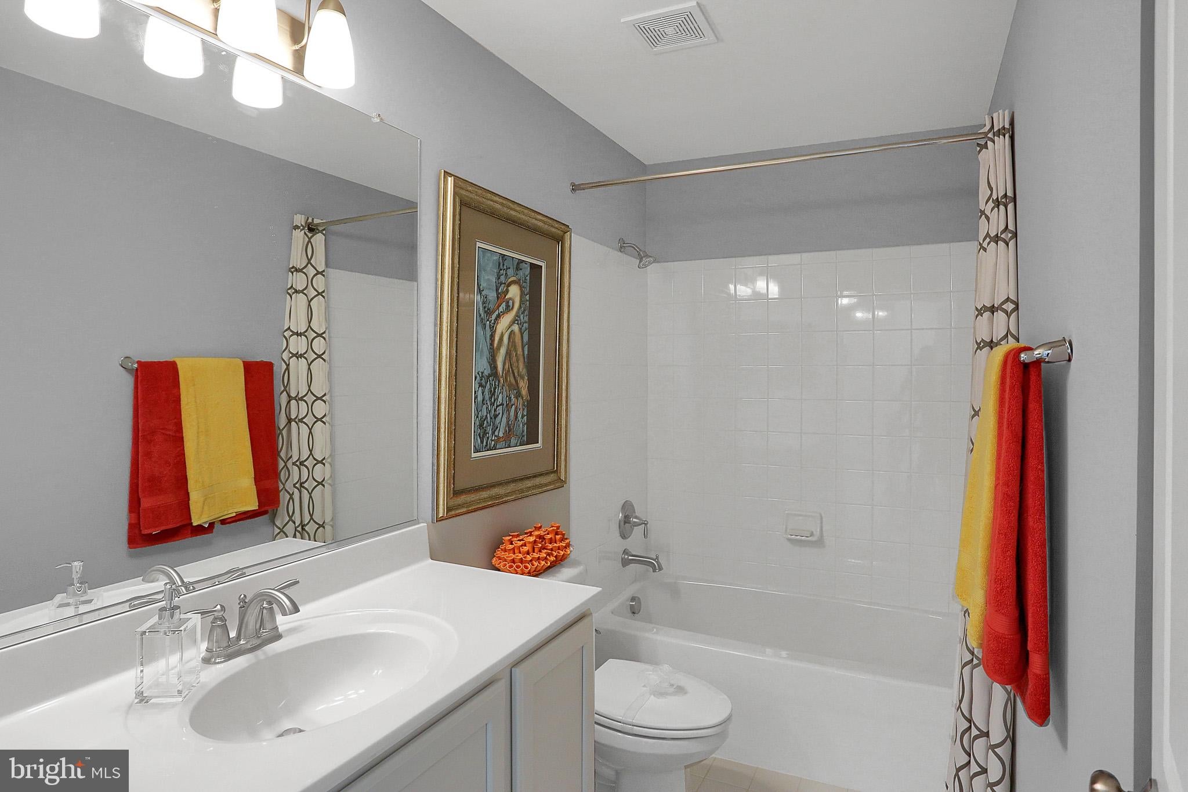
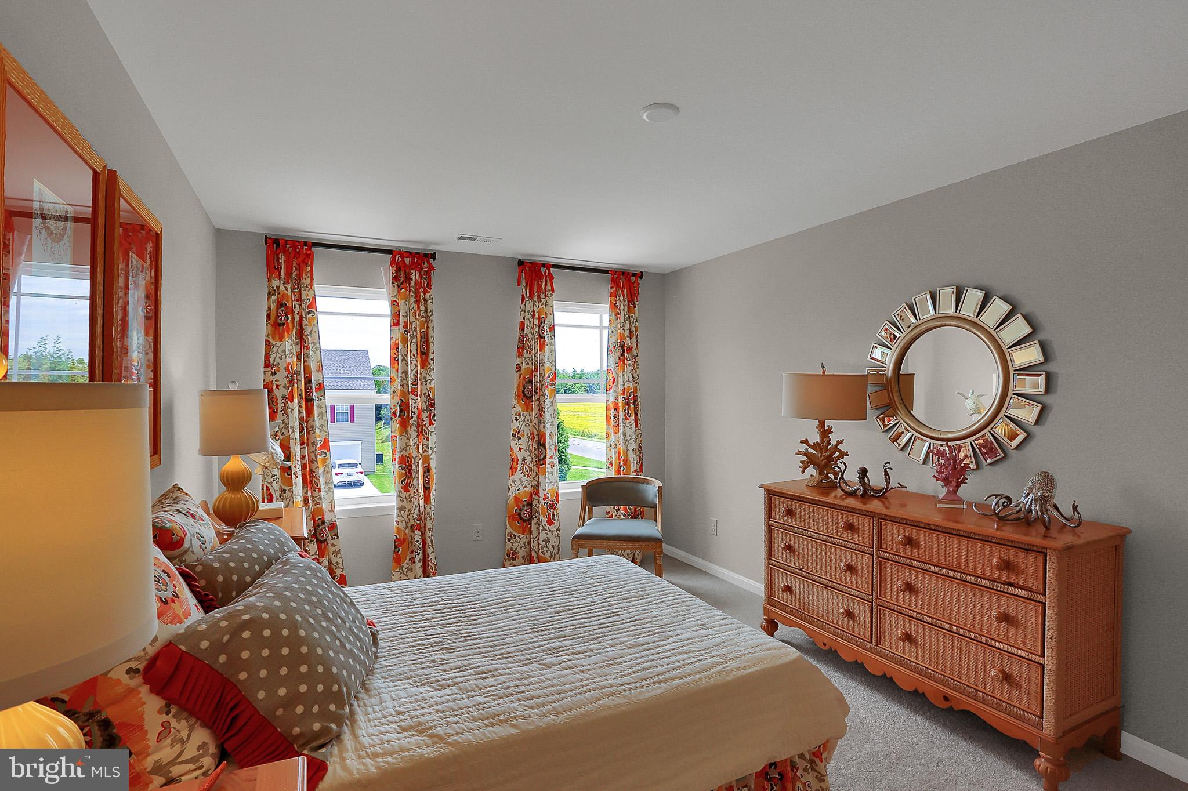
The Frankford puts a unique twist on a traditional design that includes 4 bedrooms (optional 4th), 2 ½ baths, 2-car garage, two-story family room, kitchen/breakfast room combination, and separate formal dining room. The first floor laundry and first floor owner's suite with walk-in closet add an enormous amount of convenience to The Frankford. Upgraded features include a walk out basement, optional 4th bedroom on the second floor, venetian owner's bath, fireplace and both side and rear home extensions!
Save
Ask
Tour
Hide
Share
Listing Snapshot
Price
$559,990
Days On Site
38 Days
Bedrooms
4
Inside Area (SqFt)
2,327 sqft
Total Baths
3
Full Baths
2
Partial Baths
1
Lot Size
0.35 Acres
Year Built
2026
MLS Number
MDAL2015918
Status
Active
Property Tax
N/A
HOA/Condo/Coop Fees
N/A
Sq Ft Source
Estimated
Friends & Family
React
Invite
Recent Activity
a month ago
Listing updated with changes from the MLS
a month ago
Listing first seen on site
General Features
Acres
0.35
Attached Garage
Yes
Foundation
Concrete Perimeter
Garage
Yes
Garage Spaces
2
Levels
Two
Parking
GarageAttached
Parking Spaces
2
Property Condition
New Construction
Property Sub Type
Single Family Residence
Sewer
Public Sewer
Special Circumstances
Standard
SqFt Above
2327
SqFt Total
2327
Style
Colonial
Utilities
Cable AvailablePropane
Water Source
Public
Zoning
RESIDENTIAL
Interior Features
Appliances
Electric RangeElectric OvenElectric Water HeaterDishwasherMicrowave