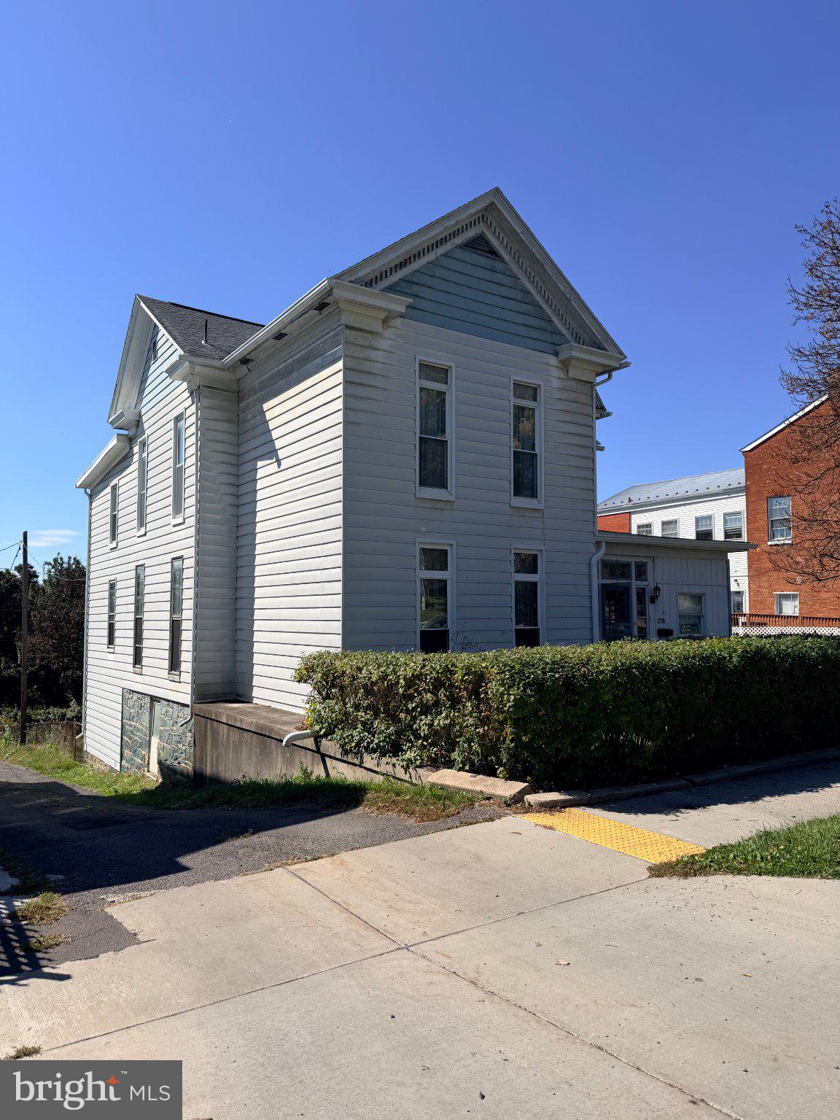
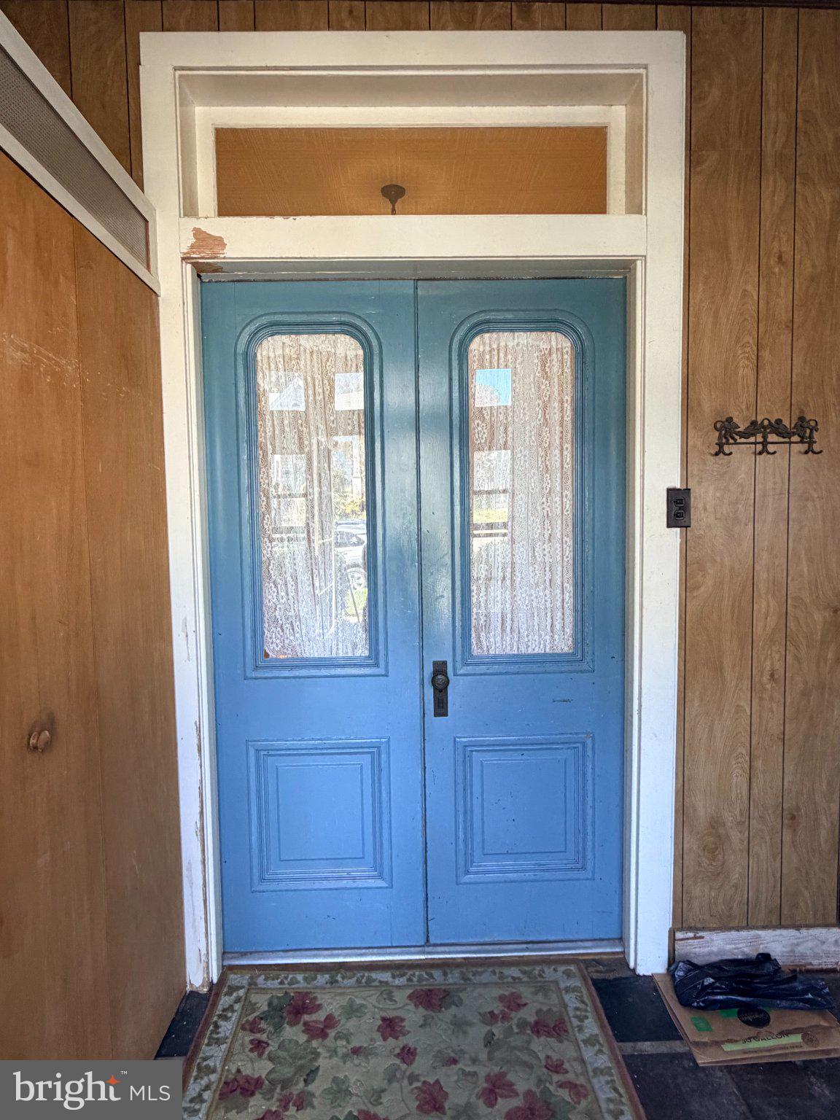
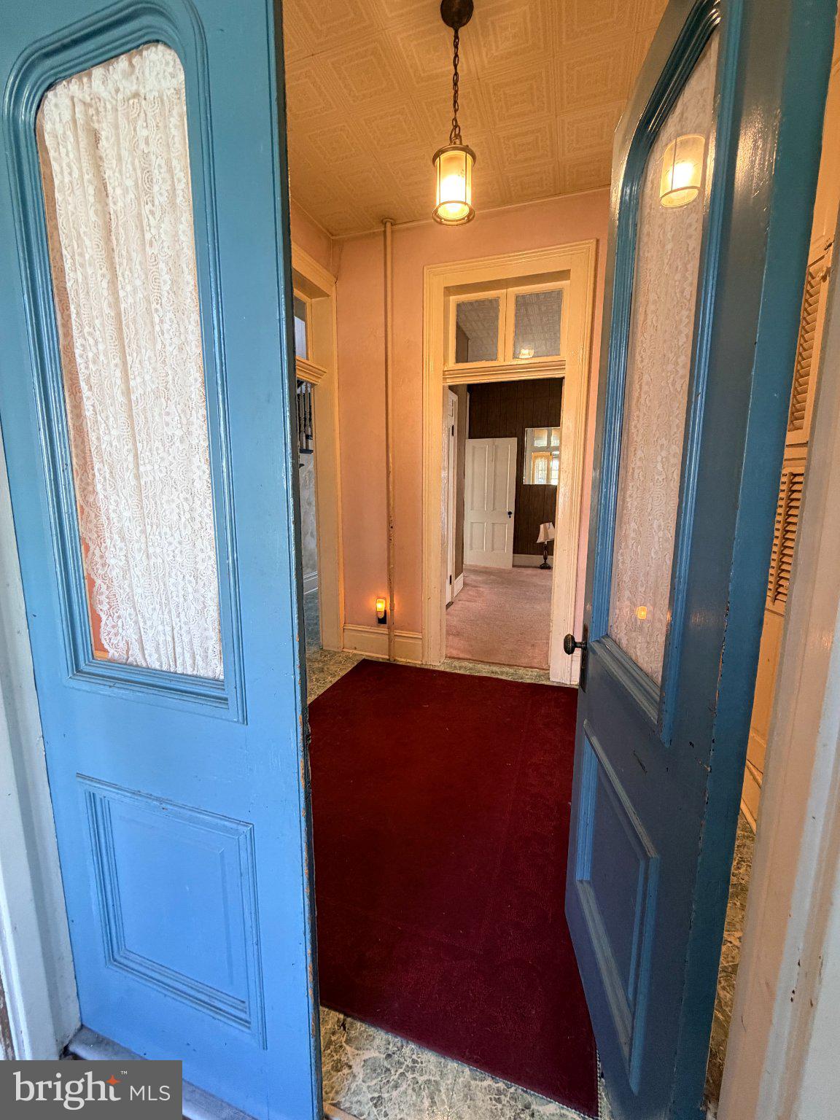
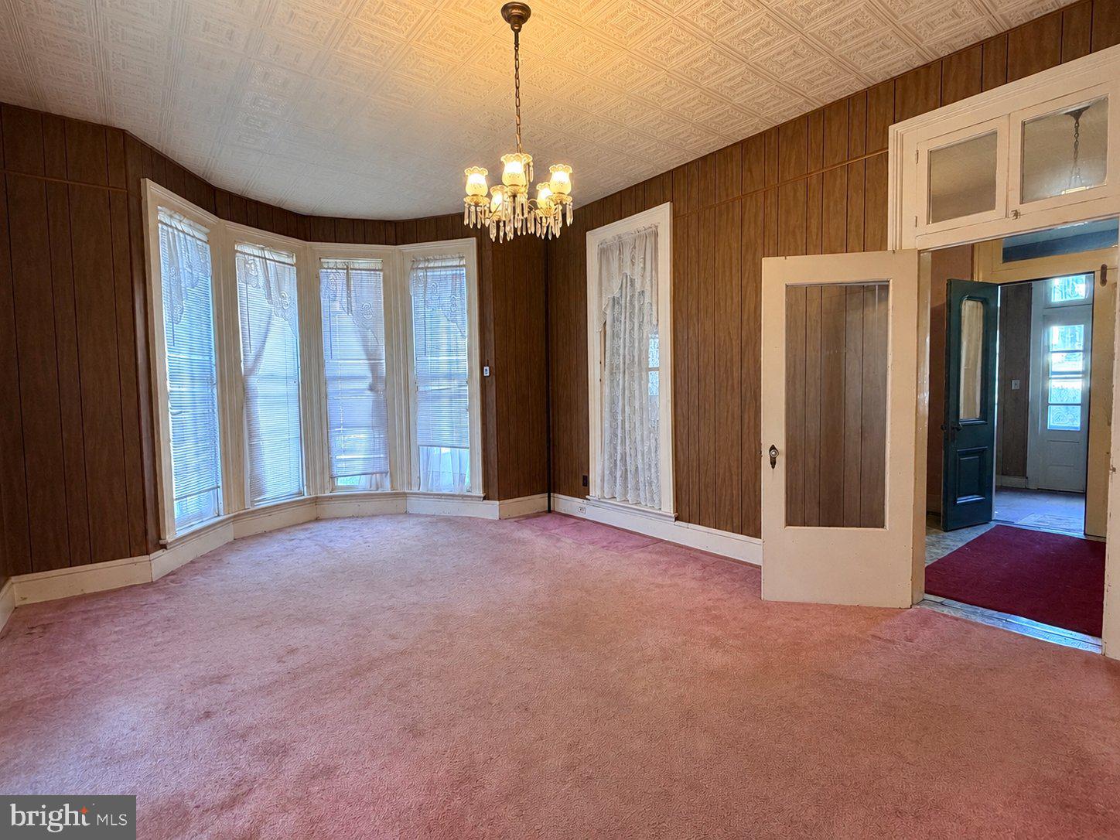
This well maintained Federal-style home, offers a perfect blend of classic character inside and out. With 3 spacious bedrooms and 2.5 bathrooms, the traditional floor plan features a formal dining room, ideal for gatherings, a parlor and a craft room or just the perfect nursery. Enjoy the comfort of ceiling fans and an attic for extra storage. The well-equipped kitchen includes a refrigerator, stove, dishwasher. Set on a generous 0.31-acre lot, the property boasts a detached garage and ample off-street parking. The unfinished basement provides a workshop space, perfect for hobbies or additional storage. Located in a vibrant community, residents benefit from nearby parks, excellent schools, and convenient public services. Explore local shops and enjoy the friendly neighborhood atmosphere. This home is not just a place to live; it's a place to create lasting memories. Experience the warmth and comfort that awaits you!
Save
Ask
Tour
Hide
Share
Listing Snapshot
Price
$199,900
Days On Site
21 Days
Bedrooms
3
Inside Area (SqFt)
2,336 sqft
Total Baths
3
Full Baths
2
Partial Baths
1
Lot Size
0.21 Acres
Year Built
1900
MLS Number
MDAL2015994
Status
Active Under Contract
Property Tax
$2,518
HOA/Condo/Coop Fees
N/A
Sq Ft Source
Assessor
Friends & Family
React
Comment
Invite
No Comments Yet
Did you know? You can invite friends and family to your search. They can join your search, rate and discuss listings with you.
Recent Activity
4 days ago
Status changed to Active Under Contract
4 days ago
Listing updated with changes from the MLS
3 weeks ago
Listing first seen on site
General Features
Acres
0.21
Foundation
StoneBlock
Garage
Yes
Garage Spaces
2
Levels
Two
Parking
Garage Door OpenerOff StreetOn StreetGarageUndergroundDetached
Parking Spaces
5
Property Sub Type
Single Family Residence
Sewer
Public Sewer
Special Circumstances
Standard
SqFt Above
2336
SqFt Total
3504
Style
Federal
Water Source
Public
Zoning
RO
Interior Features
Appliances
CooktopGas Water HeaterRefrigeratorDishwasherWasherDryer
Basement
Exterior EntryUnfinishedInterior Entry
Cooling
Ceiling Fan(s)Electric
Electric
200+ Amp Service
Heating
Natural GasHot WaterRadiant
Interior
Ceiling Fan(s)
Laundry Features
In Basement
Bathroom 1
Bathroom 2
Bedroom 1
Bedroom 2
Bedroom 3
Dining Room
Level - Main
Half Bath
Level - Main
Hobby Room
Kitchen
Level - Main
Living Room
Level - Main
Study
Level - Main
Save
Ask
Tour
Hide
Share
Exterior Features
Construction Details
Aluminum Siding
Other Structures
Workshop
Pool Features
None
Community Features
MLS Area
Frostburg - Allegany County (MDAL8)
School District
ALLEGANY COUNTY PUBLIC SCHOOLS
Schools
School District
ALLEGANY COUNTY PUBLIC SCHOOLS
Elementary School
BEALL
Middle School
MOUNT SAVAGE
High School
MOUNTAIN RIDGE
Listing courtesy of Berkshire Hathaway HomeServices Homesale Realty



Did you know? You can invite friends and family to your search. They can join your search, rate and discuss listings with you.