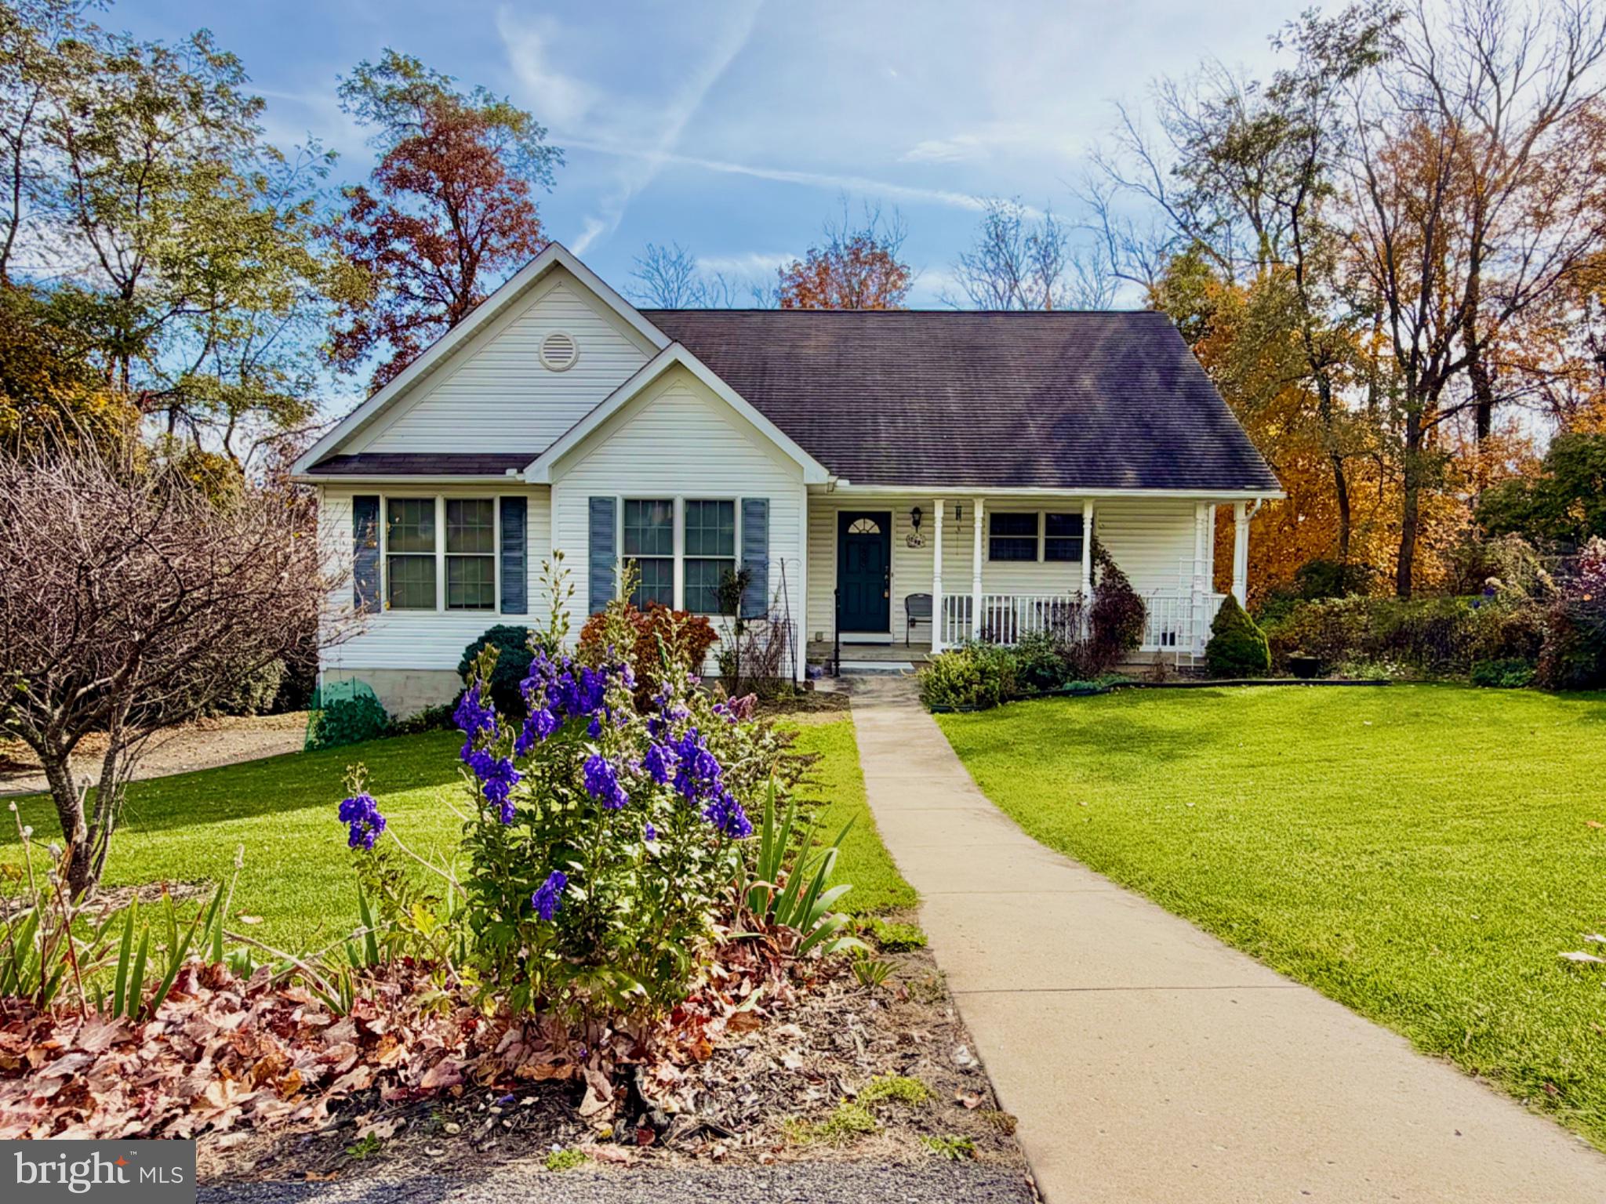
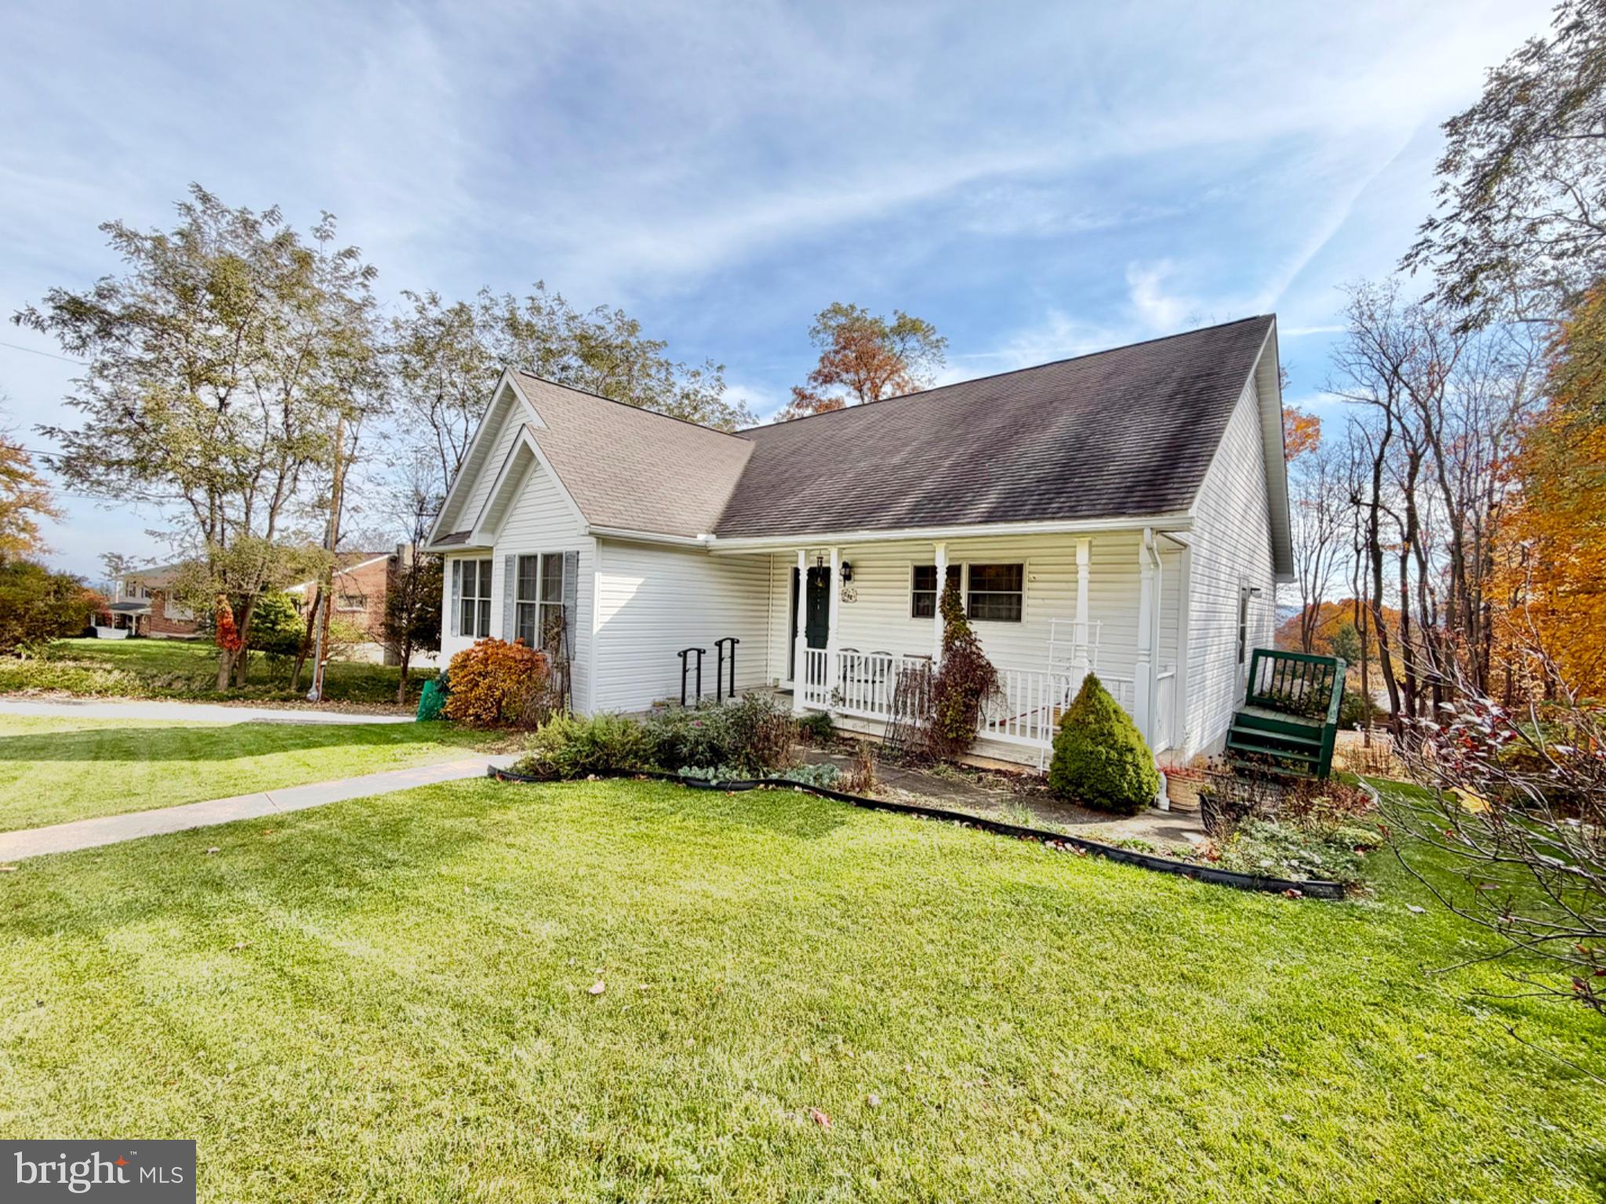
Built in 2007, this Foxcraft ranch-style home offers comfortable one-level living with an open floor plan, 3 bedrooms, 2 full bathrooms, a spacious basement, and an oversized, built-in 2-car garage. The inviting living and dining area (with new carpet) flows seamlessly, creating a welcoming space for everyday living and entertaining. The primary bedroom suite features a walk-in closet and a private full bath complete with a soaking tub and separate shower.
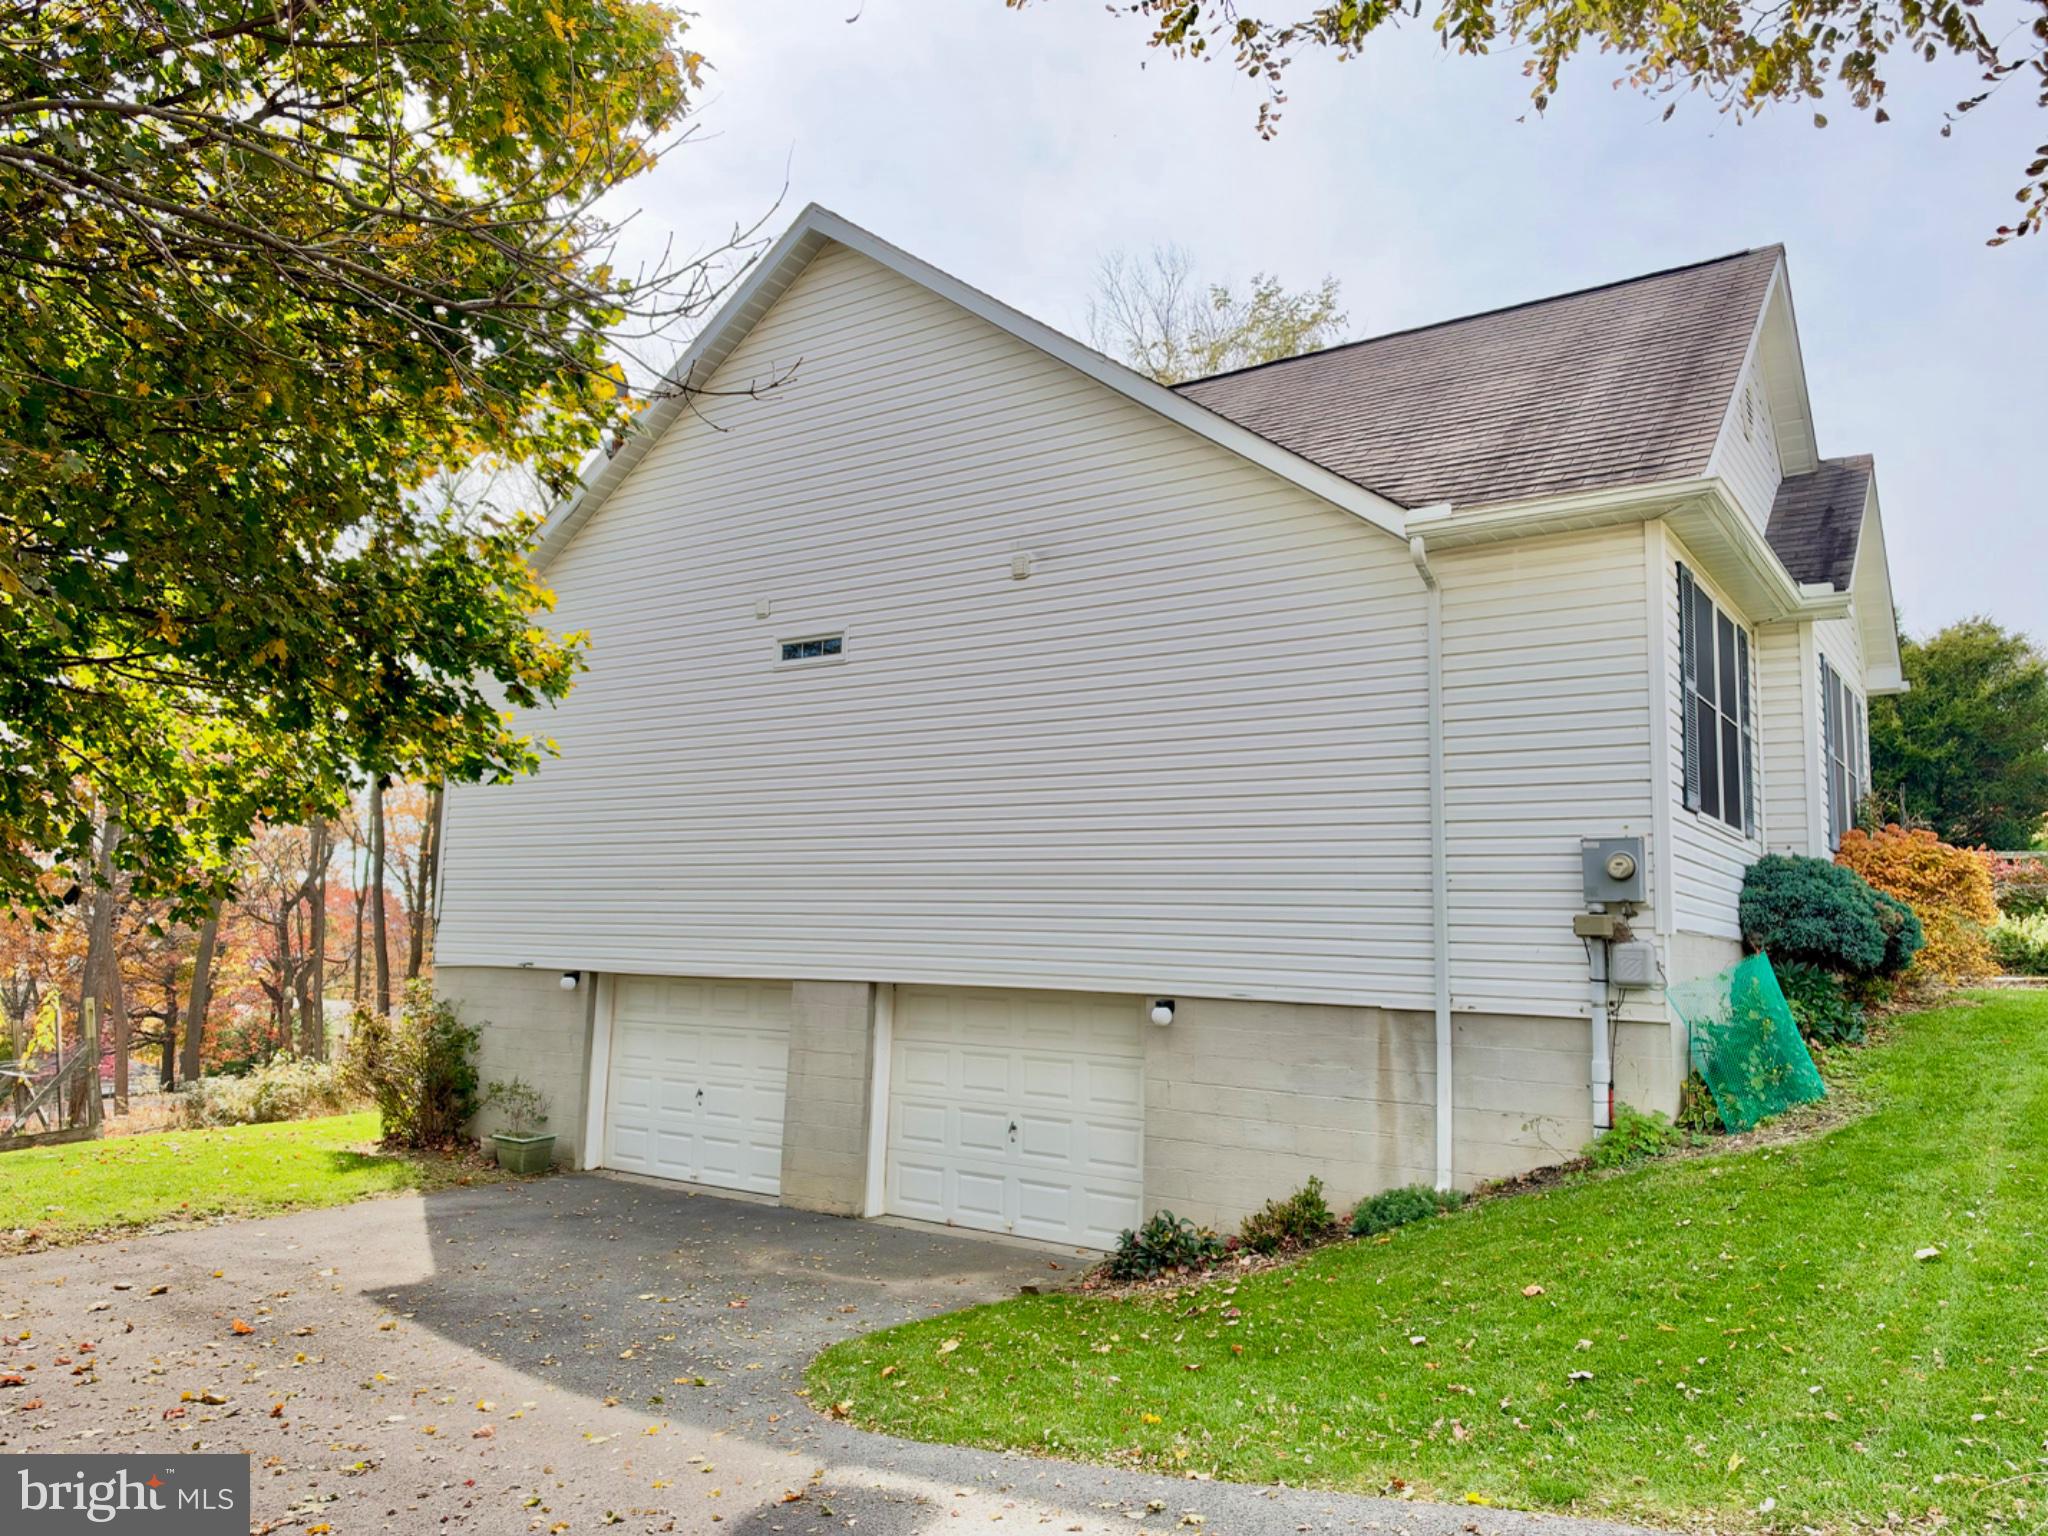
The oversized garage offers plenty of room for vehicles, storage, hobbies, or even the possibility of creating additional usable space. Downstairs, the spacious basement provides even more room to make your own.
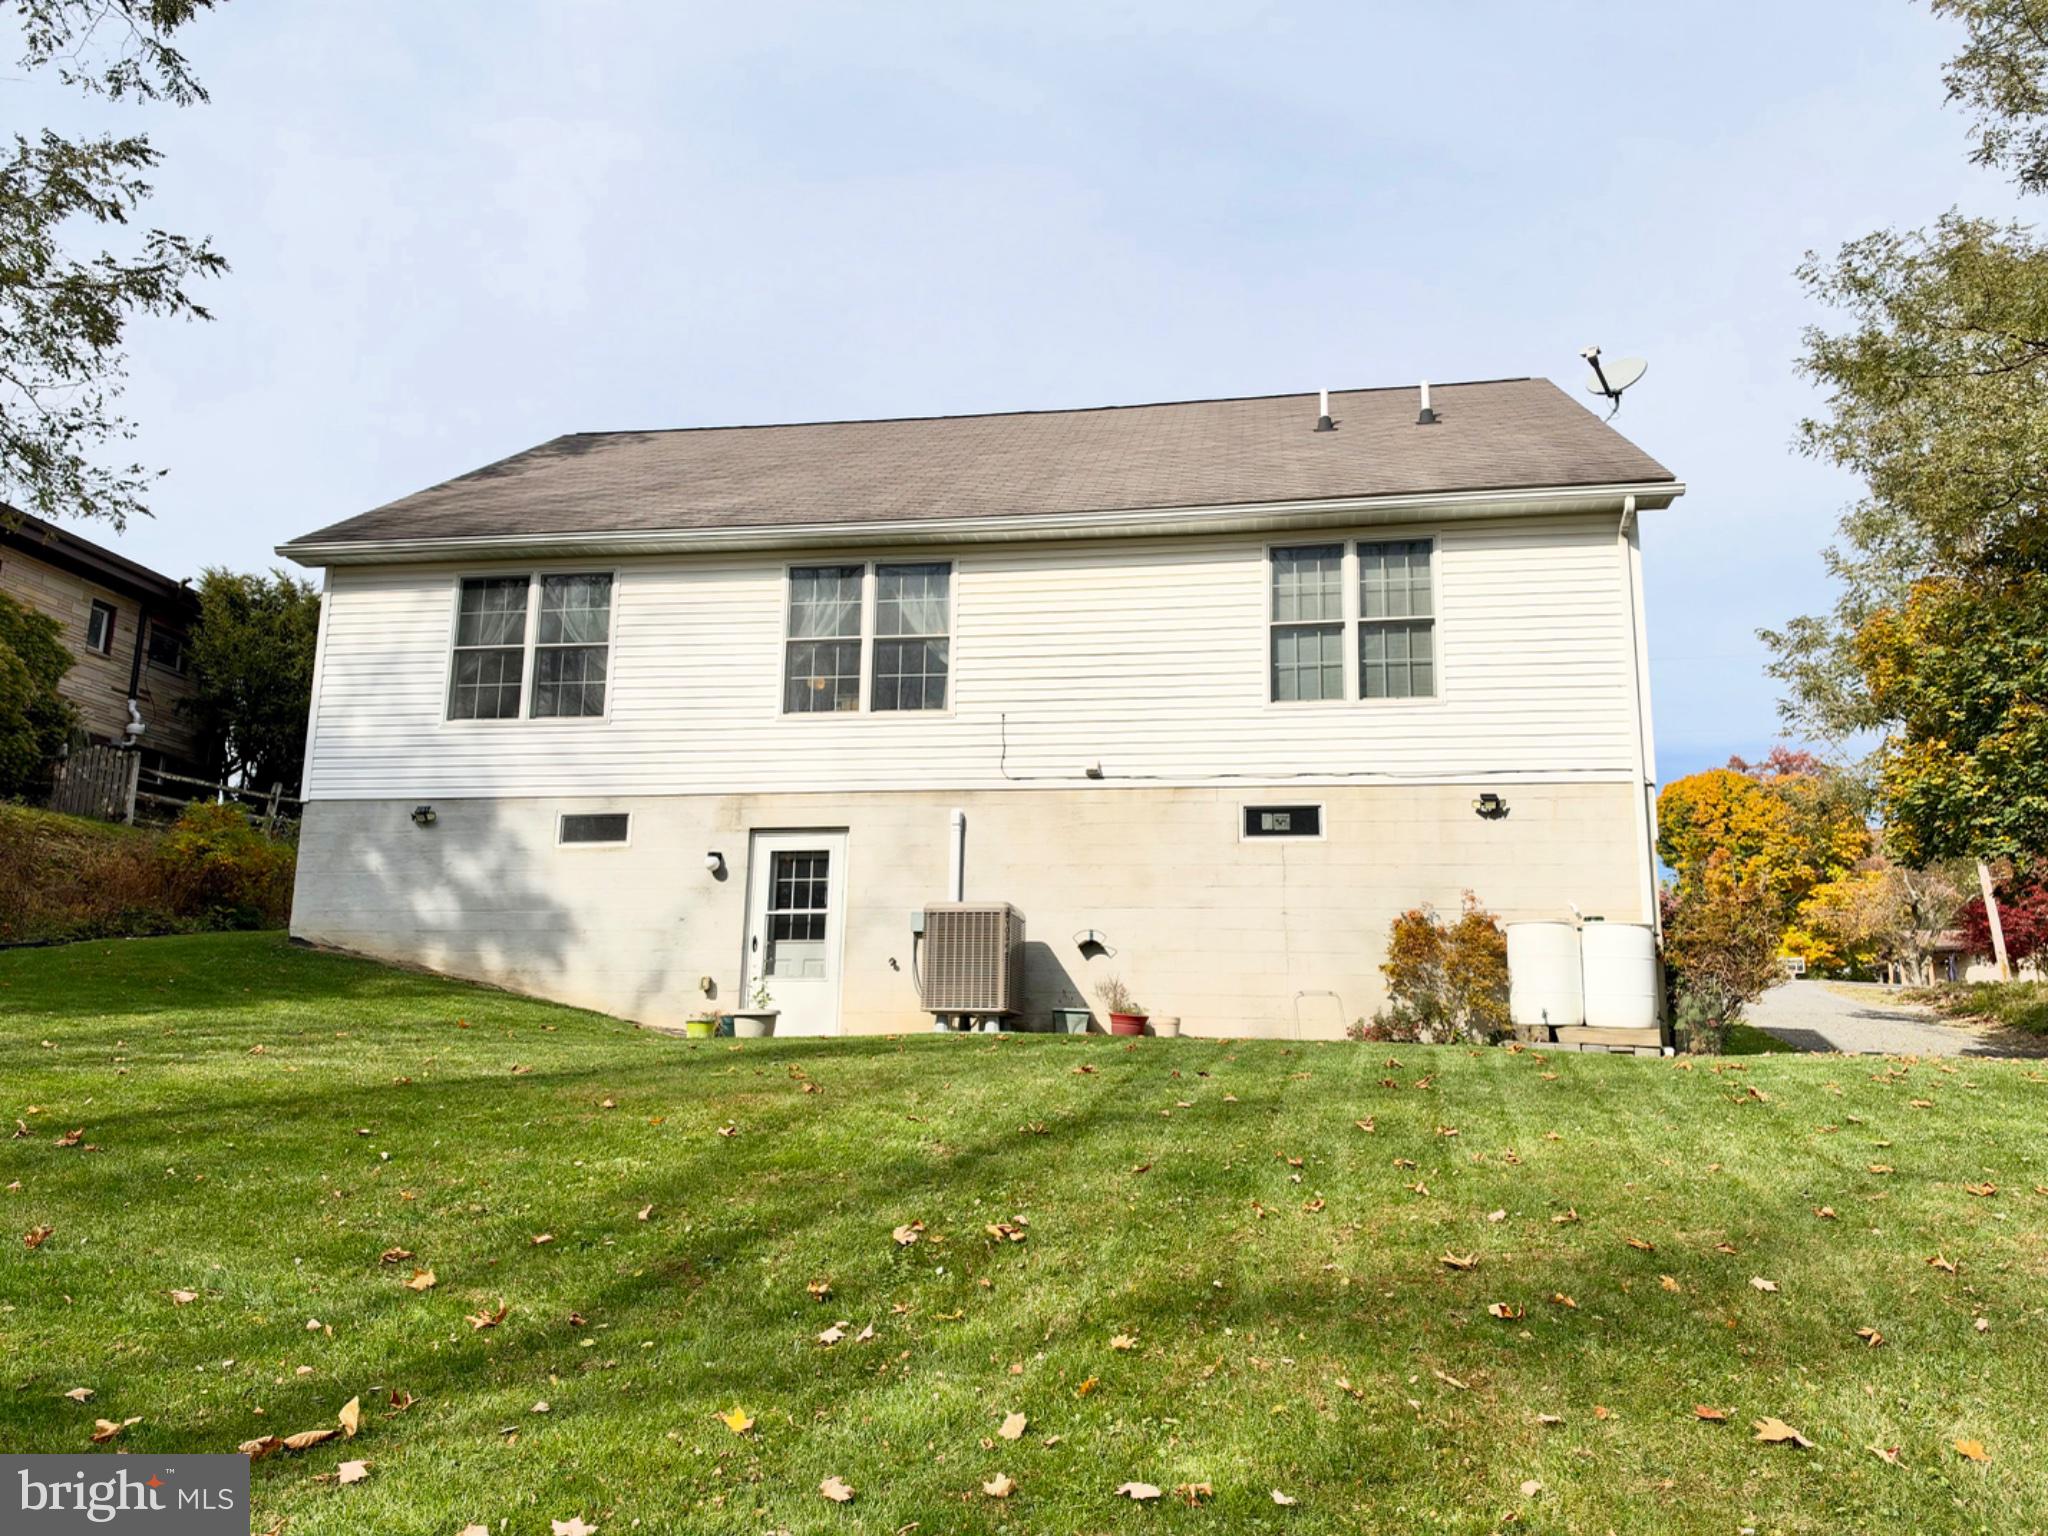
Situated on a generous 0.46-acre lot, the property features a flat, private backyard bordered by trees. Imagine adding a deck, swimming pool, or fire pit to create your own backyard retreat—perfect for summer gatherings, outdoor entertaining, or simply relaxing in the fresh air.
Located in the desirable Centennial Hill community, this home is conveniently close to Glendening Park and Frost Elementary School, with neighborhood amenities and recreational opportunities nearby. If you're looking for a home with a functional layout, generous space, and room to enjoy the outdoors, this one is ready for you to make it your own!
Save
Ask
Tour
Hide
Share
Listing Snapshot
Price
$349,000
Days On Site
16 Days
Bedrooms
3
Inside Area (SqFt)
2,750 sqft
Total Baths
2
Full Baths
2
Partial Baths
N/A
Lot Size
0.46 Acres
Year Built
2007
MLS Number
MDAL2016304
Status
Active
Property Tax
$4,607
HOA/Condo/Coop Fees
N/A
Sq Ft Source
Assessor
Friends & Family
React
Invite
Recent Activity
2 weeks ago
Listing updated with changes from the MLS
2 weeks ago
Status changed to Active
2 weeks ago
Listing first seen on site
General Features
Acres
0.46
Attached Garage
Yes
Foundation
Block
Garage
Yes
Garage Spaces
2
Levels
Two
Parking
OversizedGarage Door OpenerOff StreetGarageDrivewayBasementInside EntranceAttached