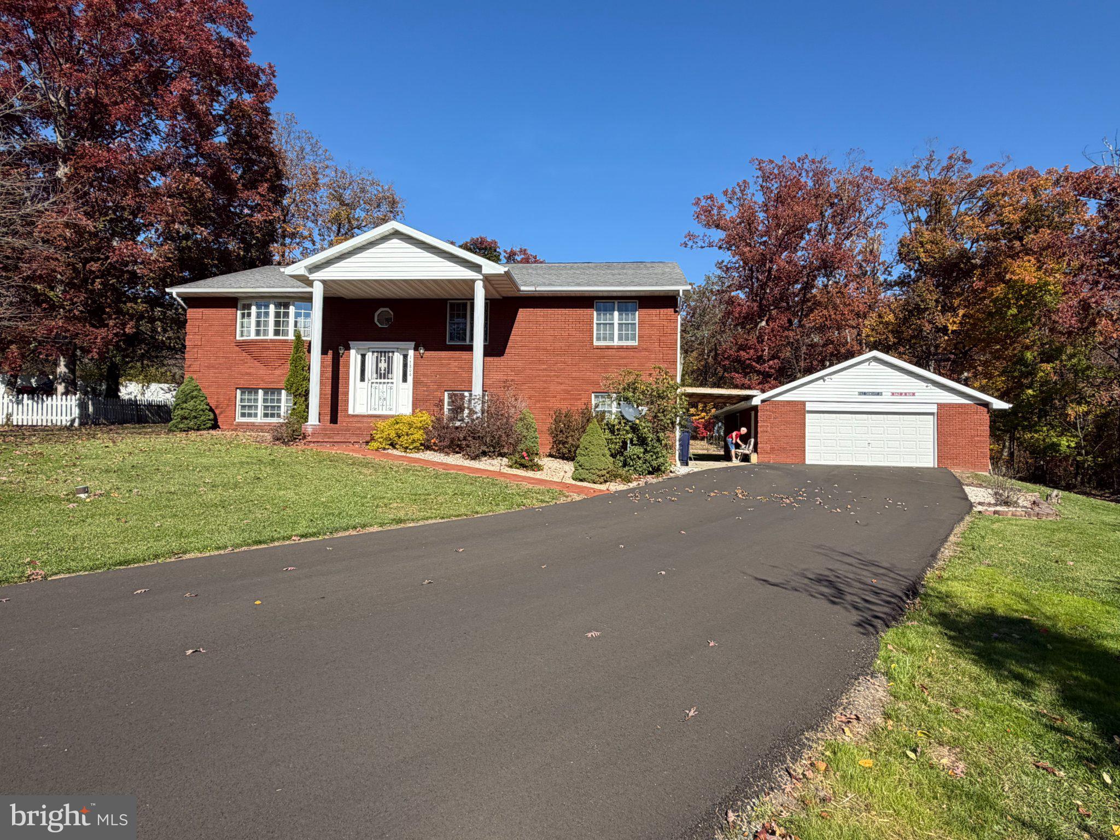
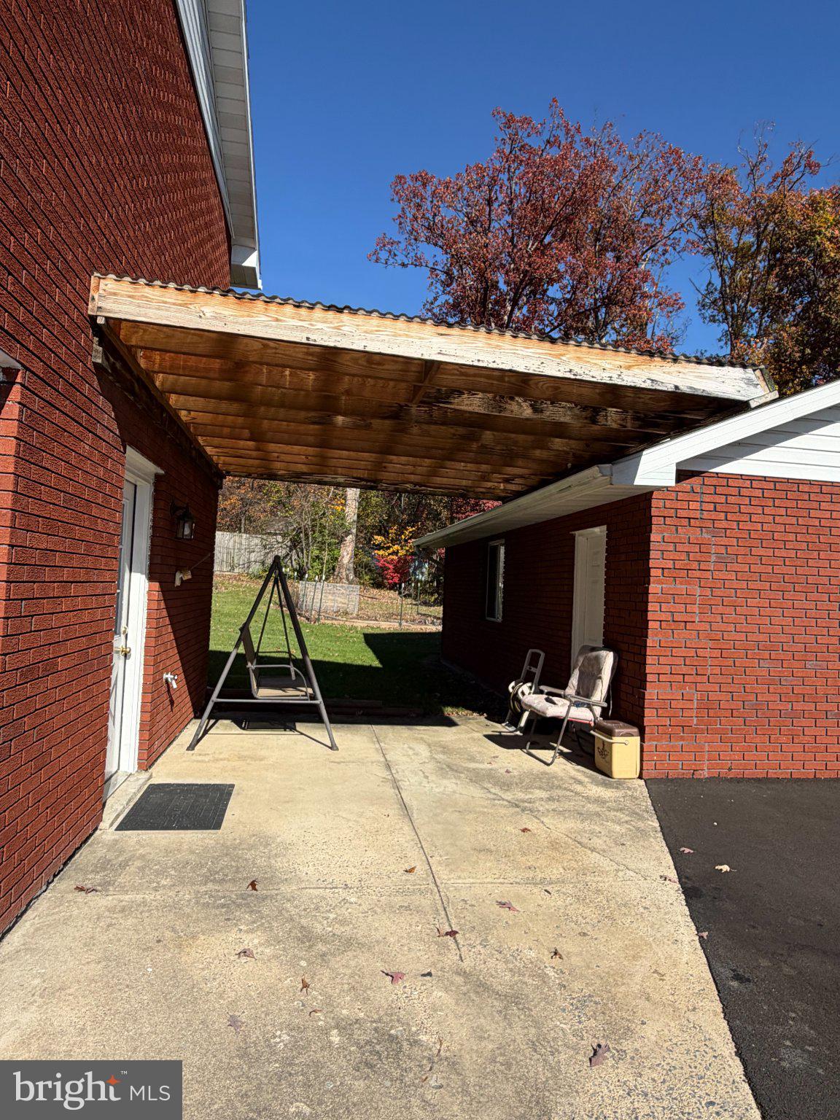
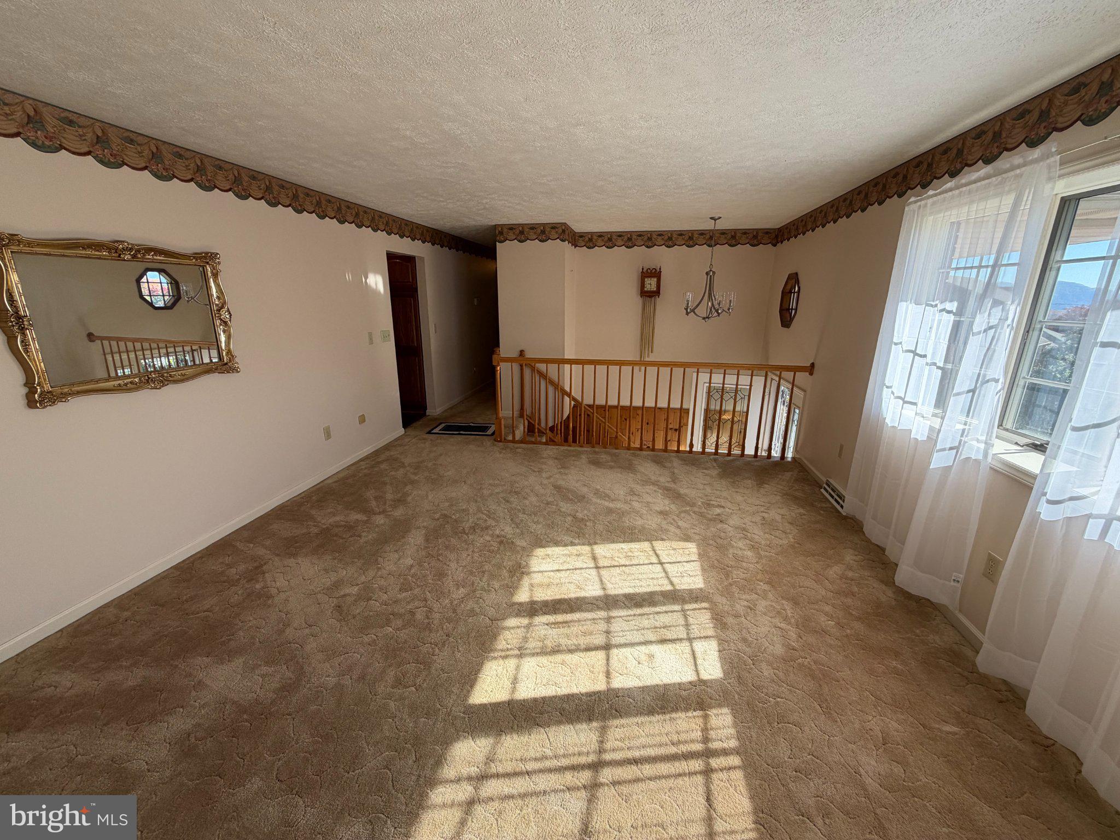
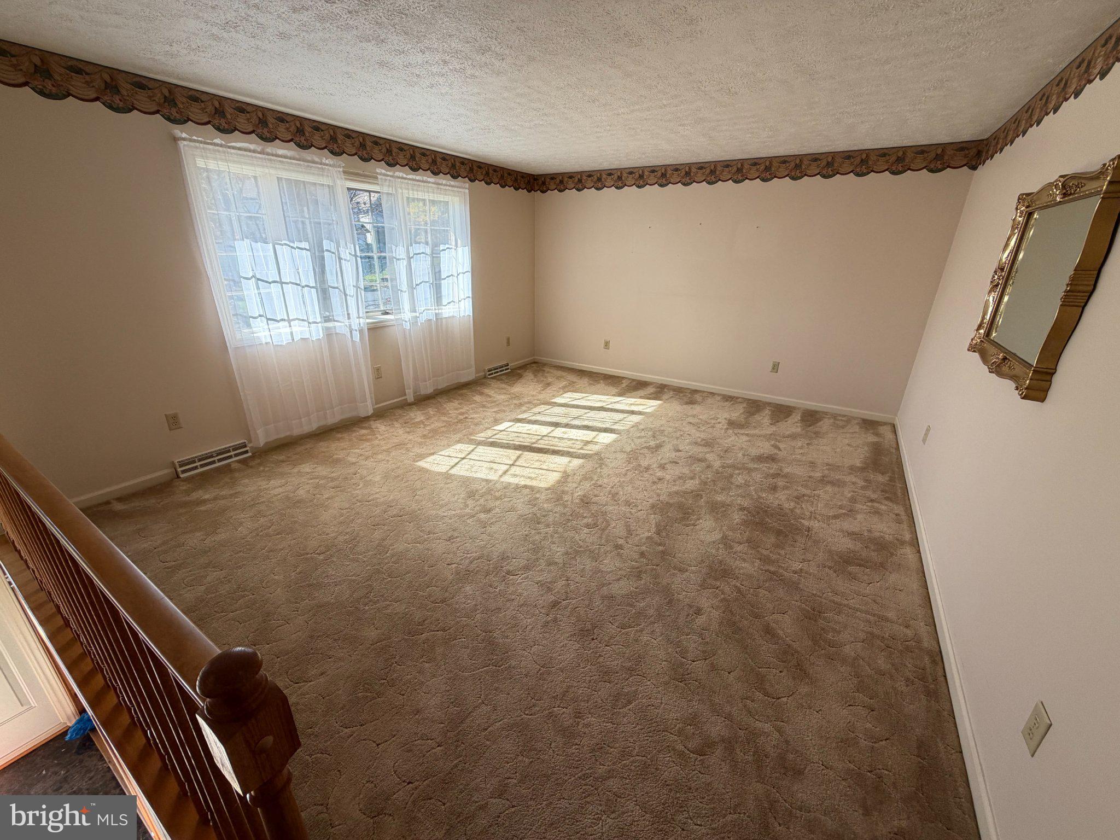
Nestled in the charming Oakwood Estates, this beautifully maintained bi-level home offers a perfect blend of comfort and style. With 2,176 sq. ft. of thoughtfully designed living space, this residence features five spacious bedrooms and three full bathrooms, ensuring ample room for relaxation and privacy. Step inside to discover inviting interiors, highlighted by a traditional floor plan that seamlessly connects the eat-in kitchen and dining area. The kitchen is a chef's delight, complete with an island and modern appliances, including a dishwasher, microwave, and electric oven/range. Enjoy the luxury of a jetted tub in the bathroom, and appreciate the convenience of central vacuum and energy-efficient windows throughout. The fully finished walkout basement provides additional living space, ideal for a home office or recreation area. Outside, the property boasts a generous 0.61-acre lot with beautiful bump-outs, complemented by a detached oversized garage and an asphalt driveway. Oakwood Estates is not just a place to live; it's a community that thrives. Residents enjoy access to nearby parks, excellent schools, and convenient public services. With 24-hour security, peace of mind is a given. Experience the warmth and comfort of this delightful home, where every detail has been crafted for your enjoyment.
Save
Ask
Tour
Hide
Share
Listing Snapshot
Price
$429,000
Days On Site
15 Days
Bedrooms
5
Inside Area (SqFt)
3,776 sqft
Total Baths
3
Full Baths
3
Partial Baths
N/A
Lot Size
0.61 Acres
Year Built
1987
MLS Number
MDAL2016310
Status
Active
Property Tax
$3,064
HOA/Condo/Coop Fees
N/A
Sq Ft Source
Estimated
Friends & Family
React
Comment
Invite
No Comments Yet
Did you know? You can invite friends and family to your search. They can join your search, rate and discuss listings with you.
Recent Activity
2 weeks ago
Status changed to Active
2 weeks ago
Listing updated with changes from the MLS
2 weeks ago
Listing first seen on site
General Features
Acres
0.61
Foundation
Block
Garage
Yes
Garage Spaces
2
Levels
Two
Parking
OversizedAsphaltGarageDrivewayDetached
Parking Spaces
2
Property Sub Type
Single Family Residence
Security
24 Hour Security
Sewer
Public Sewer
Special Circumstances
Standard
SqFt Above
2176
SqFt Below
1600
SqFt Total
3776
Style
Bi-level
Water Source
Public
Zoning
R
Interior Features
Appliances
Electric RangeElectric OvenElectric Water HeaterDishwasherDisposalMicrowaveRefrigerator
Basement
FinishedWalk-Out Access
Cooling
Central AirElectric
Flooring
Carpet
Heating
ElectricHeat Pump
Interior
Eat-in KitchenBarCentral VacuumKitchen Island
Laundry Features
Lower Level
Main Level Bedrooms
3
Save
Ask
Tour
Hide
Share
Exterior Features
Construction Details
Brick
Pool Features
None
Roof
Shingle
Community Features
MLS Area
LaVale - Allegany County (MDAL4)
School District
ALLEGANY COUNTY PUBLIC SCHOOLS
Schools
School District
ALLEGANY COUNTY PUBLIC SCHOOLS
Elementary School
Unknown
Middle School
Unknown
High School
Unknown
Listing courtesy of Better Homes & Gardens Real Estate Old Line Group



Did you know? You can invite friends and family to your search. They can join your search, rate and discuss listings with you.