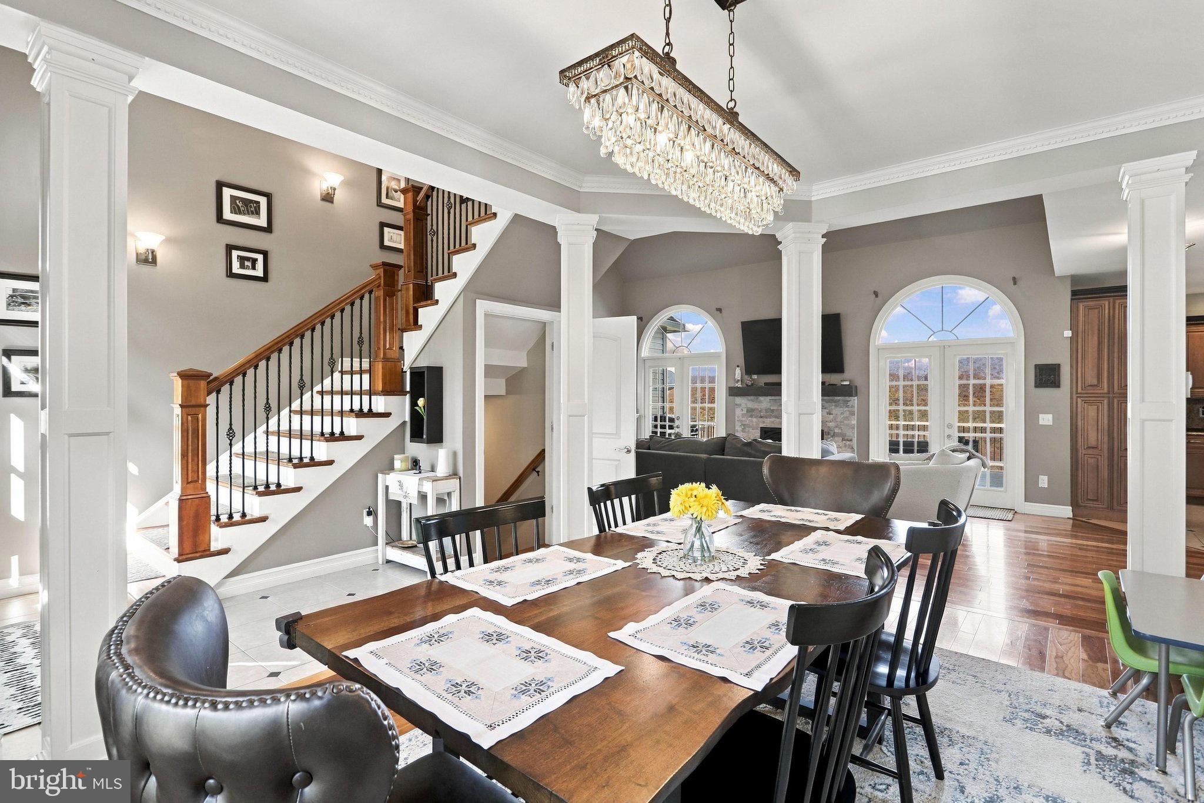
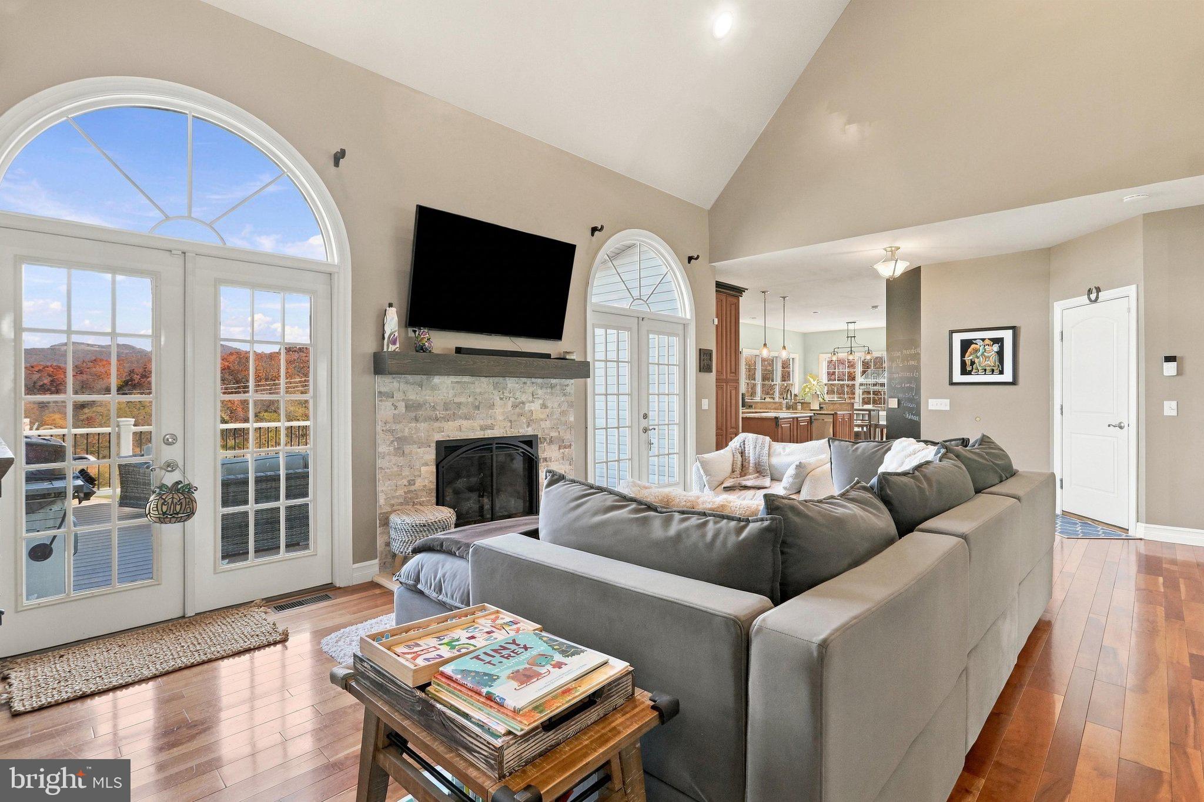
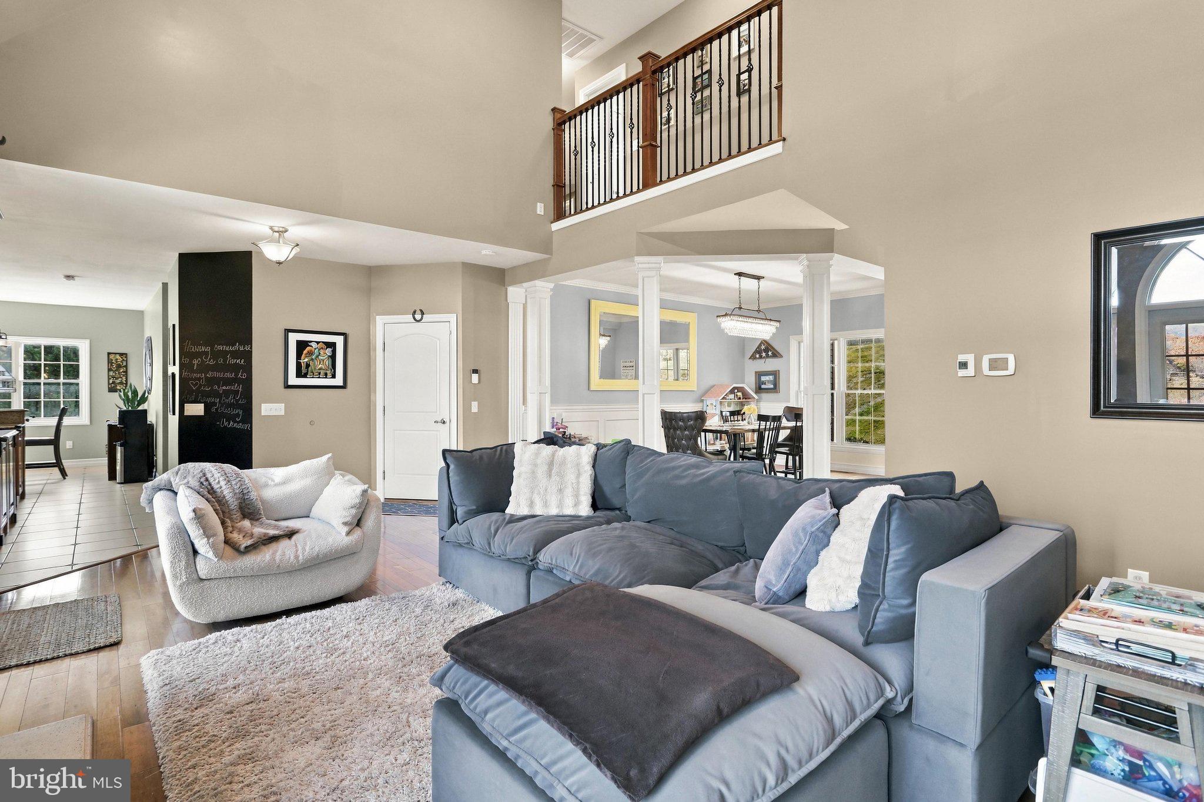
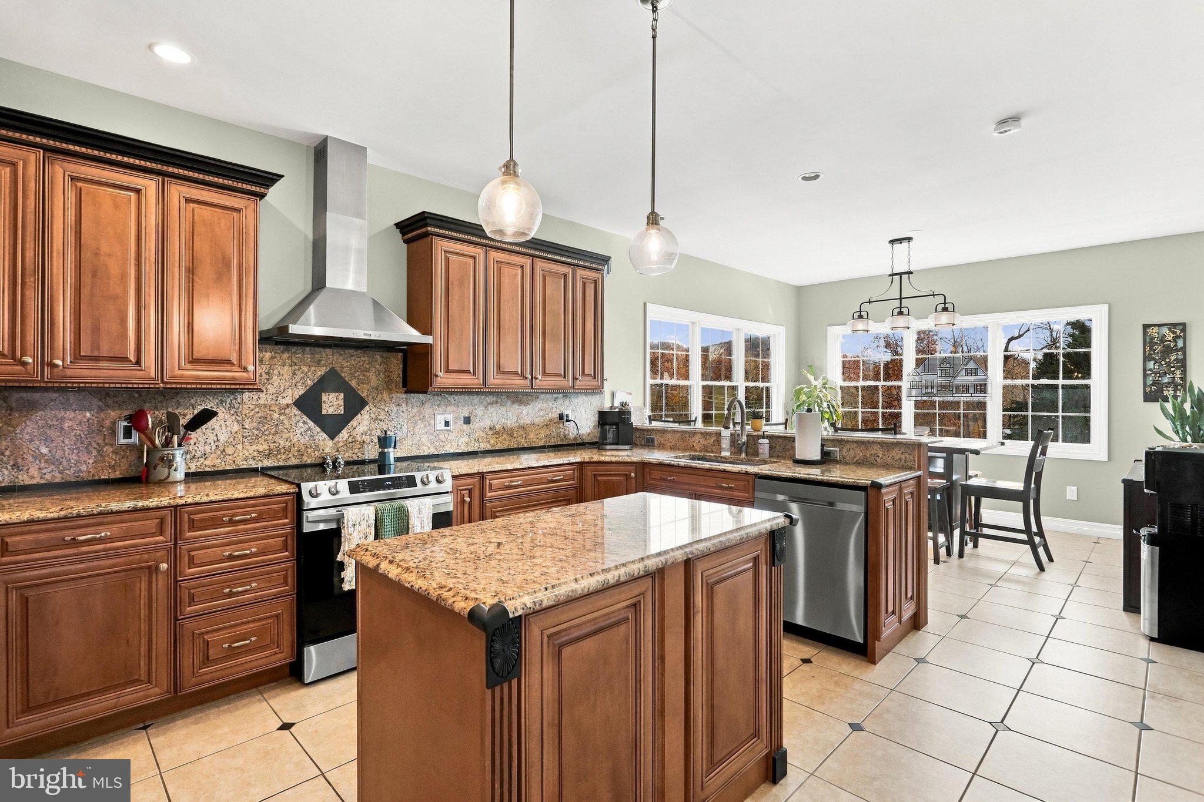
Someday came! Wake up to breathtaking views from your own 2.3-acre retreat as the sun rises over the mountains from your new home on highly coveted McKenzie Tower Rd. This 5-bedroom, 4.5-bath home was designed for both everyday living and unforgettable entertaining. Two primary suites and a third bedroom with private bath provide multiple living options with an abundance of personal space, whether you're hosting guests or living under one roof with the whole family. Gleaming cherry hardwood floors and a cozy gas fireplace set a warm, elegant tone. Three-zone heating and air conditioning keep every room comfortable all year, and the 11-head shower is a daily spa escape. Adding to the functionality of the home is a main-level laundry room just off the kitchen and 4 spacious walk-in closets.
Then there's the newly finished basement, which acts as your private resort. Crush a workout in the weight room, find your calm in the yoga/barre studio, catch a movie in the theater room, take on the climbing wall, and finish the night at your private bar. The basement includes 10-foot ceilings, a full bathroom and an additional bedroom currently used as a private office space. Outside, the new Trex wraparound deck is the place for morning coffee or shaded evening gatherings while the garage includes a full golf simulator for daytime or nighttime play all year long. The expansive, level yard has plenty of room for a soccer goal and a firepit, so friends and family can play, roast marshmallows, and linger under the stars. Thoughtful upgrades add everyday ease. A reverse osmosis system, water softener, and filtration system provide clean, refreshing water at every tap. It's a rare combination of luxury, comfort, space, and multi-state views, and it's ready for you to call home.
Save
Ask
Tour
Hide
Share
Listing Snapshot
Price
$749,000
Days On Site
13 Days
Bedrooms
5
Inside Area (SqFt)
4,025 sqft
Total Baths
5
Full Baths
4
Partial Baths
1
Lot Size
2.3 Acres
Year Built
2008
MLS Number
MDAL2016346
Status
Active
Property Tax
$5,264
HOA/Condo/Coop Fees
N/A
Sq Ft Source
Assessor
Friends & Family
React
Invite
Recent Activity
6 days ago
Listing updated with changes from the MLS
a week ago
Status changed to Active
2 weeks ago
Listing first seen on site
General Features
Acres
2.3
Attached Garage
Yes
Foundation
Block
Garage
Yes
Garage Spaces
3
Levels
Three Or More
Parking
GravelGarageAttached
Parking Spaces
3
Property Sub Type
Single Family Residence
Sewer
Septic Tank
Special Circumstances
Standard
SqFt Above
2825
SqFt Below
1200
SqFt Total
5188
Style
Contemporary
Water Source
Well
Zoning
R
Interior Features
Appliances
Electric RangeElectric OvenWasherElectric Water HeaterRefrigeratorDishwasherExhaust FanRange Hood