DISCLOSURES:
Unit photos are not of actual unit
Units are unfurnished
Pricing and availability can change without notice
***** DOWNLOAD DOCUMENT FOR QUALIFICATION REQUIREMENTS *****
RENT SPECIAL:
1 month free when you sign a 12 month lease!
Two bedroom – 900sq ft – 940sq ft - FROM $1420.
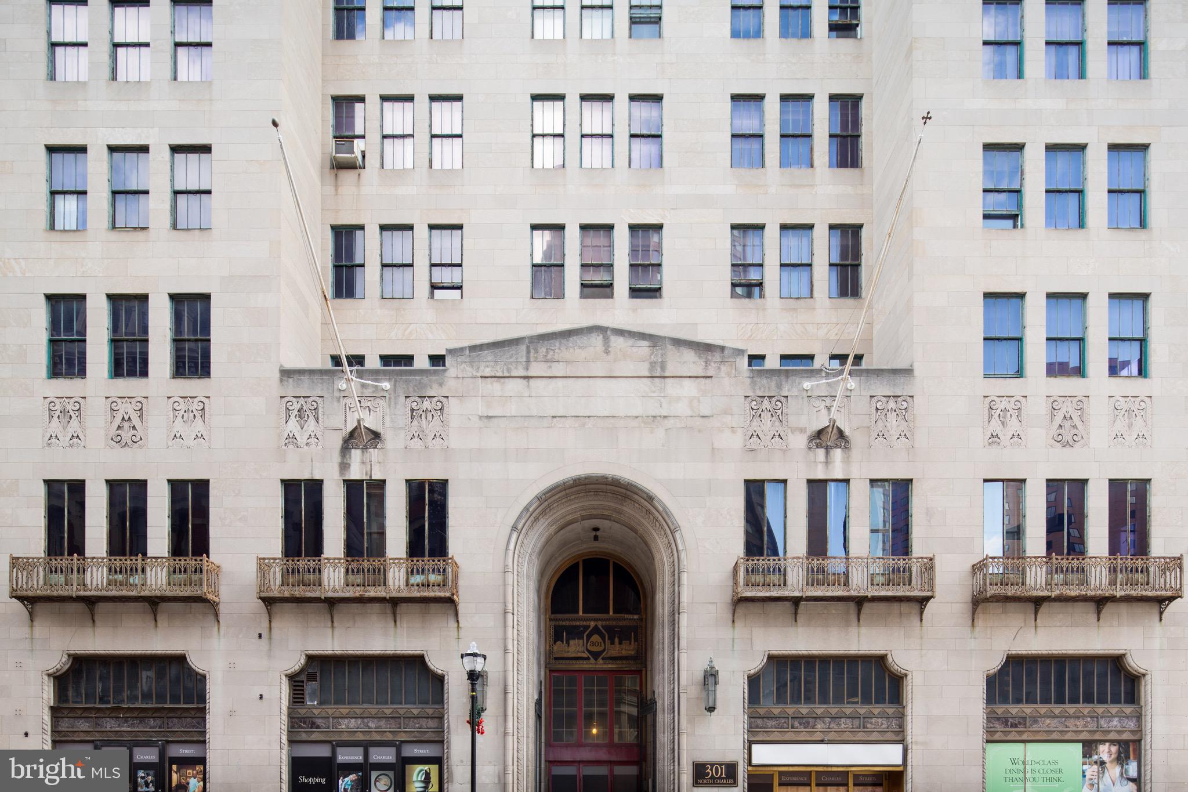
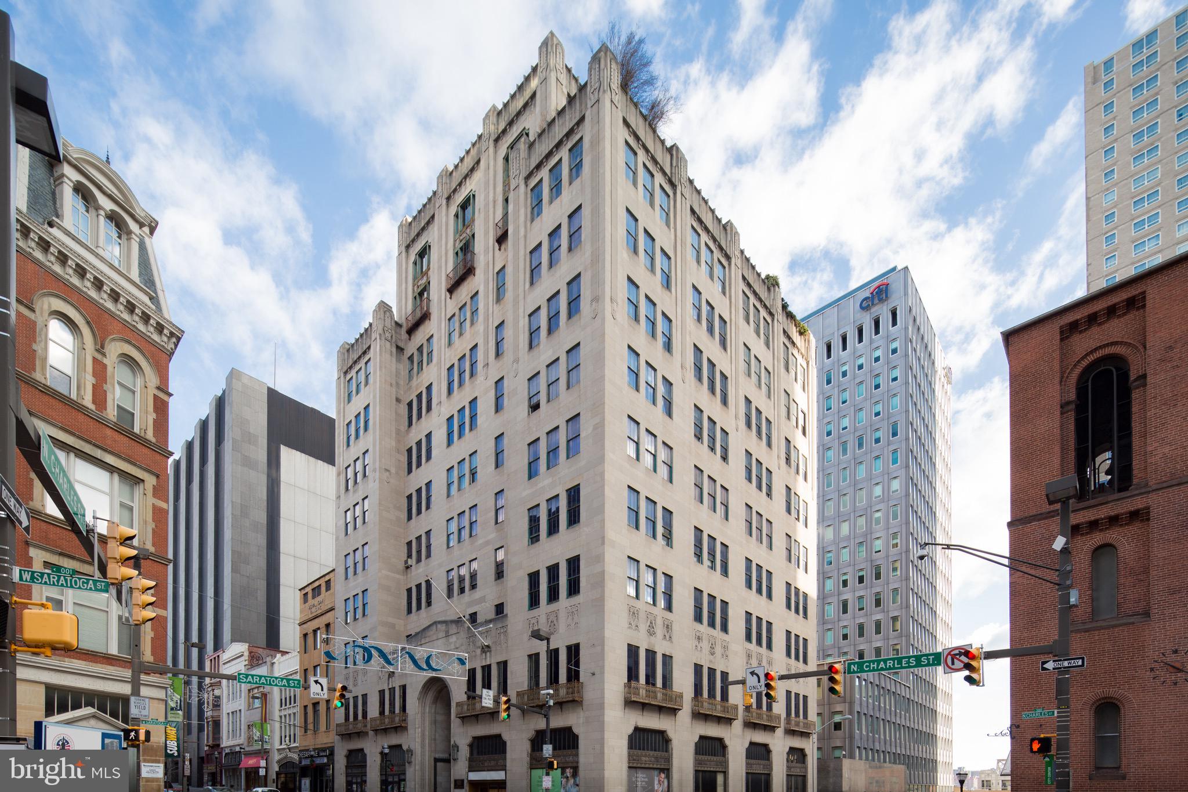
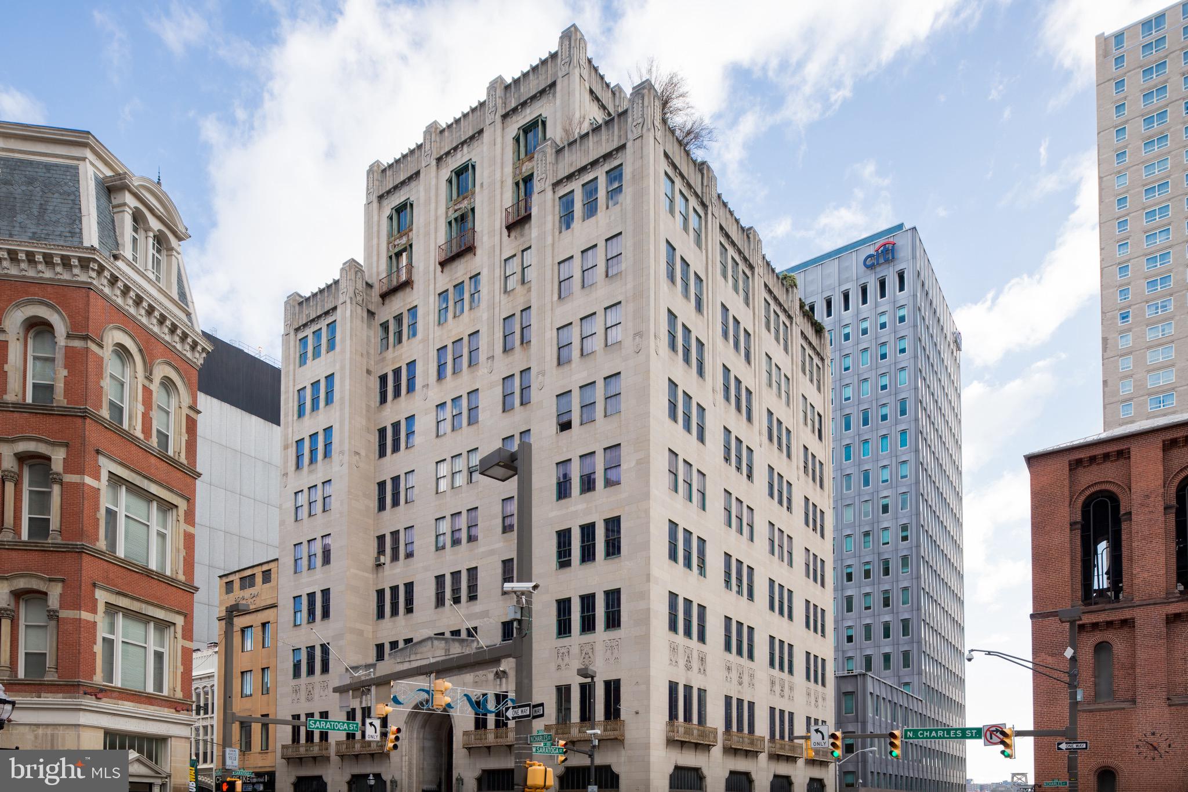
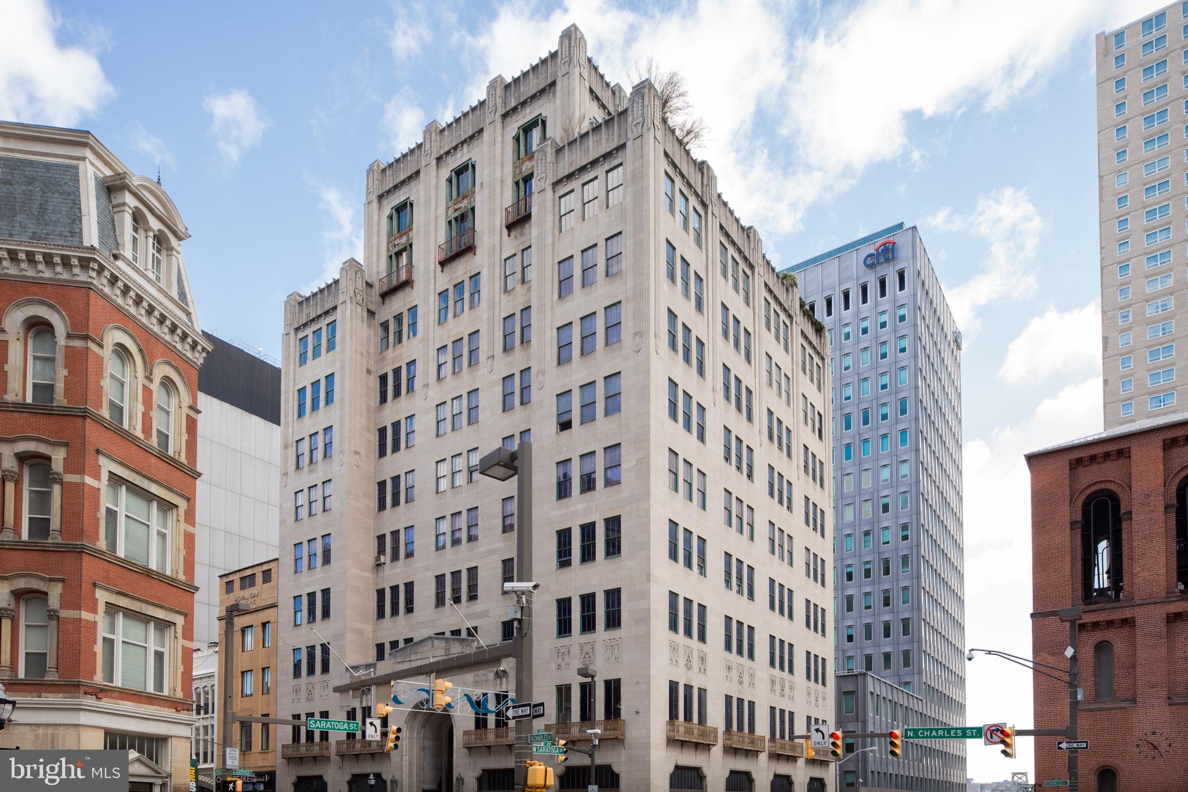
301 North Charles, the former Baltimore Life Insurance Company Building, offers the ultimate urban living experience.
FEATURES:
Modern, fully-equipped kitchens with stainless steel appliances, granite countertops breakfast bar .
Washer & dryer in apartment.
New hardwood floor.
Wall-to-wall carpeting in bedrooms.
Personal decks available.
High-efficiency, individually controlled A/C and heat.
AMENITIES:
Fully-equipped fitness center with flatscreen TVs, kettlebells, and yoga area.
Indoor basketball court.
Resident lounge with billiards, ping pong, and more.
Roof deck with outdoor seating.
Free WiFi in fitness center and roof deck.
Controlled building access.
Pet friendly.
SERVICES:
24-hour emergency maintenance.
Online resident portal featuring rent payments and work order entry for your convenience.
Check out our partnership with Rhino that replaces the need for an upfront deposit.
NEIGHBORHOOD:
Downtown neighborhood with restaurants and shopping.
Quick walk to the University of Baltimore and MICA, Peabody Institute, and Mercy Hospital.
Convenient to Baltimore's Penn Station and major roadways.
Save
Ask
Tour
Hide
Share
Listing Snapshot
Price
$1,420
Days On Site
1004 Days
Bedrooms
1
Inside Area (SqFt)
568 sqft
Total Baths
1
Full Baths
1
Partial Baths
N/A
Lot Size
N/A
Year Built
1900
MLS® Number
MDBA2109940
Status
Active
Property Tax
N/A
HOA/Condo/Coop Fees
N/A
Sq Ft Source
Estimated
Friends & Family
React
Comment
Invite
No Comments Yet
Did you know? You can invite friends and family to your search. They can join your search, rate and discuss listings with you.
Recent Activity
2 weeks ago
Price changed to $1,420
2 weeks ago
Listing updated with changes from the MLS®
6 months ago
Status changed to Active
3 years ago
Listing first seen on site
General Features
Available on
2026-09-22
Cross Street
E. Saratoga ST
Levels
Three Or More
Parking
Parking Lot
Pets
Breed RestrictionsCats OKDogs OKYes
Property Sub Type
Condominium
Sewer
Septic TankPublic Sewer
SqFt Above
568
SqFt Total
568
Style
Unit/Flat
Utilities
Cable AvailablePhone AvailableWater AvailableElectricity Available
Water Source
Public
Zoning
R8
Interior Features
Appliances
Electric RangeElectric OvenElectric Water HeaterMicrowaveRefrigeratorWasherDryerDishwasher



Did you know? You can invite friends and family to your search. They can join your search, rate and discuss listings with you.