DISCLOSURES:
Unit photos are not of actual unit
Units are unfurnished
Pricing and availability can change without notice
***** DOWNLOAD DOCUMENT FOR QUALIFICATION REQUIREMENTS *****
RENT SPECIAL:
None
One bedroom – 540 SQ FT – 890 SQ FT - FROM $1350.
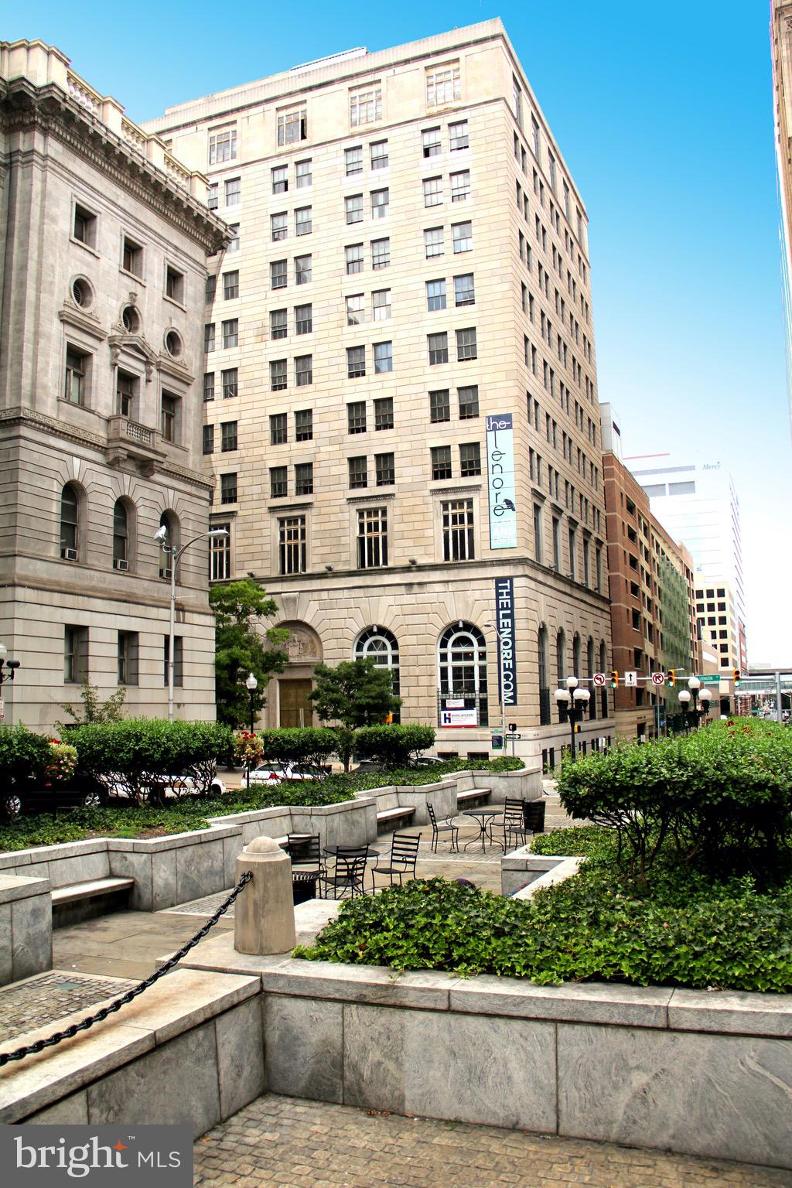
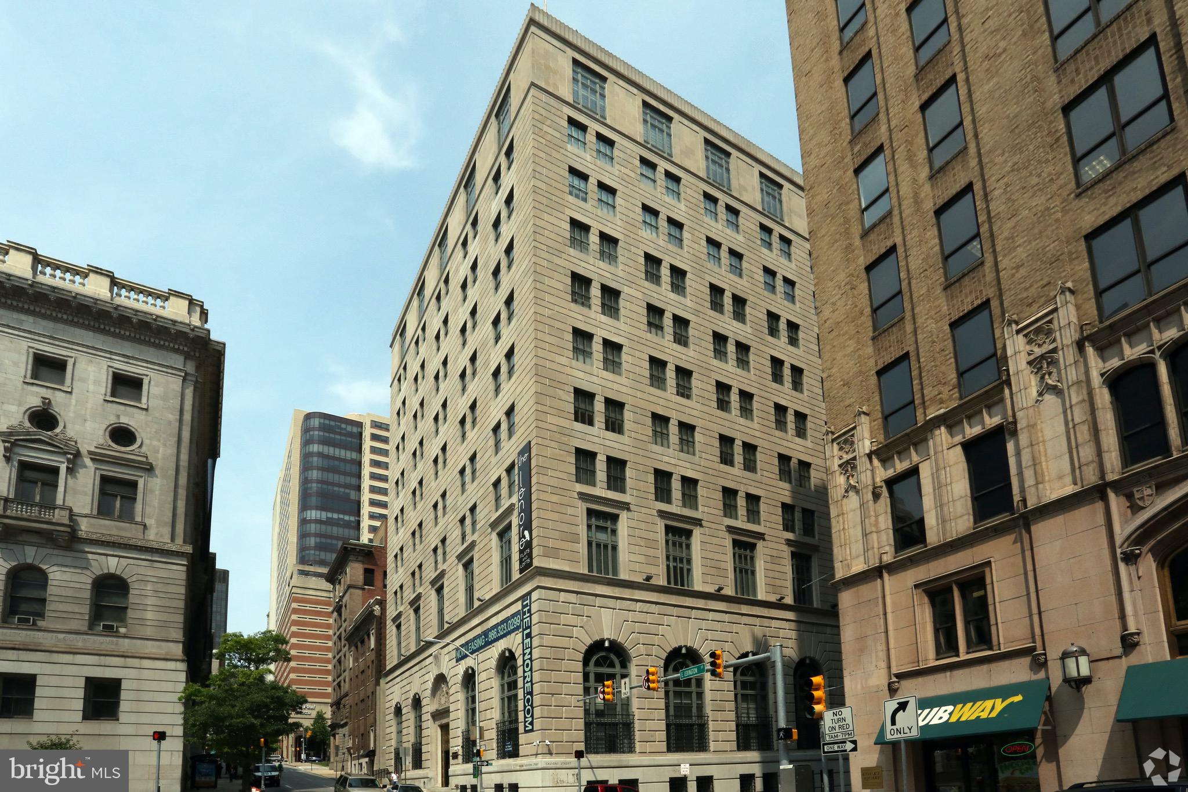
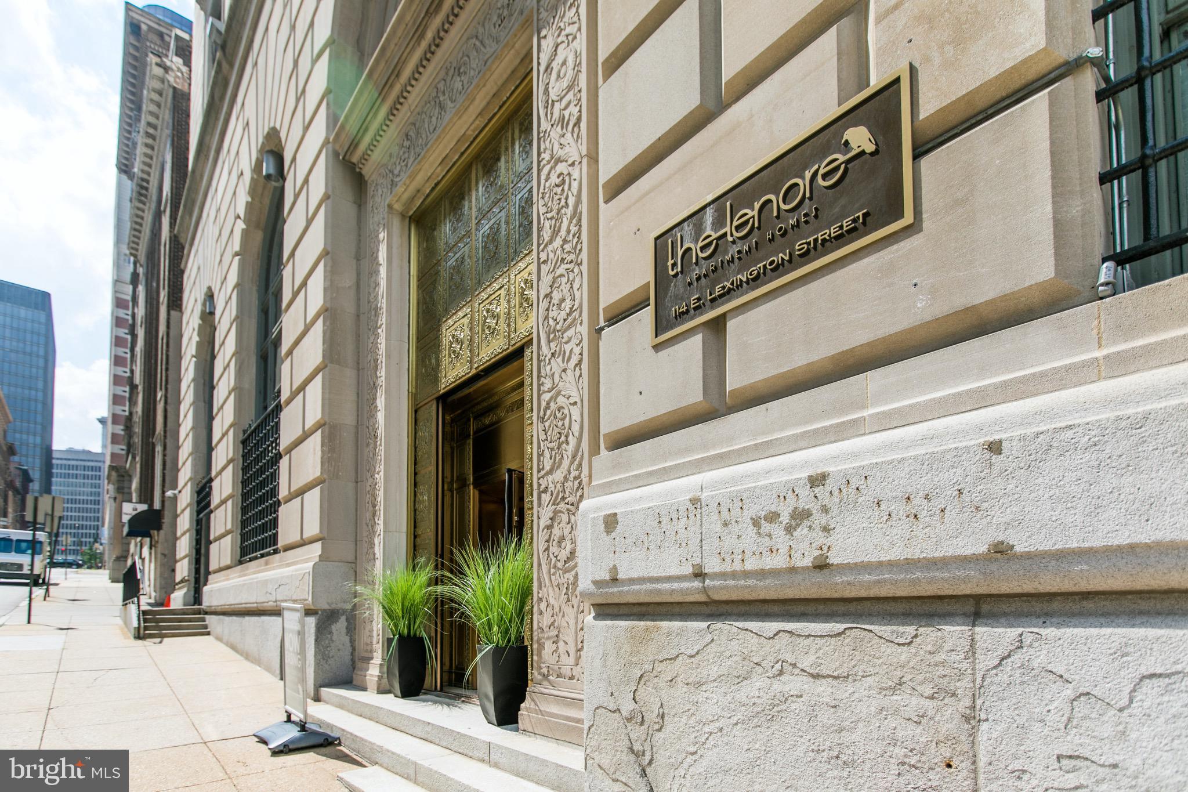
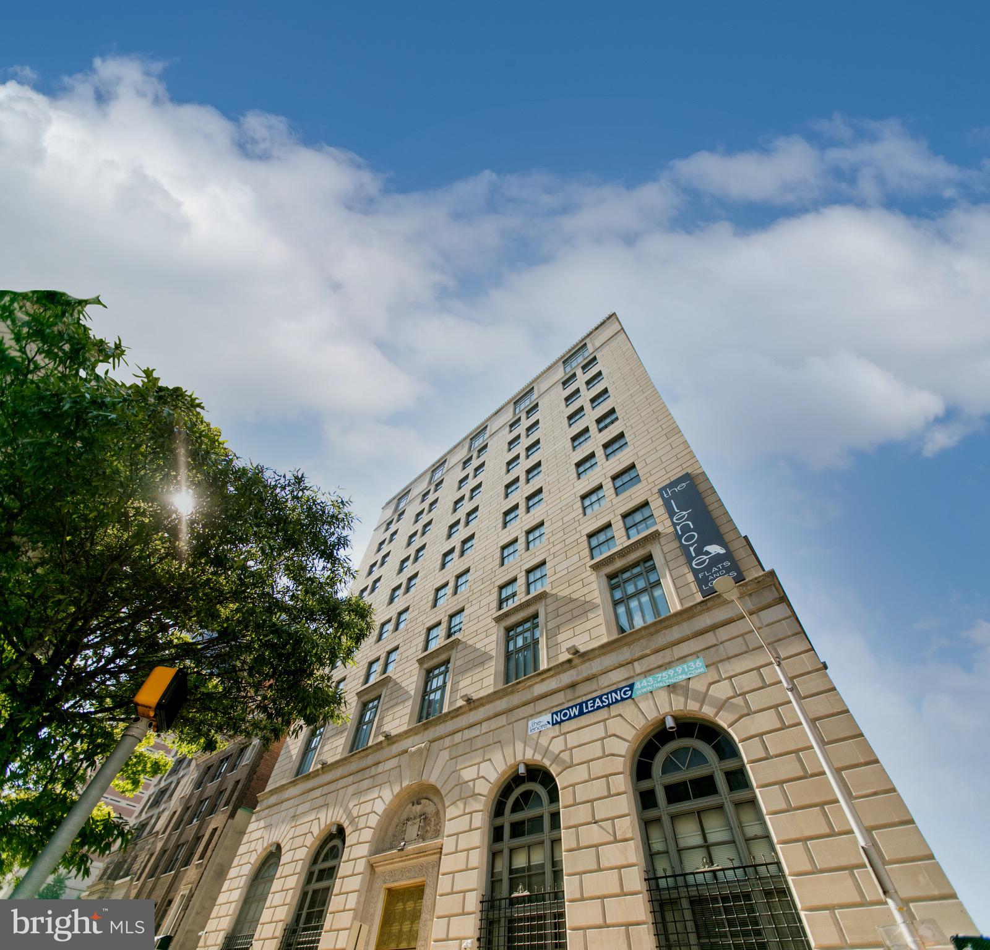
Modern high-rise living in Baltimore's bustling Central Business District. Features: Open floor plans, Kitchen island or breakfast bar, Enormous arched windows,Wood flooring throughout living area, Stainless steel Energy Star appliances, Washer & dryer, Up to 20' ceilings (select units) Amenities: Harbor and city views, Grand lobby and lounge, Mezzanine game room with billiards table, Resident lounge, Fitness Center, Business Center, Terrace with grilling station, Outdoor bark park, Resident Lounge featuring Entertainment Kitchen, Billiards, and Ping Pong, Secured Package Room, Updated Fitness Center, Services: Controlled access building, 24/7 maintenance emergency service, Online resident portal featuring rent payments and work order entry for your convenience Neighborhood: Local attractions include the Baltimore Aquarium, Baltimore's Inner Harbor, The Galleria, Camden Yards, M&T Bank Stadium, and more!
Local universities include Johns Hopkins, The University of Baltimore, and University of Maryland - Baltimore City
Enjoy dining steps from your front door at Phillips Seafood, The Capital Grille, McCormick & Schmick's,Shake Shack, Ruth's Chris Steak House, Ms. Shirley's Cafe, The Daily Special, Sotto Sopra, and Chick-fil-A
Easy access to the Metro and Routes I-83 and I-395
Save
Ask
Tour
Hide
Share
Listing Snapshot
Price
$1,350
Days On Site
703 Days
Bedrooms
1
Inside Area (SqFt)
540 sqft
Total Baths
1
Full Baths
1
Partial Baths
N/A
Lot Size
N/A
Year Built
1900
MLS® Number
MDBA2109952
Status
Active
Property Tax
N/A
HOA/Condo/Coop Fees
N/A
Sq Ft Source
Estimated
Friends & Family
React
Invite
Recent Activity
a month ago
Price changed to $1,350
a month ago
Listing updated with changes from the MLS®
4 months ago
Status changed to Active
2 years ago
Listing first seen on site
General Features
Available on
2026-08-25
Cross Street
N Calvert St
Levels
Three Or More
Parking
On Street
Pets
Cats OKDogs OKBreed RestrictionsYes
Property Sub Type
Condominium
Sewer
Septic TankPublic Sewer
SqFt Above
540
SqFt Total
540
Style
Unit/Flat
Utilities
Cable AvailablePhone AvailableWater AvailableElectricity Available
Water Source
Public
Zoning
R8
Interior Features
Appliances
Electric RangeElectric OvenElectric Water HeaterWasherStainless Steel Appliance(s)RefrigeratorMicrowaveDryer