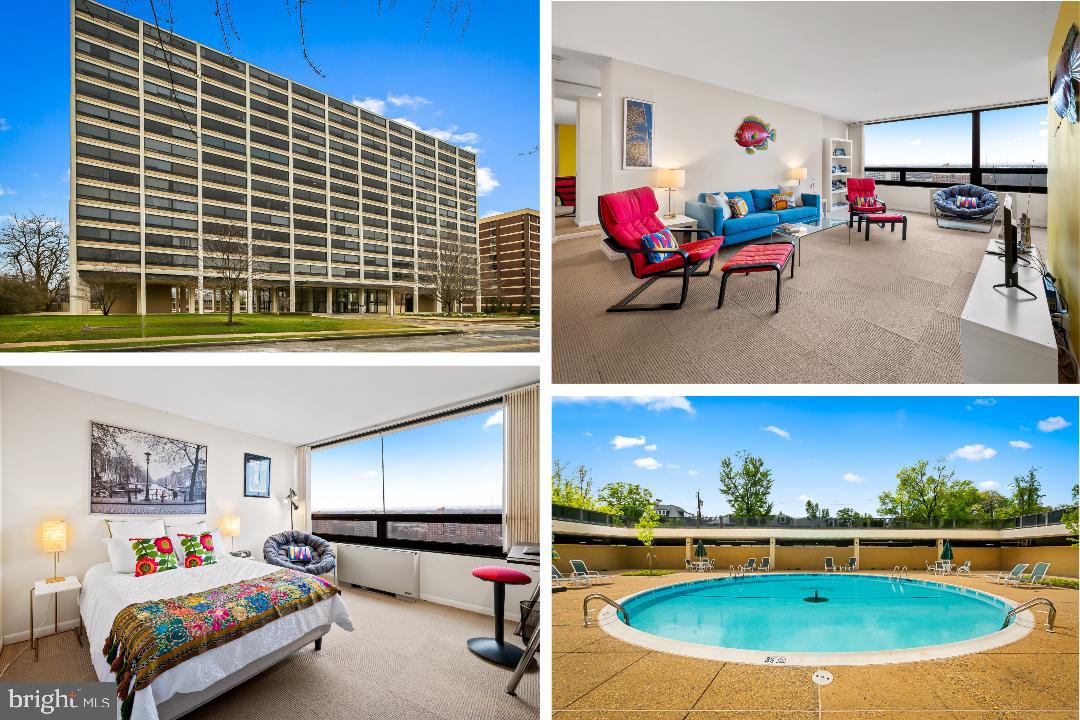
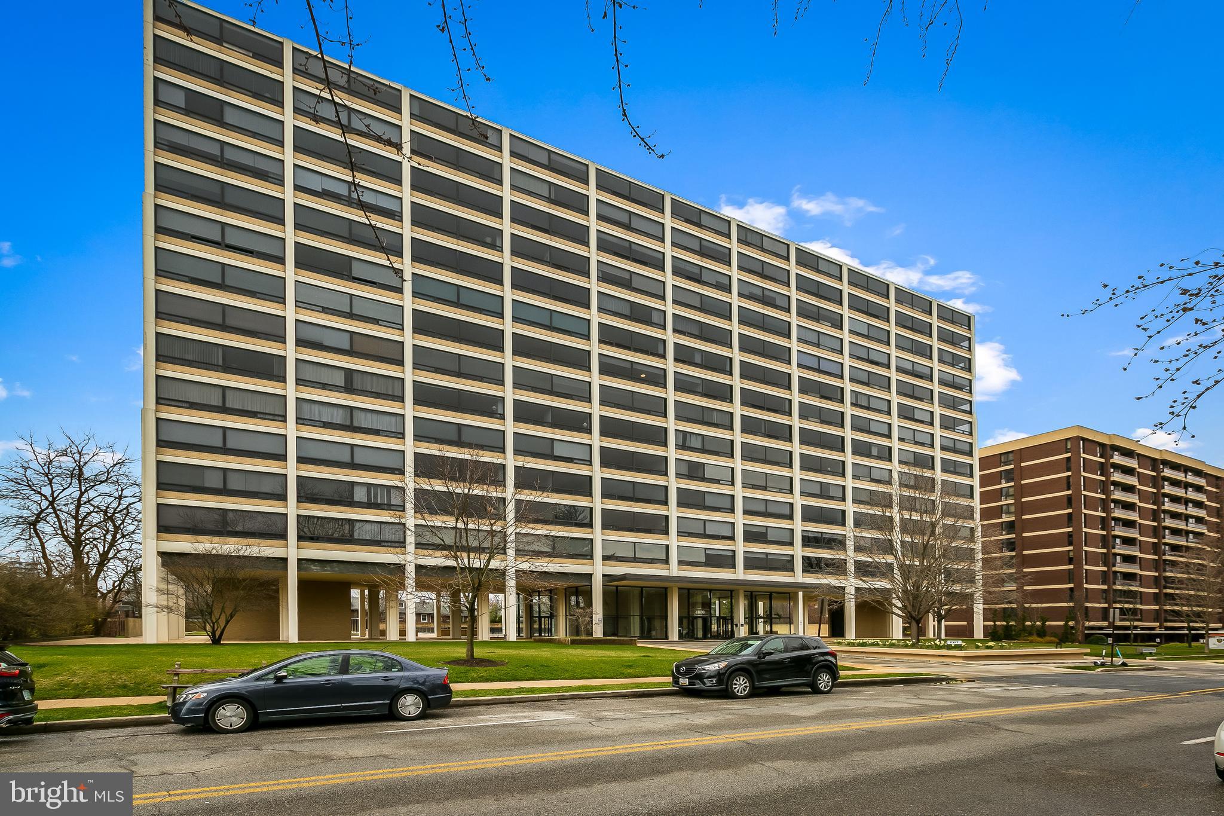
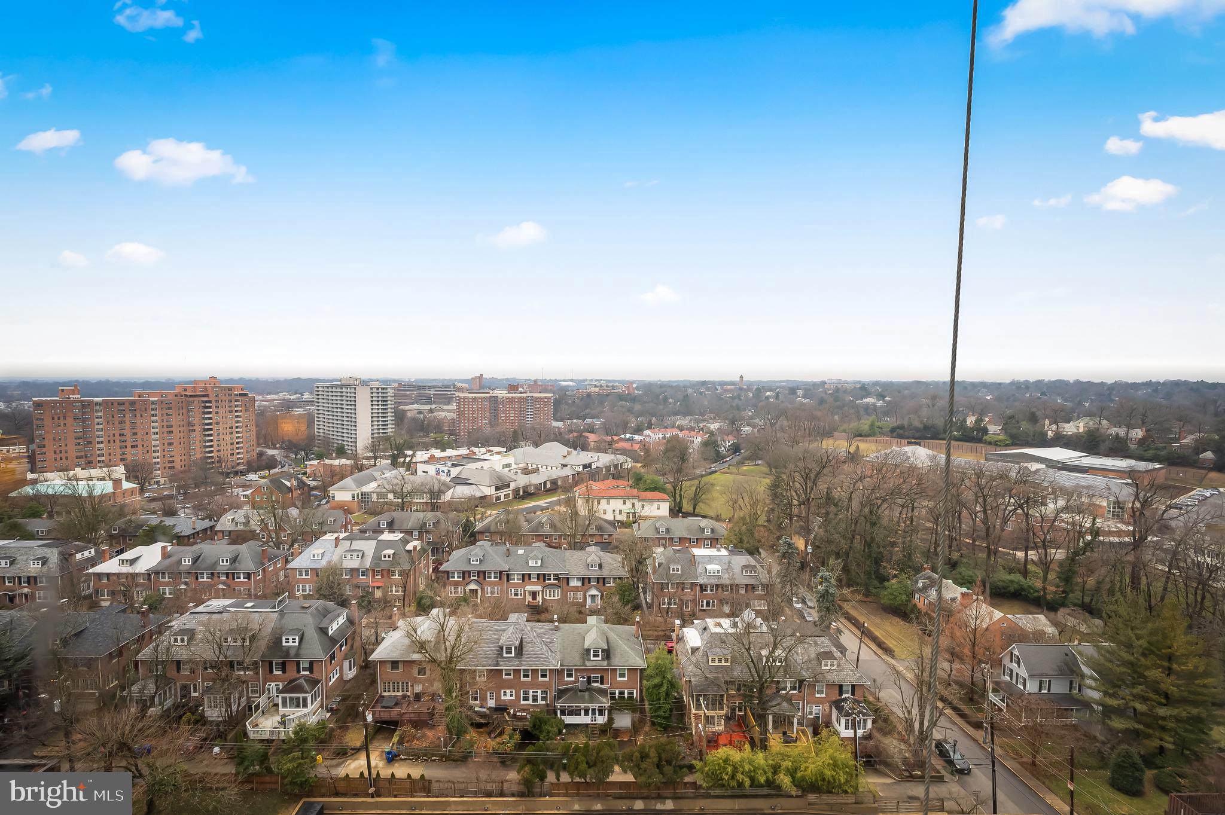
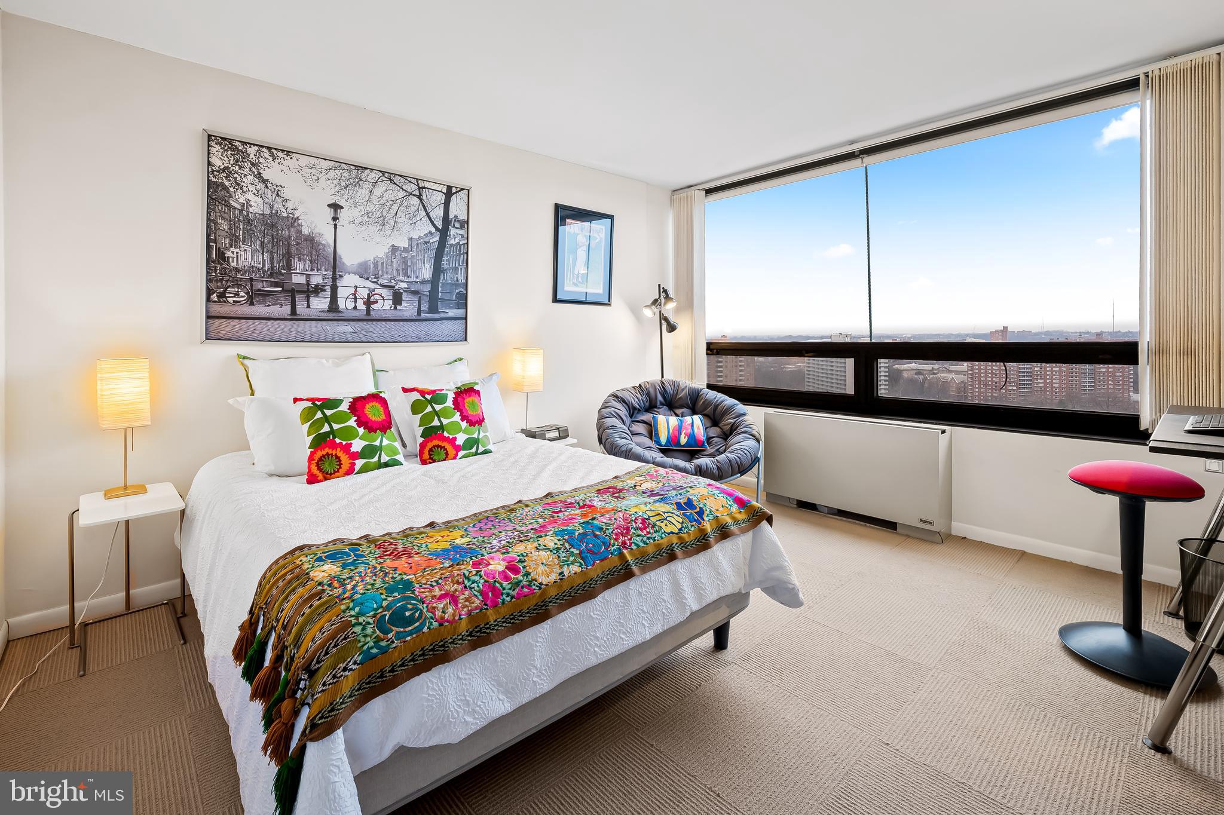
Come see this stylish, move-in ready top-floor condo at The Highfield House—offered fully furnished if you’d like! Enjoy sweeping westerly sunset views over Tuscany-Canterbury from this bright and inviting one-bedroom, one-bath home. Just bring your suitcase—everything else can be ready for you. Designed by renowned architect Ludwig Mies van der Rohe, The Highfield House is known for its timeless design and open, airy feel. The building is listed on the National Register of Historic Places, blending architectural significance with everyday comfort. Inside, you’ll find: a beautifully updated full bath with fresh tile and fixtures, a kitchen that blends original character with thoughtful updates. The Highfield House is a full-service building featuring: doorman and 24-hour front desk, on-site management and maintenance
Pool, fitness center, and party room. Condo fee includes heat, A/C, gas, and hot water. Ideally located near Johns Hopkins University, Baltimore Museum of Art, Loyola University Maryland, and Union Memorial Hospital, plus shops, cafes, and a short walk to Sherwood Gardens. The building’s dramatic lobby, distinctive design, and iconic circular pool create a truly unique living experience. Additional features include a storage unit, generous closet space, and optional parking available for a modest monthly fee. Washer/dryer conveys as-is. Furnishings can remain or be removed based on buyer preference.
PLEASE NOTE: Following a recent contract fall-through, seller requests that buyers understand RENTALS ARE NOT PERMITTED at The Highfield House.
Save
Ask
Tour
Hide
Share
Listing Snapshot
Price
$129,500
Days On Site
409 Days
Bedrooms
1
Inside Area (SqFt)
788 sqft
Total Baths
1
Full Baths
1
Partial Baths
N/A
Lot Size
N/A
Year Built
1964
MLS Number
MDBA2170940
Status
Active
Property Tax
$2,700
HOA/Condo/Coop Fees
$934.51 monthly
Sq Ft Source
Estimated
Friends & Family
React
Invite
Recent Activity
6 days ago
Listing updated with changes from the MLS
3 months ago
Status changed to Active
a year ago
Listing first seen on site
General Features
Levels
One
Parking
Other
Pets
No
Property Sub Type
Condominium
Security
24 Hour SecuritySecurity Guard
Sewer
Public Sewer
Special Circumstances
Standard
SqFt Above
788
SqFt Total
788
Style
Contemporary
Water Source
Public
Zoning
R-9
Interior Features
Appliances
Double OvenGas RangeGas OvenCooktopGas Water HeaterWasherDishwasherDisposalRefrigeratorWasher/Dryer StackedDryer
Cooling
Central AirElectric
Flooring
Carpet
Heating
Natural GasHot Water
Interior
Elevator
Laundry Features
Washer HookupCommon Area
Main Level Bedrooms
1
Window Features
Window CoveringsWindow Treatments
Bedroom 1
Dimensions - 13 X 13Level - Main
Dining Room
Dimensions - 9 X 8Level - Main
Foyer
Dimensions - 5 X 4Level - Main
Kitchen
Dimensions - 12 X 7Level - Main
Living Room
Dimensions - 21 X 14Level - Main
Save
Ask
Tour
Hide
Share
Exterior Features
Construction Details
Metal SidingOther
Exterior
Lighting
Pool Features
Community
View
City
Waterview
City
Windows/Doors
Window CoveringsWindow Treatments
Community Features
Association Amenities
Elevator(s)
Additional Association Fee
$934.51
Additional Association Fee Frequency
Monthly
Community Features
PoolSidewalks
School District
BALTIMORE CITY PUBLIC SCHOOLS
Schools
School District
BALTIMORE CITY PUBLIC SCHOOLS
Elementary School
Unknown
Middle School
Unknown
High School
Unknown
Listing courtesy of Monument Sotheby's International Realty