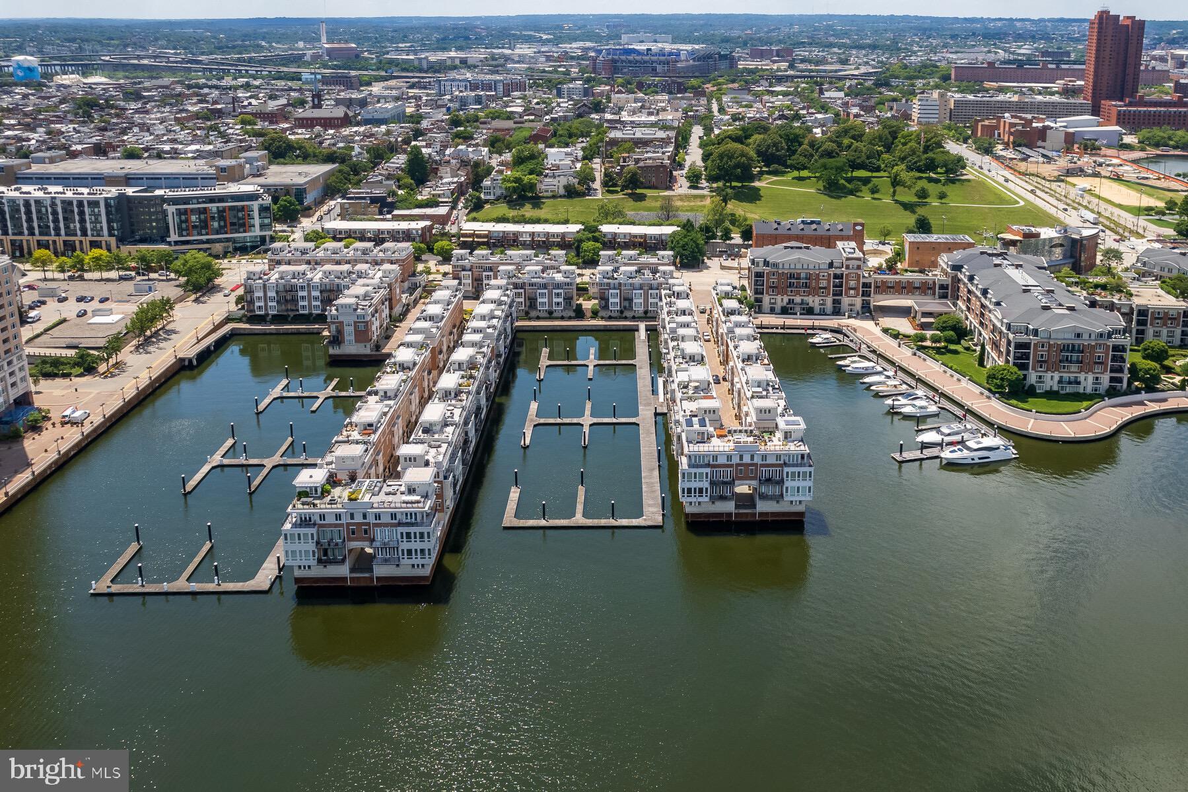
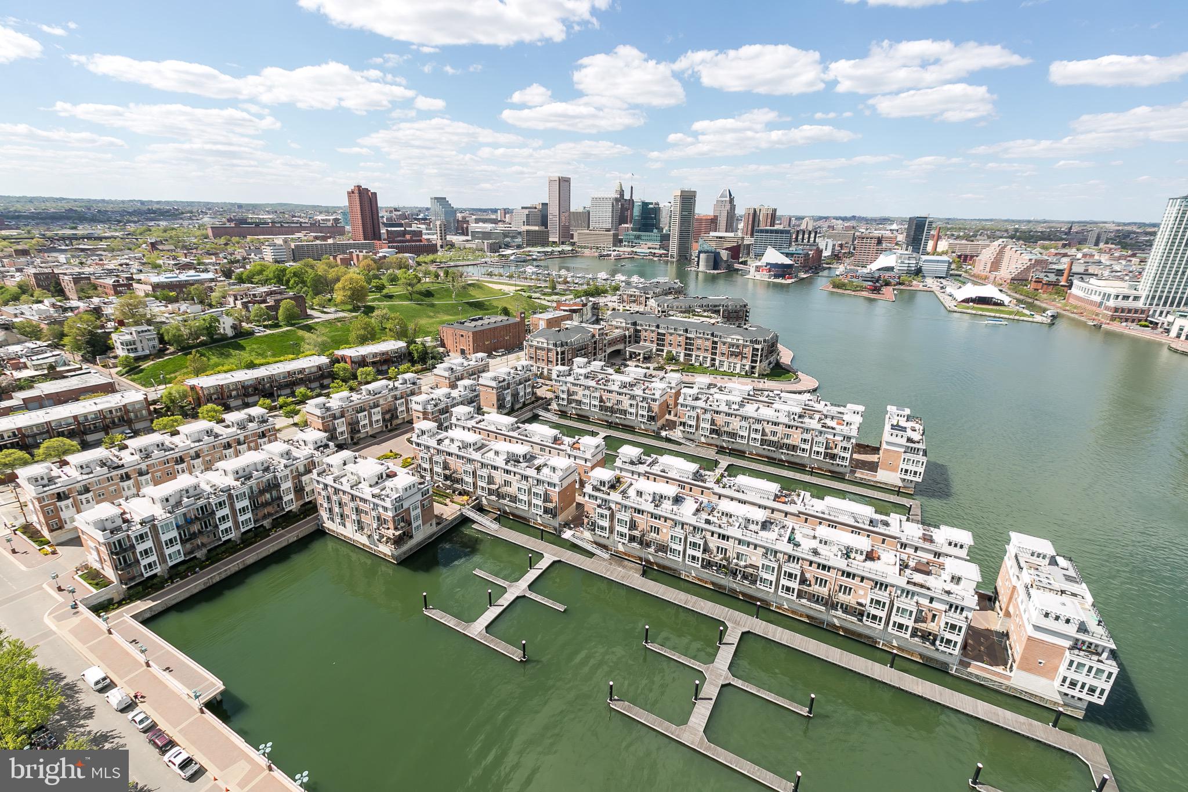
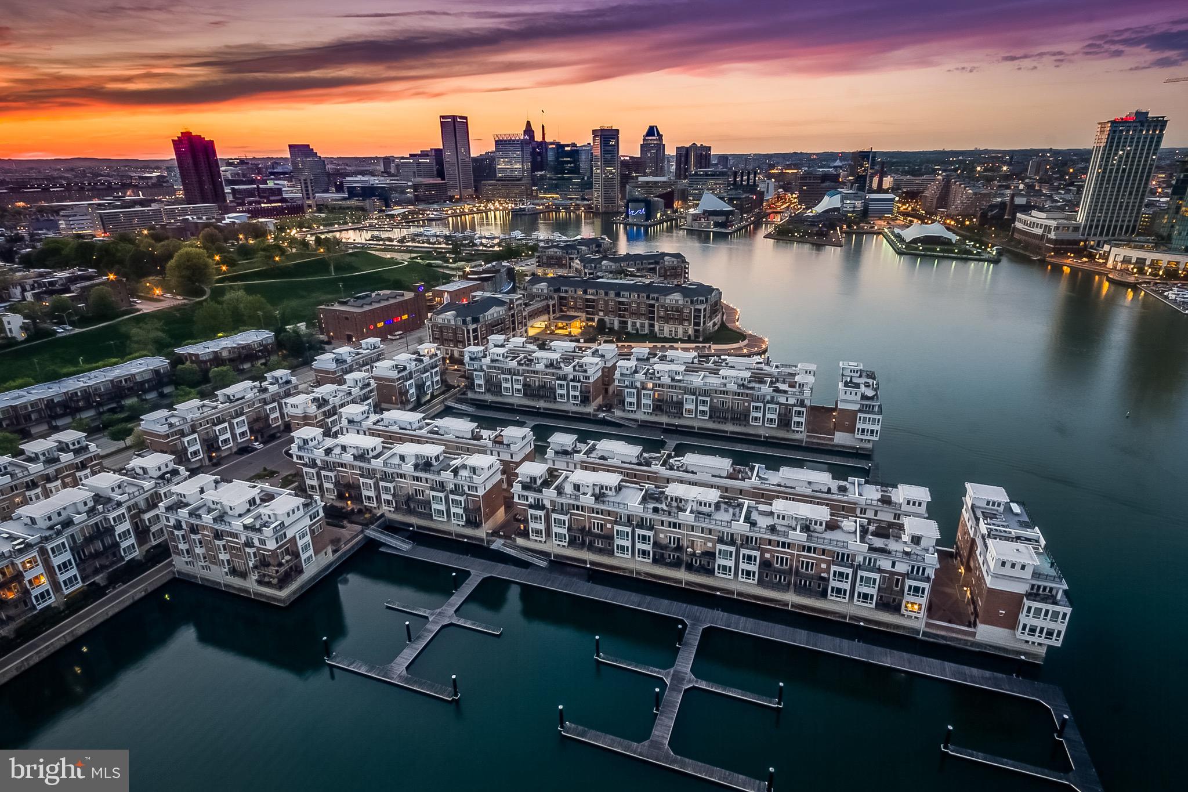
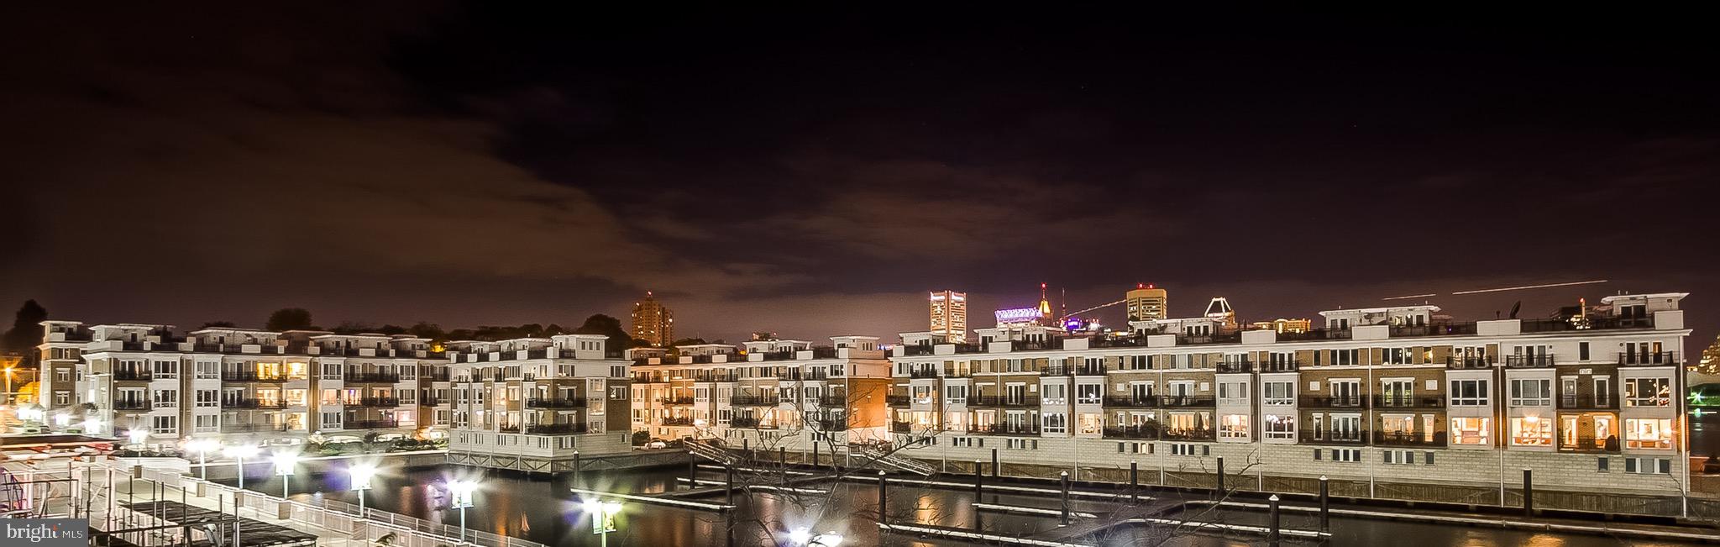
Pier Homes Living. Experience The Difference. Envision your new lifestyle at the distinguished The Pier Homes at Harborview. Rarely offered, this recently renovated corner residence is just one of four St. Tropez floor plans available within the community. This pristine condition, fully furnished, four bedroom home features an impressive contemporary floor plan with 4,535 square feet of luxury living & amazing direct waterfront views on all five levels. The private location behind the gated entrance to Ponte Villas North combined with 24/7 security and private on-demand security escorts provides one of the most luxurious & secure lifestyles offered in Baltimore. **EXQUISITE FEATURES INCLUDE** Five level glass elevator with automatic interior door, two gas fireplaces, upgraded hardwood flooring, granite countertops, gourmet kitchen with stainless steel GE Monogram appliances, gas cooking, wall oven, wine cooler, under cabinet lighting, family room surround sound rough-in, and roof level wet bar and hot tub. Parking for two vehicles and a Tesla Fast Charger is provided within the attached garage. Three exterior balconies and the spacious rooftop terrace provide ample outdoor entertaining space and panoramic city skyline & water views.
Community amenities include 24/7 security & on-demand security escorts, a private guest parking garage, outdoor pool, private fitness center, concierge services, private trash & snow removal, marina, Cocktail bar, Italian deli & market and beautifully landscaped grounds. A conveniently located water taxi can take you to explore any neighborhood in the city. With countless shopping, dining and entertaining options just minutes away from this centrally located Inner Harbor property you can enjoy a lifestyle offered nowhere else in Baltimore.
Save
Ask
Tour
Hide
Share
Listing Snapshot
Price
$9,500
Days On Site
442 Days
Bedrooms
4
Inside Area (SqFt)
4,535 sqft
Total Baths
4
Full Baths
3
Partial Baths
1
Lot Size
N/A
Year Built
2012
MLS Number
MDBA2179096
Status
Active
Property Tax
N/A
HOA/Condo/Coop Fees
N/A
Sq Ft Source
Estimated
Friends & Family
React
Comment
Invite
No Comments Yet
Did you know? You can invite friends and family to your search. They can join your search, rate and discuss listings with you.
Recent Activity
2 weeks ago
Status changed to Active
2 weeks ago
Price changed to $9,500
2 weeks ago
Listing updated with changes from the MLS
a year ago
Listing first seen on site
General Features
Attached Garage
Yes
Available on
2026-10-08
Direction Faces
North
Foundation
Slab
Garage
Yes
Garage Spaces
2
Levels
Three Or More
Parking
Garage Door OpenerHeated GarageSecuredGarageAssignedAttached
Parking Spaces
2
Pets
Yes
Property Sub Type
Townhouse
Security
Smoke Detector(s)24 Hour SecuritySecurity Gate
Sewer
Public Sewer
SqFt Above
4535
SqFt Total
4535
Style
Contemporary
Utilities
Cable AvailableUnderground Utilities
Water Source
Public
Zoning
X
Interior Features
Appliances
OvenWasherGas Water HeaterDishwasherDisposalExhaust FanRefrigeratorIce MakerWater HeaterCooktopStainless Steel Appliance(s)Microwave
Cooling
Central AirCeiling Fan(s)ZonedElectric
Fireplace
Yes
Fireplace Features
HeatilatorGlass Doors
Fireplaces
2
Flooring
CarpetWood
Furnished
Furnished
Heating
Exhaust FanNatural GasCentralZoned
Interior
Eat-in KitchenKitchen IslandElevatorRecessed LightingCeiling Fan(s)High CeilingsBarSoaking Tub



Did you know? You can invite friends and family to your search. They can join your search, rate and discuss listings with you.