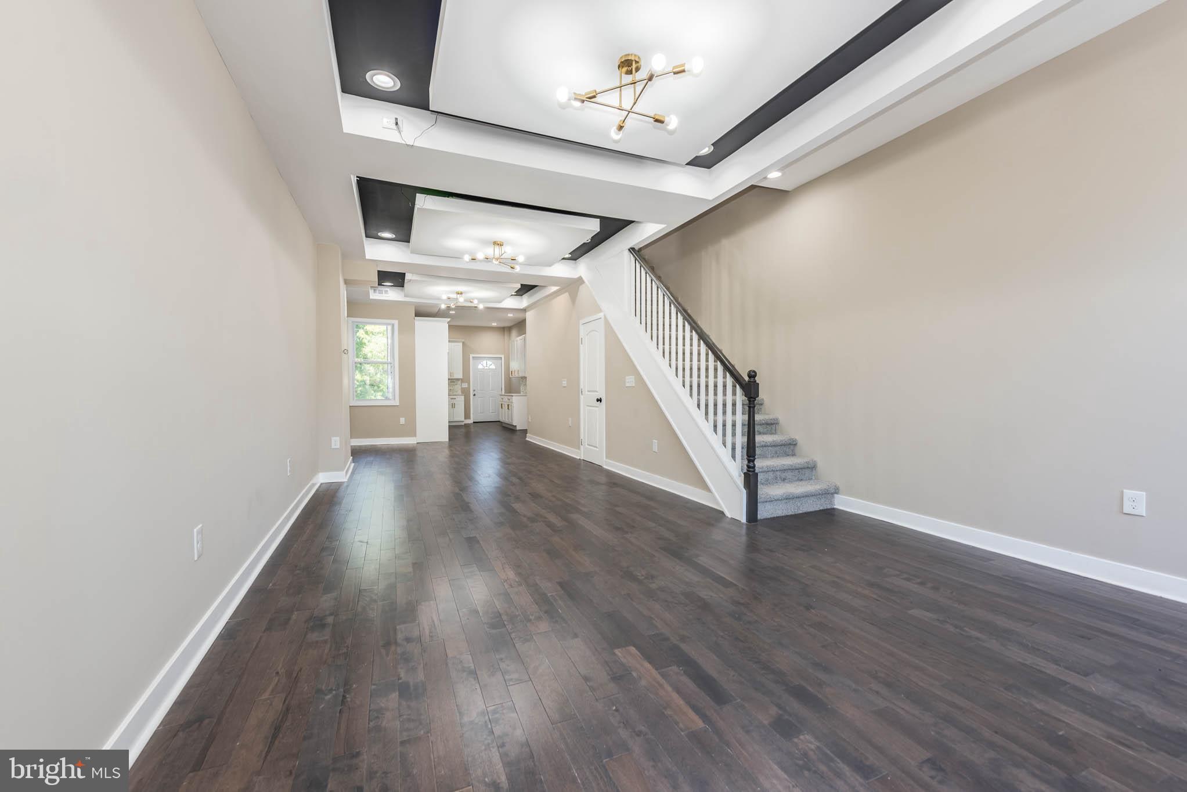
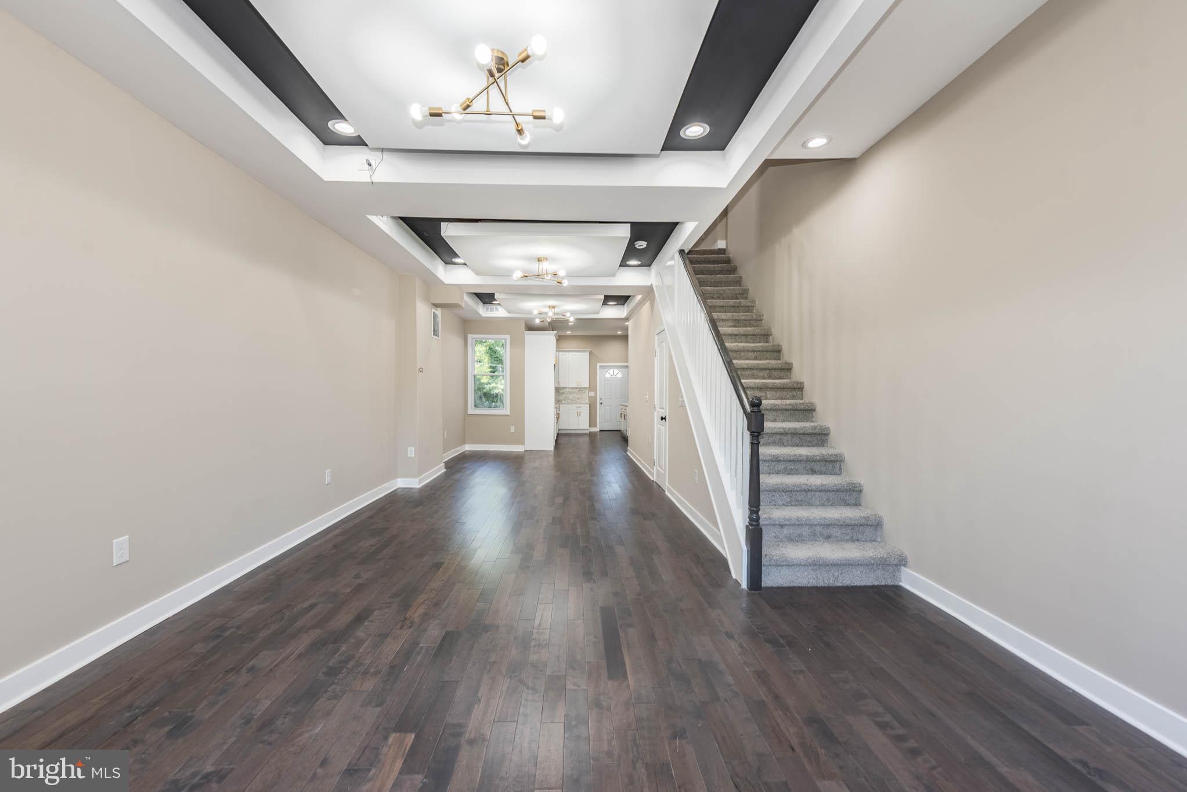
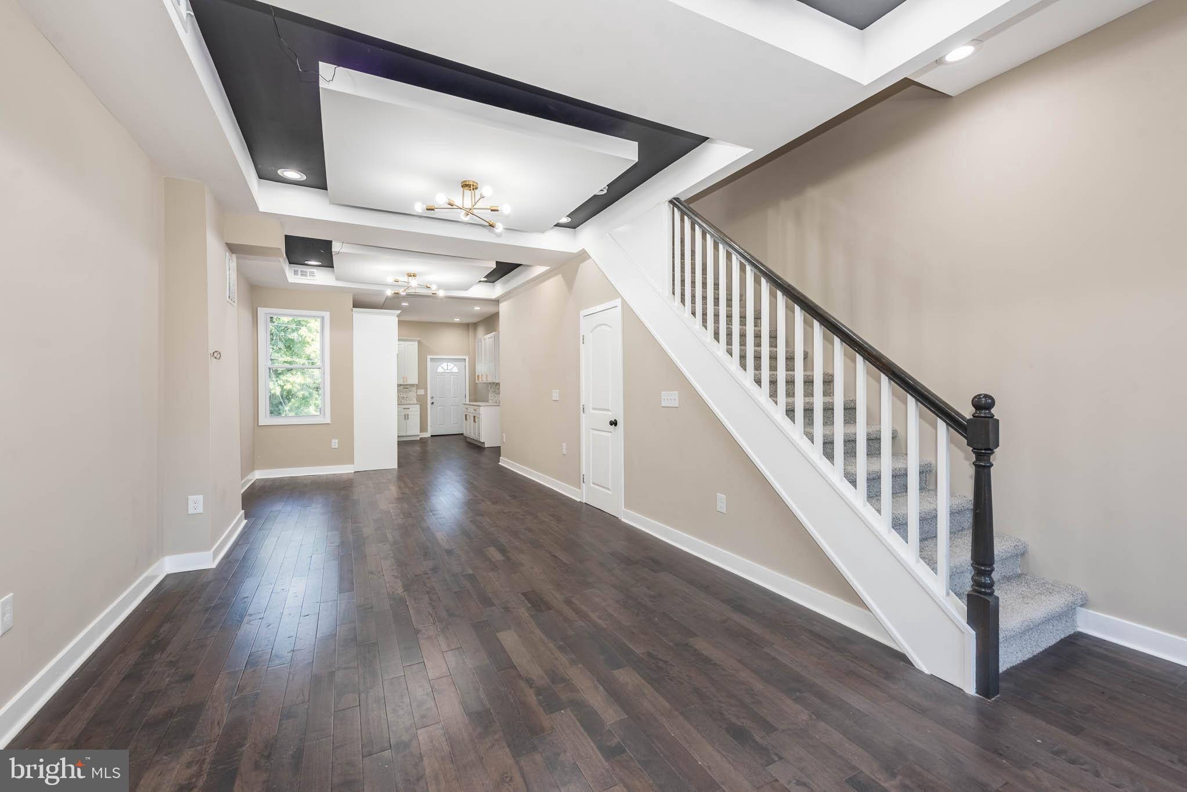
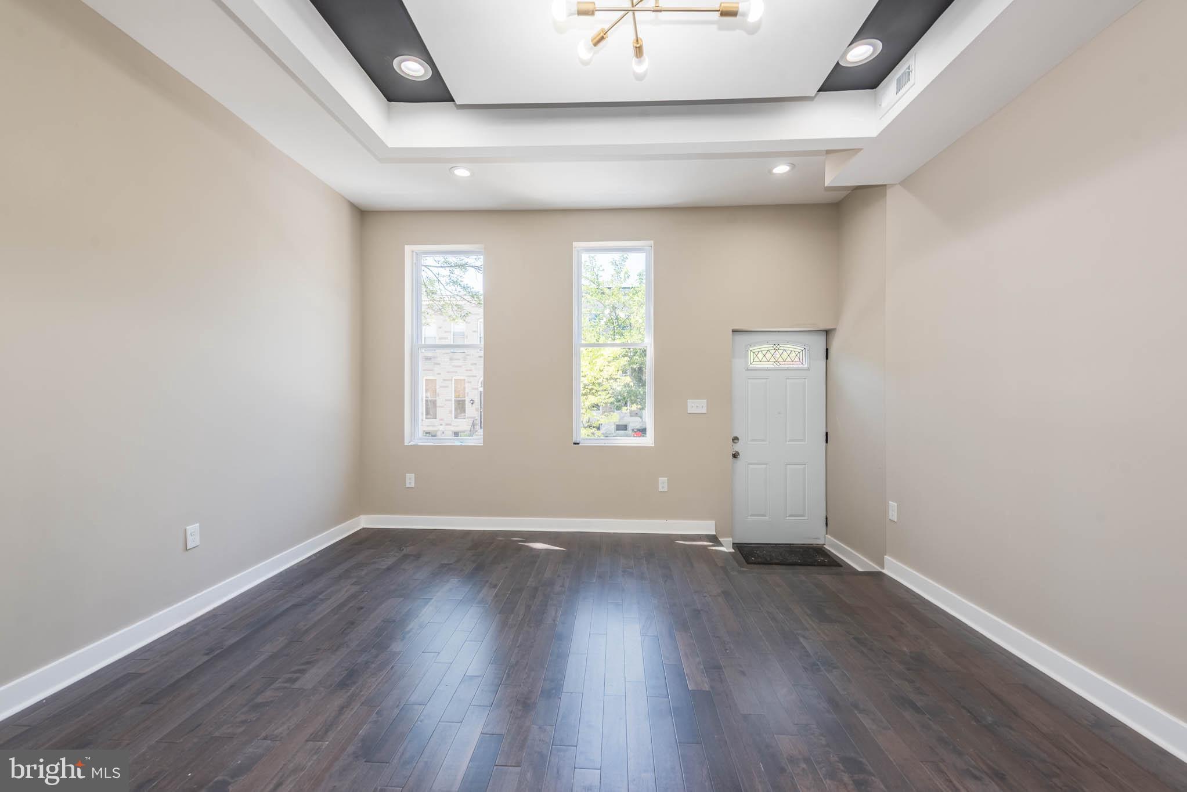
Beautifully renovated from top to bottom, this stunning rowhome blends modern updates with everyday functionality across three fully finished levels. The main floor boasts an inviting open layout with rich hardwood flooring, a sun-filled living room, and a spacious dining area that flows effortlessly into the designer kitchen. Outfitted with an abundance of custom cabinetry, sleek countertops, and ss appliances (to be installed), the kitchen is truly the heart of the home and perfect for both meal prep and entertaining.
Upstairs, the private Primary suite offers a serene retreat with its own full bath, while two additional bedrooms share a stylish hall bath. The fully finished lower level is thoughtfully designed with a large family room for movie nights or game days, a fourth bedroom ideal for guests or a home office, and a third full bath.
Step outside to enjoy a generously sized rear deck—perfect for summer barbecues—and a large parking pad that provides rare and valuable off-street parking. With its blend of comfort, modern finishes, and functional design, this home is move-in ready and waiting for you! Eligible for 10K Vacants to Value Grant and 17K Live Near Your Work Grant!
Save
Ask
Tour
Hide
Share
Listing Snapshot
Price
$219,900
Days On Site
407 Days
Bedrooms
4
Inside Area (SqFt)
N/A
Total Baths
3
Full Baths
3
Partial Baths
N/A
Lot Size
N/A
Year Built
1913
MLS® Number
MDBA2180660
Status
Active
Property Tax
$590
HOA/Condo/Coop Fees
N/A
Sq Ft Source
Assessor
Friends & Family
React
Comment
Invite
No Comments Yet
Did you know? You can invite friends and family to your search. They can join your search, rate and discuss listings with you.
Recent Activity
a month ago
Listing updated with changes from the MLS®
2 months ago
Status changed to Active
7 months ago
Price changed to $219,900
a year ago
Listing first seen on site
General Features
Foundation
Other
Levels
Three Or More
Parking
Driveway
Property Sub Type
Townhouse
Sewer
Public Sewer
Special Circumstances
Standard
Style
Federal
Water Source
Public
Zoning
R-8
Interior Features
Appliances
Electric Water Heater
Basement
Finished
Cooling
Central AirElectric
Flooring
CarpetWood
Heating
Natural GasForced Air
Interior
Open Floorplan
Bedroom 2
Bedroom 3
Bedroom 4
Family Room
Kitchen
Level - Main
Living Room
Level - Main
Primary Bedroom
Save
Ask
Tour
Hide
Share
Exterior Features
Construction Details
Other
Patio And Porch
Deck
Pool Features
None
Community Features
School District
BALTIMORE CITY PUBLIC SCHOOLS
Schools
School District
BALTIMORE CITY PUBLIC SCHOOLS
Elementary School
Unknown
Middle School
Unknown
High School
Unknown
Listing courtesy of Berkshire Hathaway HomeServices Homesale Realty



Did you know? You can invite friends and family to your search. They can join your search, rate and discuss listings with you.