TAXES, HEAT, 24 HOUR DOOR PERSON, INSURANCE, AND RESERVE FUND INCLUDED IN CO-OP FEE!!!
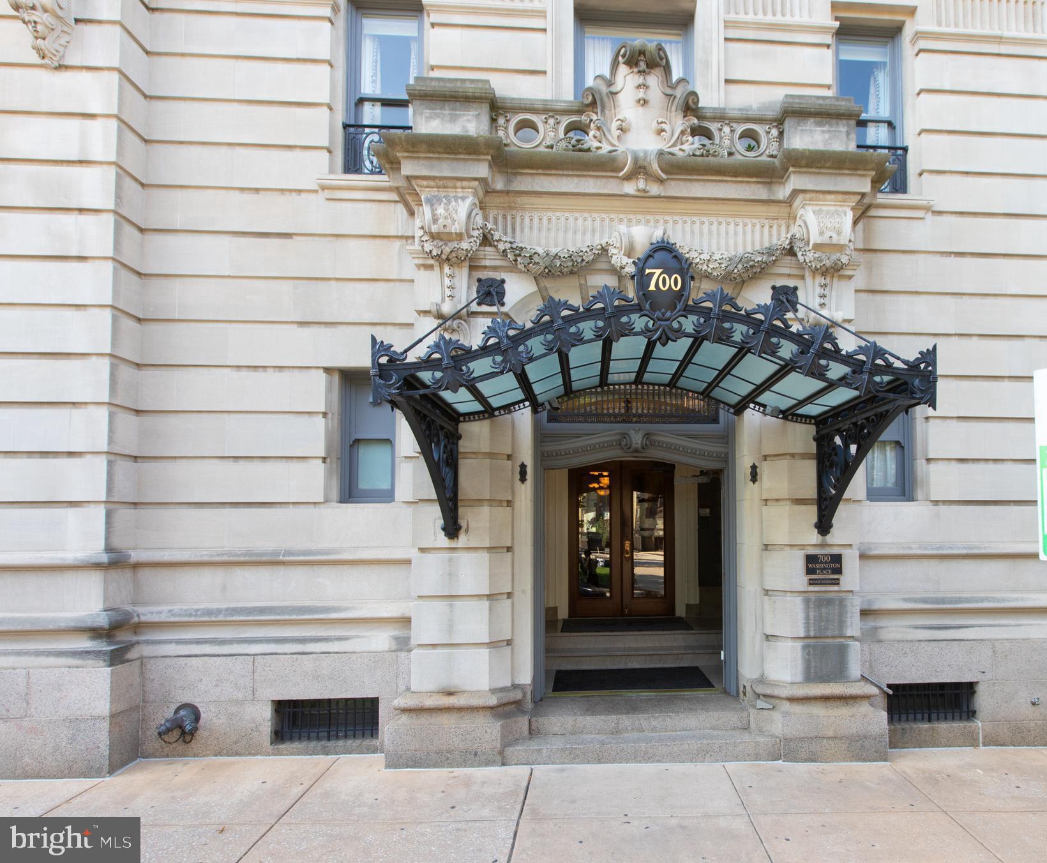
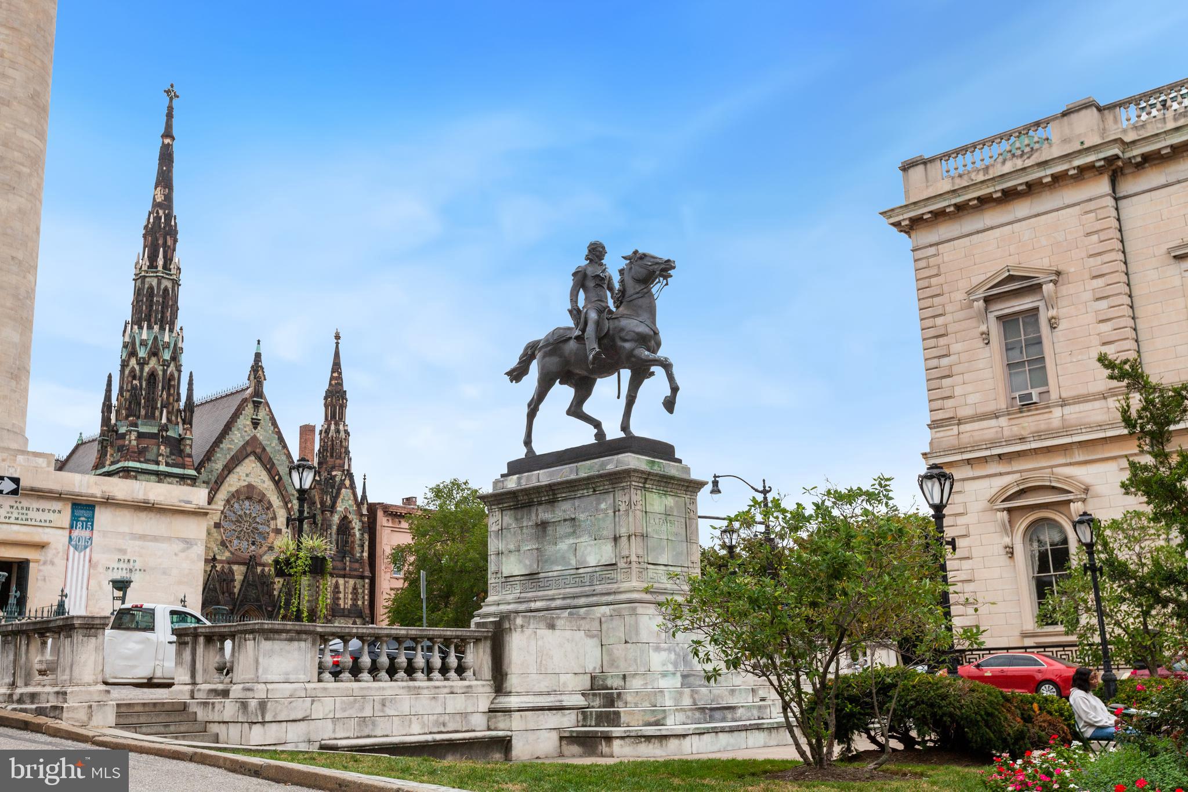
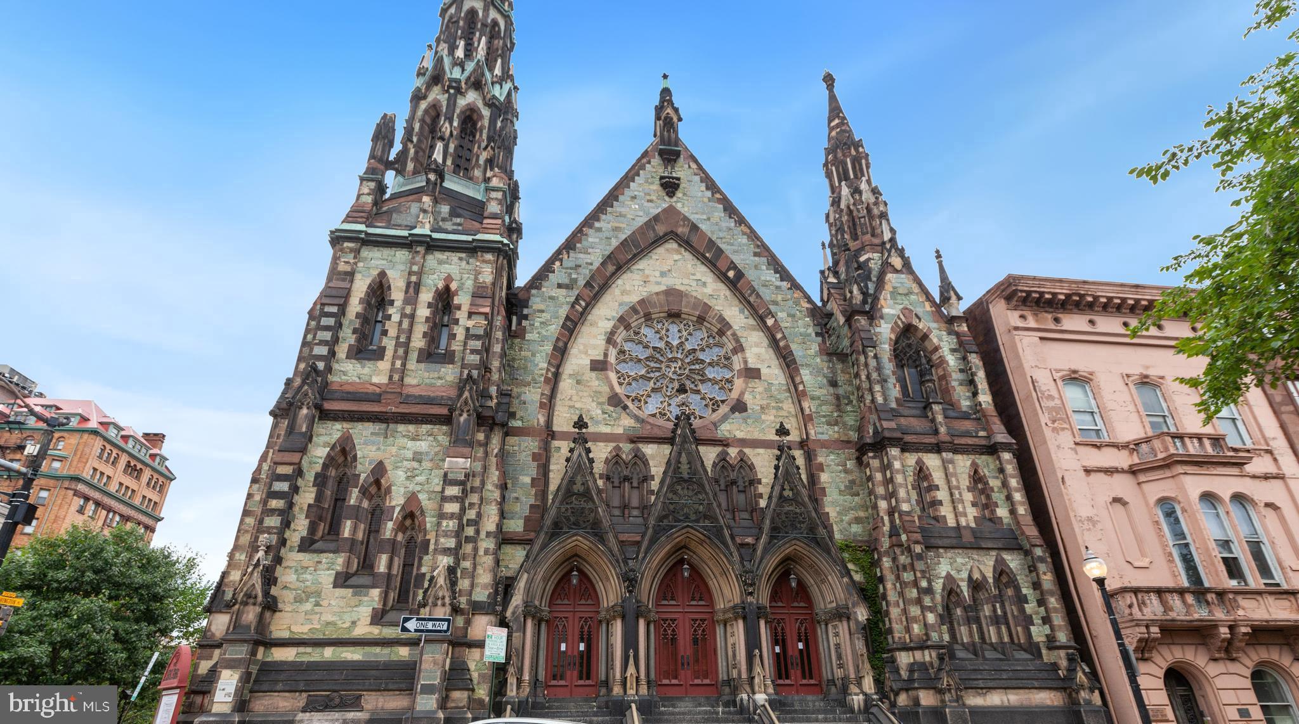
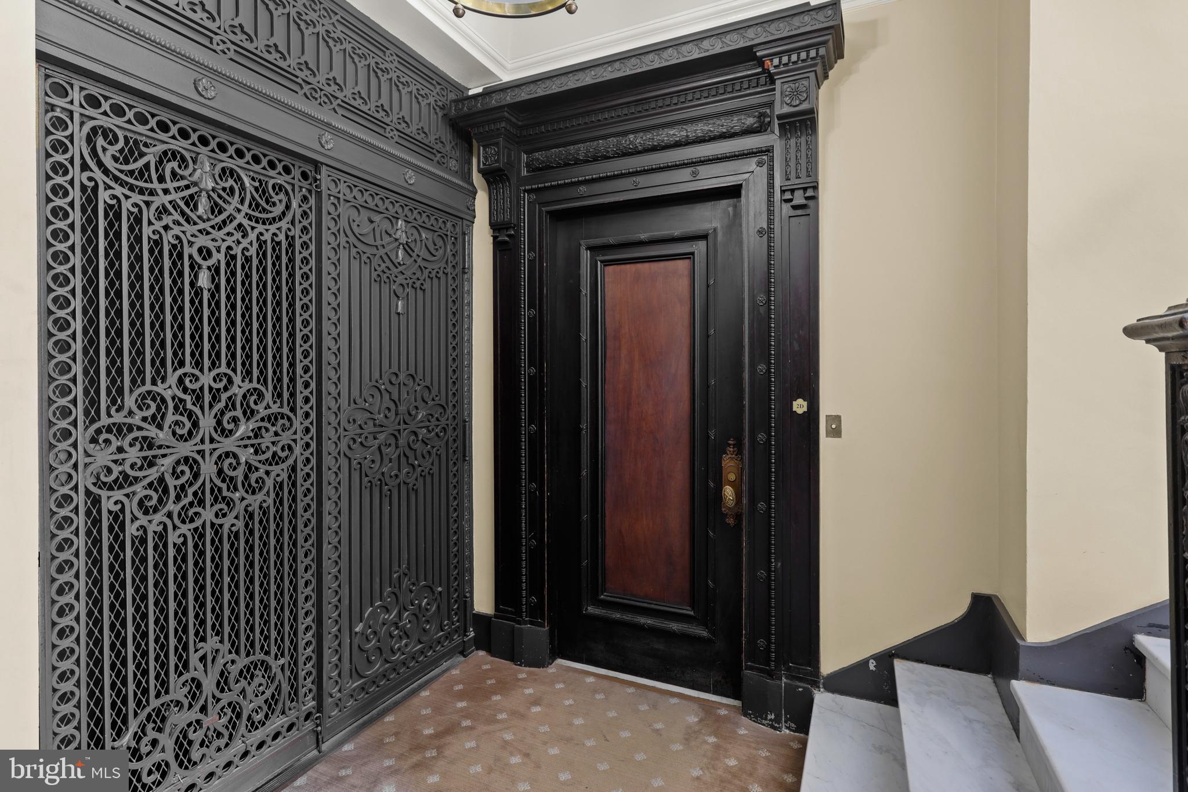
Paris in Mount Vernon! Unbelievable, Magnificent, Largest Floor Plan in Coveted Washington Apartments!!! Stately Beaux Arts Building on Historic Mount Vernon Place, Large Inviting Foyer with In-Laid Hardwood Flooring Throughout, Large Double Living Room and Dining Room with Original Marble Fireplaces, Custom Bookshelves, Designer Wallpaper and Draperies. High Ceilings with Breathtaking Original Gilded Moldings. Floor to Ceiling Windows, Updated Kitchen and Bathrooms, Three Spacious Bedrooms. Large Storage Room in Lower Level, All Within Close Distance to Penn Station, Fine Restaurants, Baltimore Symphony Orchestra, The Walters Art Gallery, Peabody Institute, Center Stage, Johns Hopkins, the Inner Harbor, and So Much More!!
Save
Ask
Tour
Hide
Share
Listing Snapshot
Price
$600,000
Days On Site
398 Days
Bedrooms
3
Inside Area (SqFt)
2,061 sqft
Total Baths
2
Full Baths
2
Partial Baths
N/A
Lot Size
N/A
Year Built
1906
MLS® Number
MDBA2181798
Status
Active
Property Tax
$53,774
HOA/Condo/Coop Fees
$2,468.73 monthly
Sq Ft Source
Estimated
Friends & Family
React
Comment
Invite
No Comments Yet
Did you know? You can invite friends and family to your search. They can join your search, rate and discuss listings with you.
Recent Activity
a week ago
Listing updated with changes from the MLS®
7 months ago
Price changed to $600,000
9 months ago
Status changed to Active
a year ago
Listing first seen on site
General Features
Levels
Three Or More
Parking
None
Pets
Cats OKYes
Property Sub Type
Stock Cooperative
Security
24 Hour SecuritySecurity Guard
Sewer
Public Sewer
Special Circumstances
Standard
SqFt Above
2061
SqFt Total
2061
Style
Beaux Arts
Water Source
Public
Zoning
000
Interior Features
Appliances
WasherDryer
Basement
Full
Cooling
Central Air
Fireplace
Yes
Fireplaces
1
Flooring
WoodHardwood
Heating
OilSteamRadiant
Interior
High CeilingsCrown Molding
Laundry Features
Washer Hookup
Main Level Bedrooms
3
Save
Ask
Tour
Hide
Share
Exterior Features
Construction Details
Brick
Pool Features
None
View
City
Waterview
City
Community Features
Accessibility Features
Accessible Elevator Installed
Association Amenities
SecurityElevator(s)
Additional Association Fee
$2468.73
Additional Association Fee Frequency
Monthly
Community Features
SidewalksStreet Lights
School District
BALTIMORE CITY PUBLIC SCHOOLS
Schools
School District
BALTIMORE CITY PUBLIC SCHOOLS
Elementary School
Unknown
Middle School
Unknown
High School
Unknown
Listing courtesy of Long & Foster Real Estate, Inc.



Did you know? You can invite friends and family to your search. They can join your search, rate and discuss listings with you.