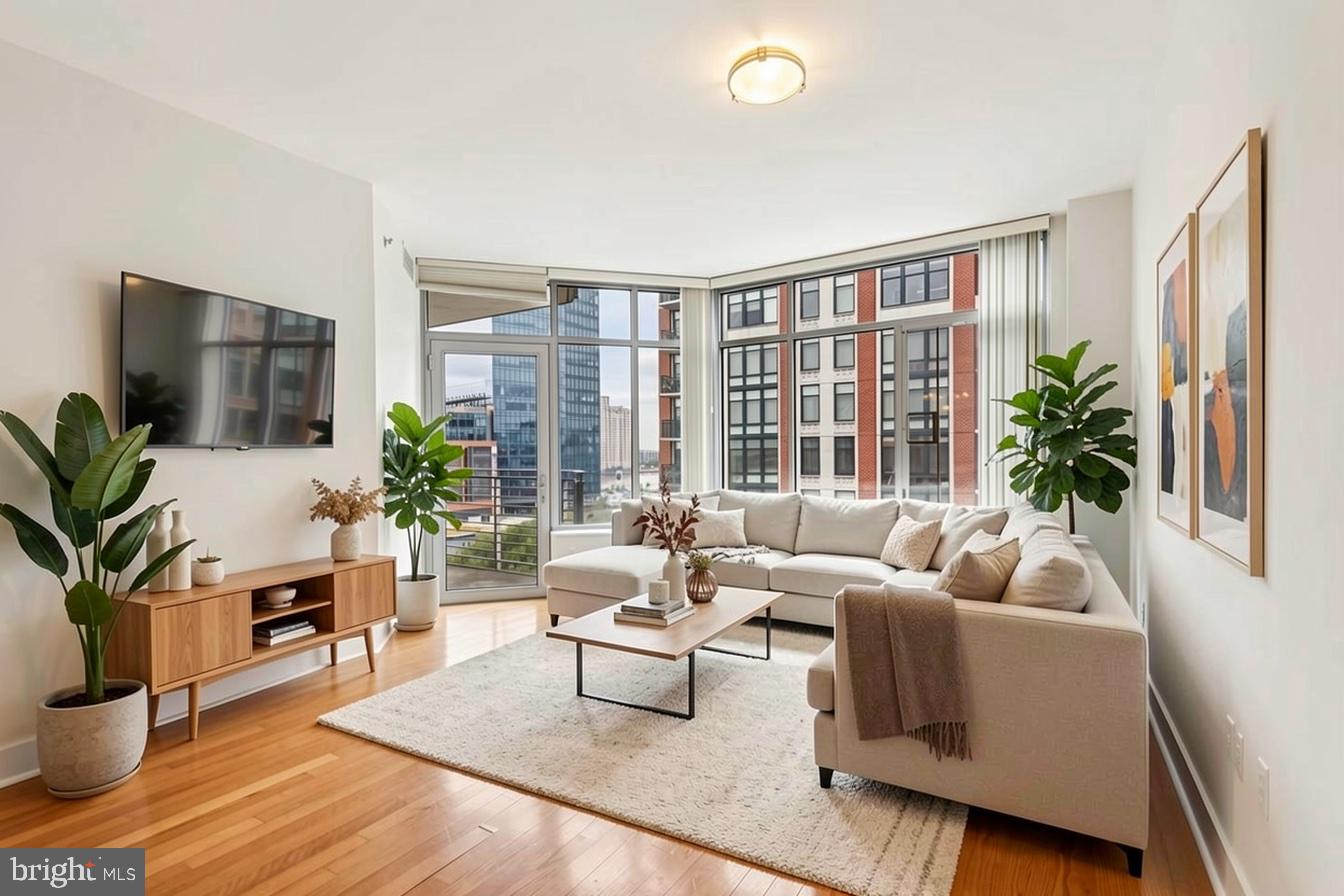
Discover this 3-bedroom, 2.5-bath luxury condo nestled along the picturesque canal in the ever-sought-after Harbor East neighborhood. This distinctive building offers just 48 units, creating an intimate, community-like atmosphere that feels more like a small vertical neighborhood.
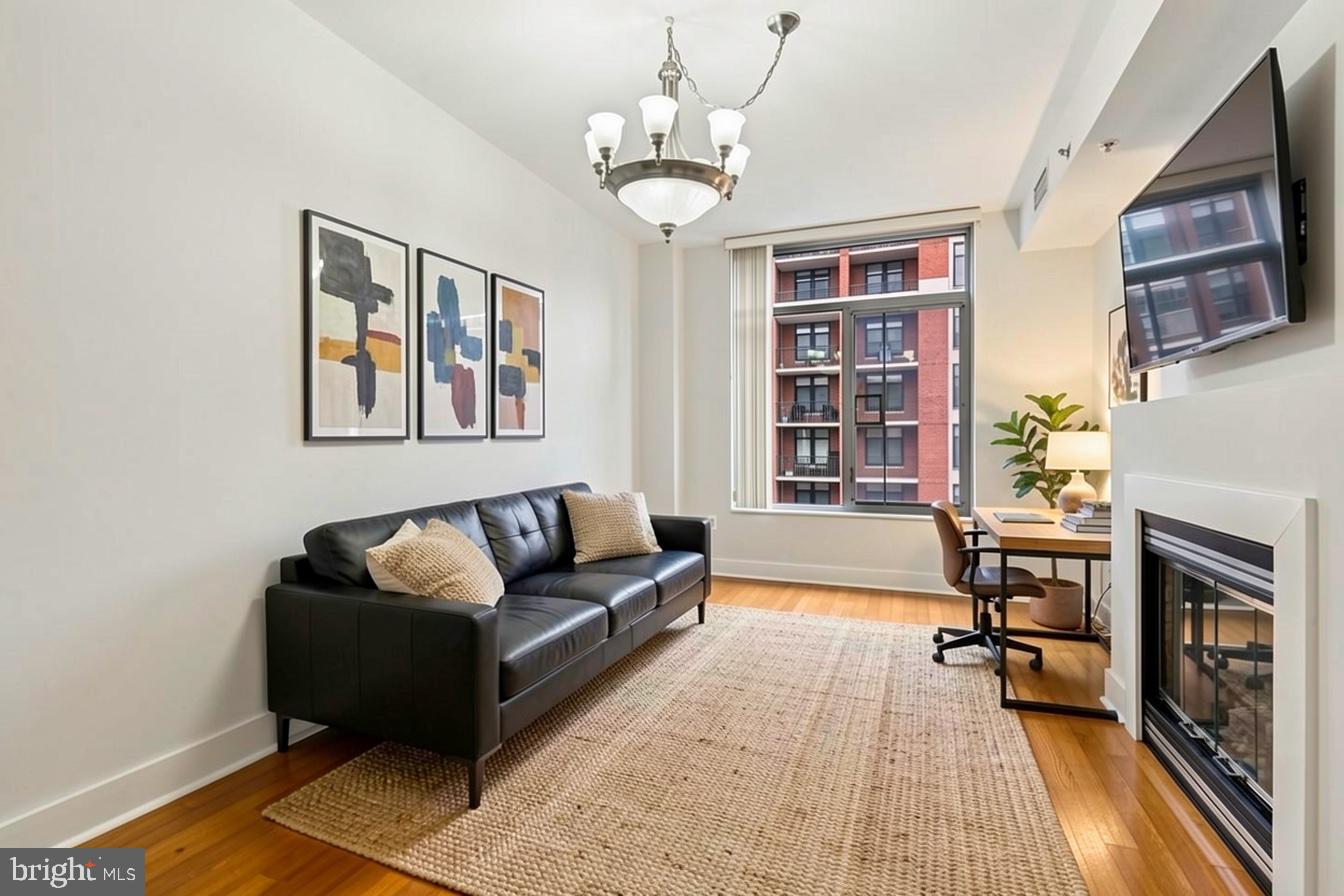
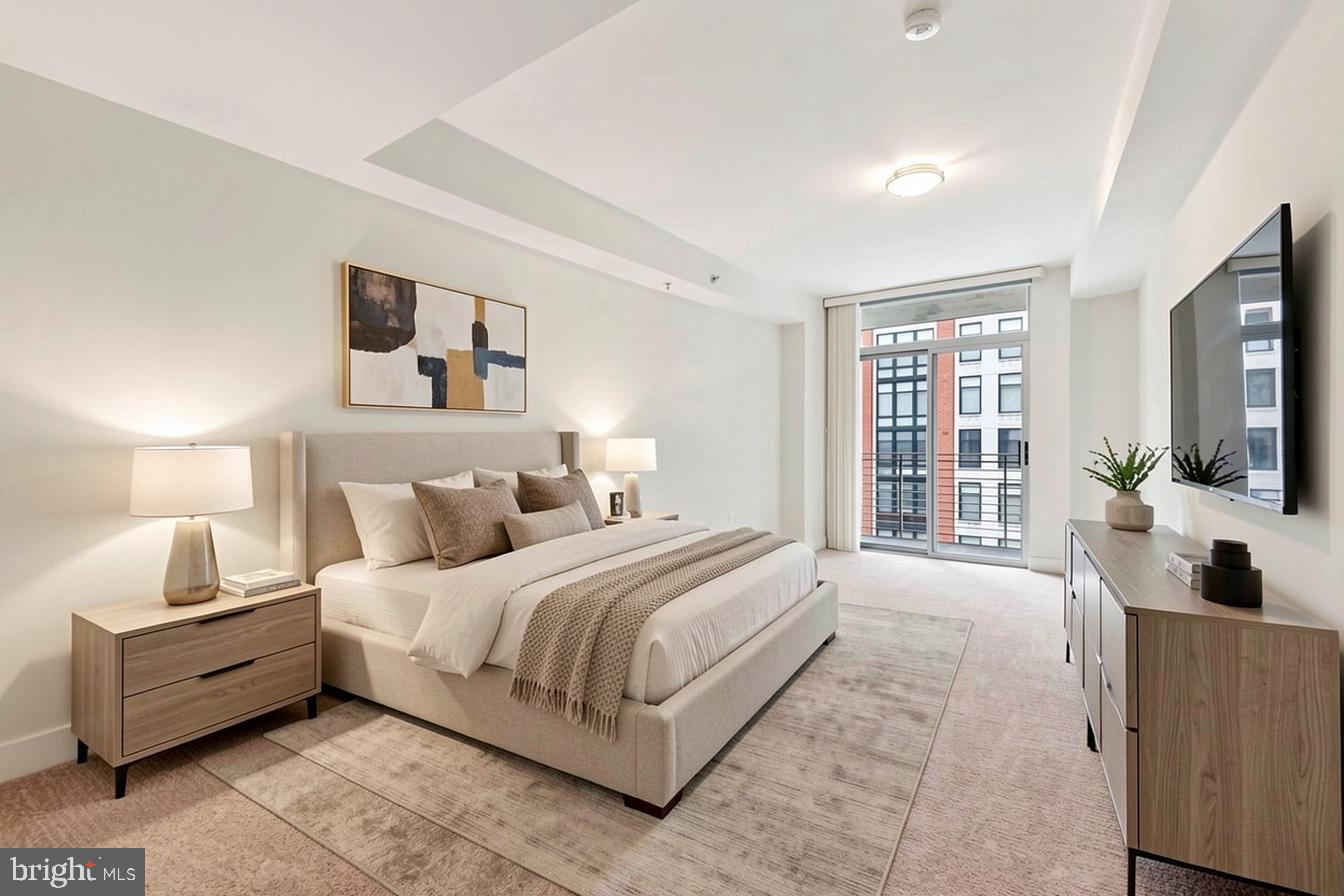
This unique residence features a thoughtfully designed floor plan, boasting an additional third bedroom that can easily transform into an office or den—an unparalleled offering in this building. Enjoy stunning vistas from two private balconies, showcasing both water and city views that exemplify the beauty of urban living.
Step inside to find a gorgeous kitchen equipped with granite countertops, high-end stainless steel appliances, and custom cabinetry, perfect for culinary enthusiasts. The spacious laundry room adds convenience to your daily routine.
With front desk security service and dedicated garage parking, this condo provides ultimate peace of mind and ease of access. Plus, you’ll find yourself just a short stroll away from an array of delightful amenities including Whole Foods, cozy coffee shops, vibrant art galleries, and an assortment of restaurants and a movie theater—everything you need right at your fingertips.
Don’t miss out on this incredible chance to live in a home where you will truly love where you live.
Save
Ask
Tour
Hide
Share
Listing Snapshot
Price
$495,000
Days On Site
401 Days
Bedrooms
3
Inside Area (SqFt)
1,751 sqft
Total Baths
3
Full Baths
2
Partial Baths
1
Lot Size
N/A
Year Built
2005
MLS Number
MDBA2183738
Status
Active
Property Tax
$11,019
HOA/Condo/Coop Fees
$1,177.89 monthly
Sq Ft Source
Assessor
Friends & Family
React
Invite
Recent Activity
3 weeks ago
Price changed to $495,000
3 weeks ago
Listing updated with changes from the MLS
a month ago
Status changed to Active
a year ago
Listing first seen on site
General Features
Attached Garage
Yes
Garage
Yes
Garage Spaces
1
Levels
One
Parking
Garage Door OpenerGarageAttached
Parking Spaces
1
Pets
Yes
Property Sub Type
Condominium
Sewer
Public Sewer
Special Circumstances
Standard
SqFt Above
1751
SqFt Total
1751
Style
Contemporary
Water Source
Public
Zoning
U
Interior Features
Appliances
OvenGas Water HeaterCooktopDishwasherDisposalDryerExhaust FanMicrowaveRange HoodRefrigeratorWasher
Cooling
Central AirElectric
Fireplace
Yes
Fireplace Features
Electric
Fireplaces
1
Heating
Exhaust FanNatural GasForced Air
Interior
Open Floorplan
Laundry Features
Laundry RoomWasher Hookup
Main Level Bedrooms
3
Window Features
Window CoveringsWindow Treatments
Bedroom 2
Level - Main
Bedroom 3
Level - Main
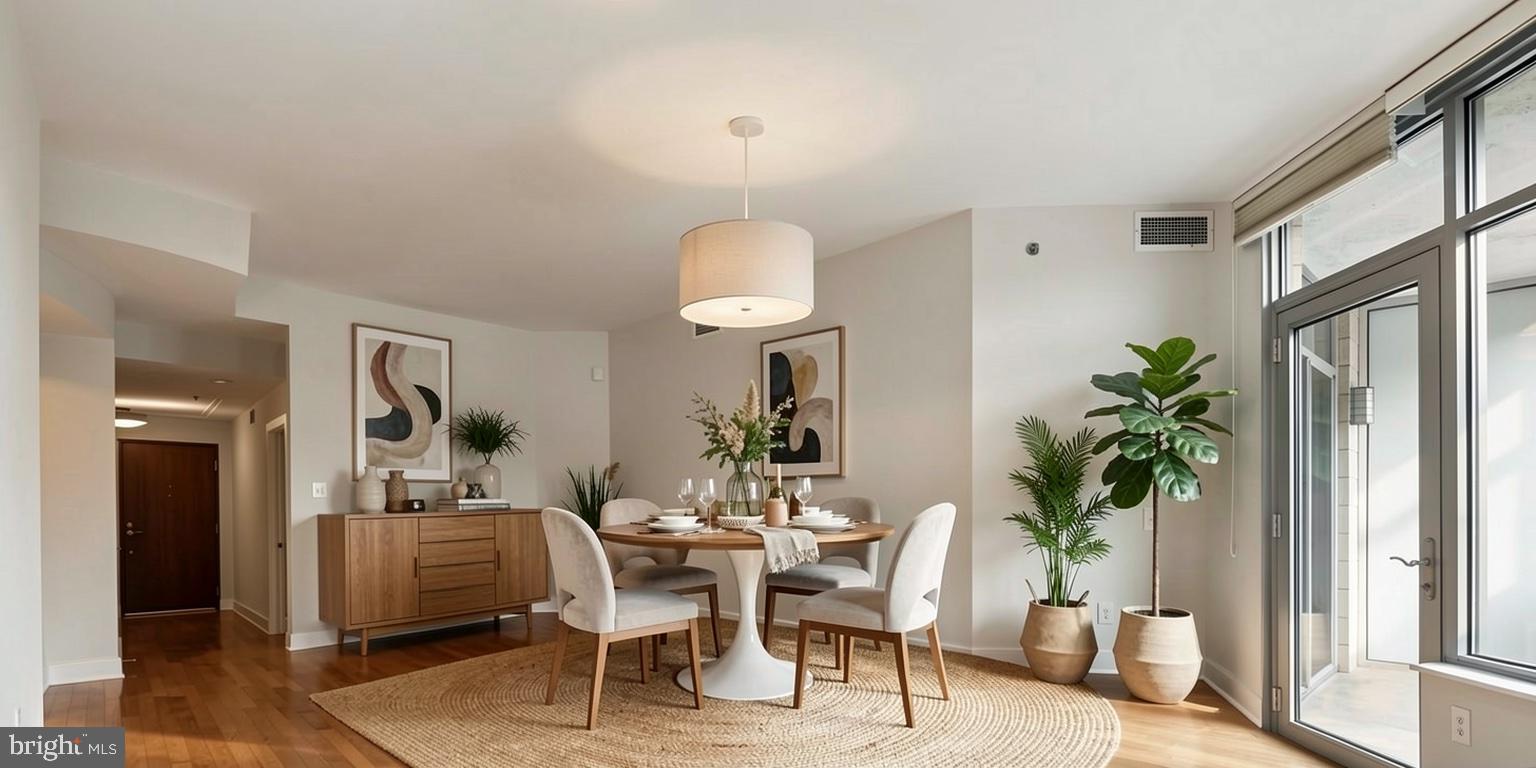
Dining Room
Dimensions - 11 X 10Level - Main
Foyer
Dimensions - 8 X 7Level - Main
Kitchen
Dimensions - 16 X 11Level - Main
Laundry
Dimensions - 8 X 7Level - Main
Living Room
Dimensions - 16 X 11Level - Main
Primary Bedroom
Level - Main
Save
Ask
Tour
Hide
Share
Exterior Features
Construction Details
Brick
Pool Features
None
Windows/Doors
Window CoveringsWindow Treatments
Community Features
Accessibility Features
Therapeutic WhirlpoolAccessible Elevator Installed