Property Search

Save
Ask
Tour
Hide
Share
$124,900
325 Days On Site

PARK TOWERS EAST CONDOMINIUM
7111 PARK HEIGHTS AVENUE 104
BALTIMORE, MD 21215

For Sale|Condominium|Active
2
Beds
2
Total Baths
2
Full Baths
1,604
SqFt
$78
/SqFt
1970
Built
Subdivision:
UPPER PARK HEIGHTS
County:
BALTIMORE CITY
Listing courtesy of Hyatt & Company Real Estate, LLC
Call Now: (703) 898-3565
Is this the listing for you? We can help make it yours.
(703) 898-3565
7111 PARK HEIGHTS AVENUE 1047111 PARK HEIGHTS AVENUE 1047111 PARK HEIGHTS AVENUE 1047111 PARK HEIGHTS AVENUE 104
Save
Ask
Tour
Hide
Share

Mortgage Calculator

Monthly Payment (Est.)

Enter an interest rate to see your estimated monthly payment.
Calculator powered by Showcase IDX, a Constellation1 Company. Copyright ©2026 Information is deemed reliable but not guaranteed.

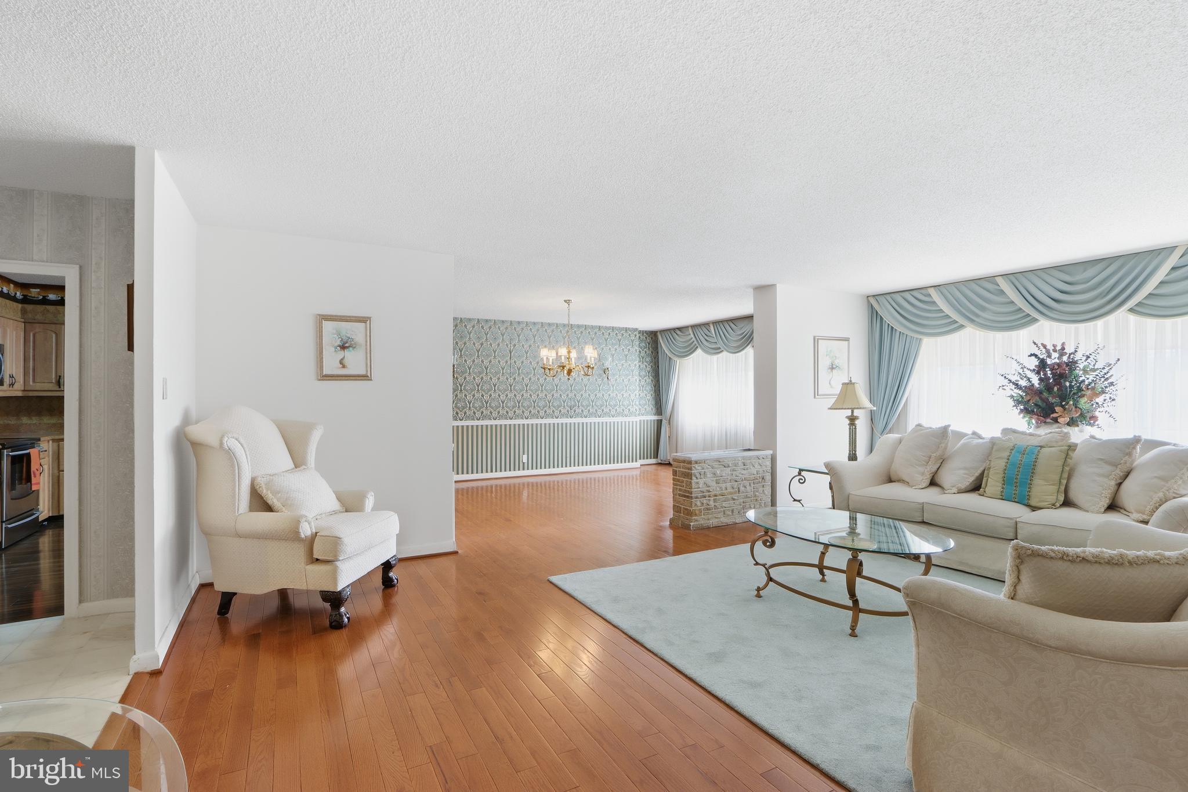
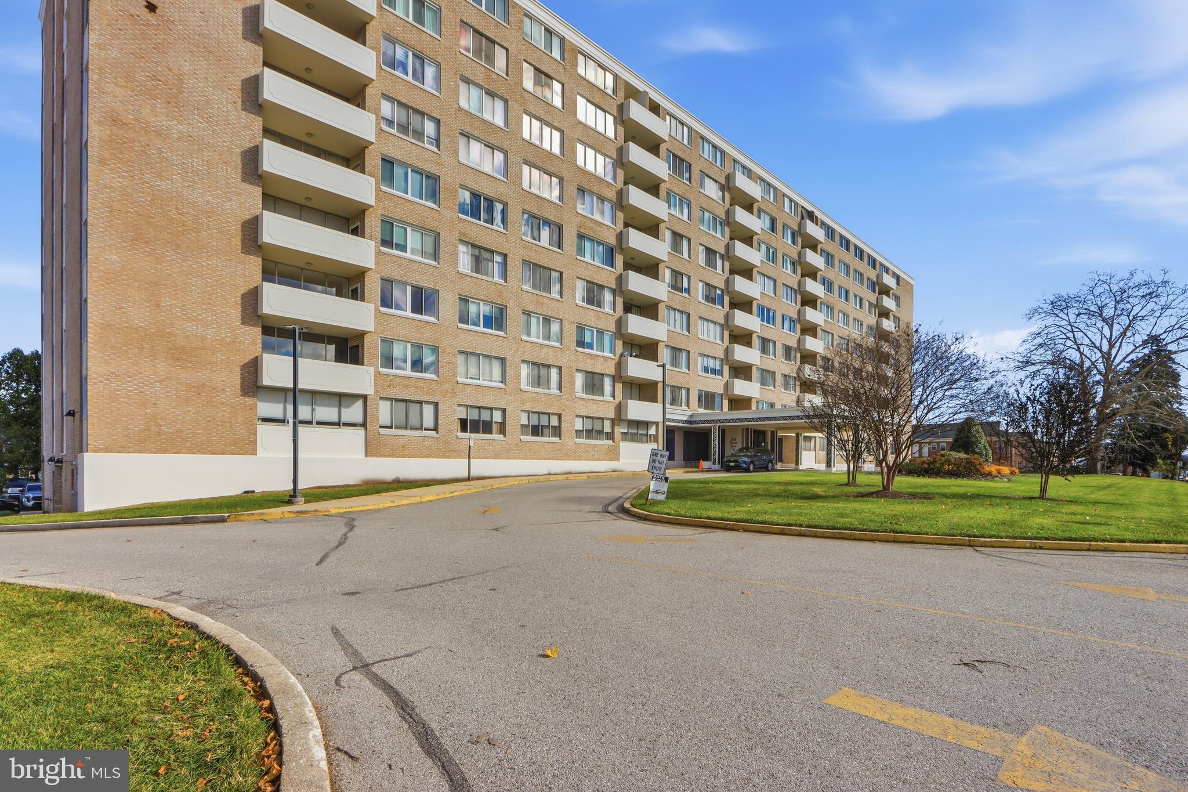
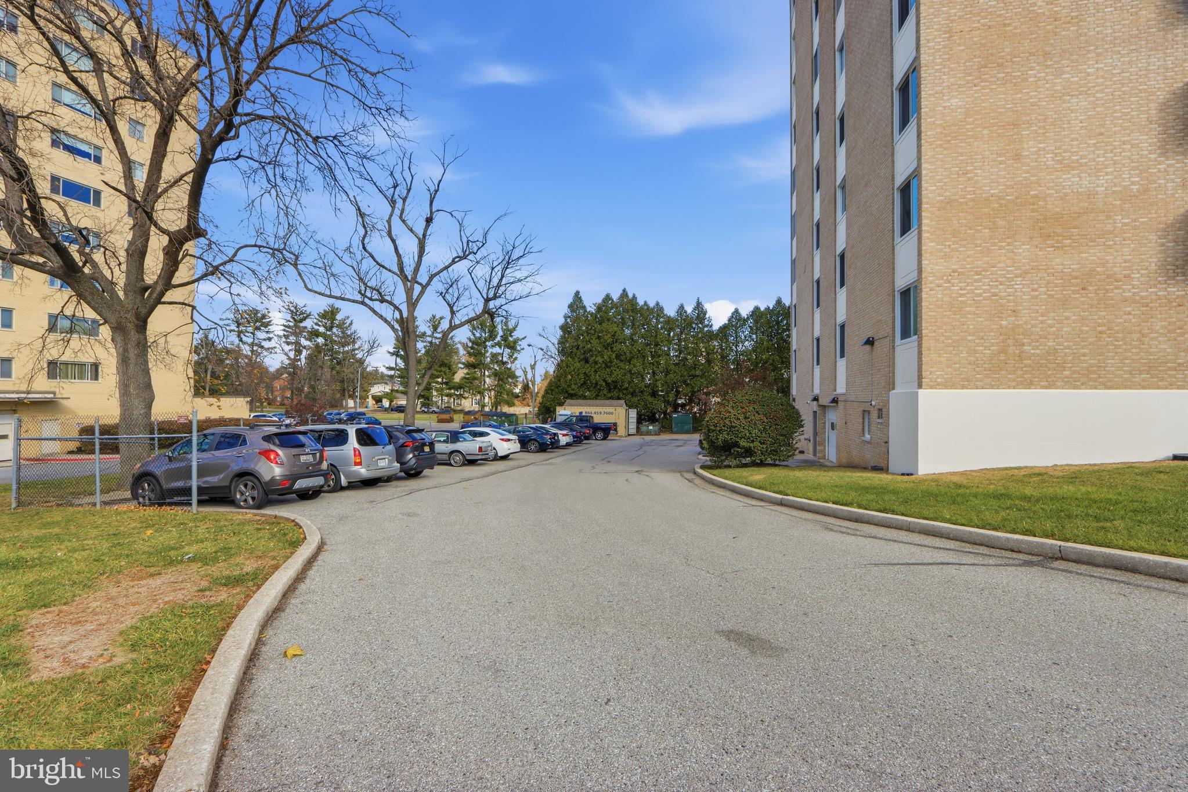
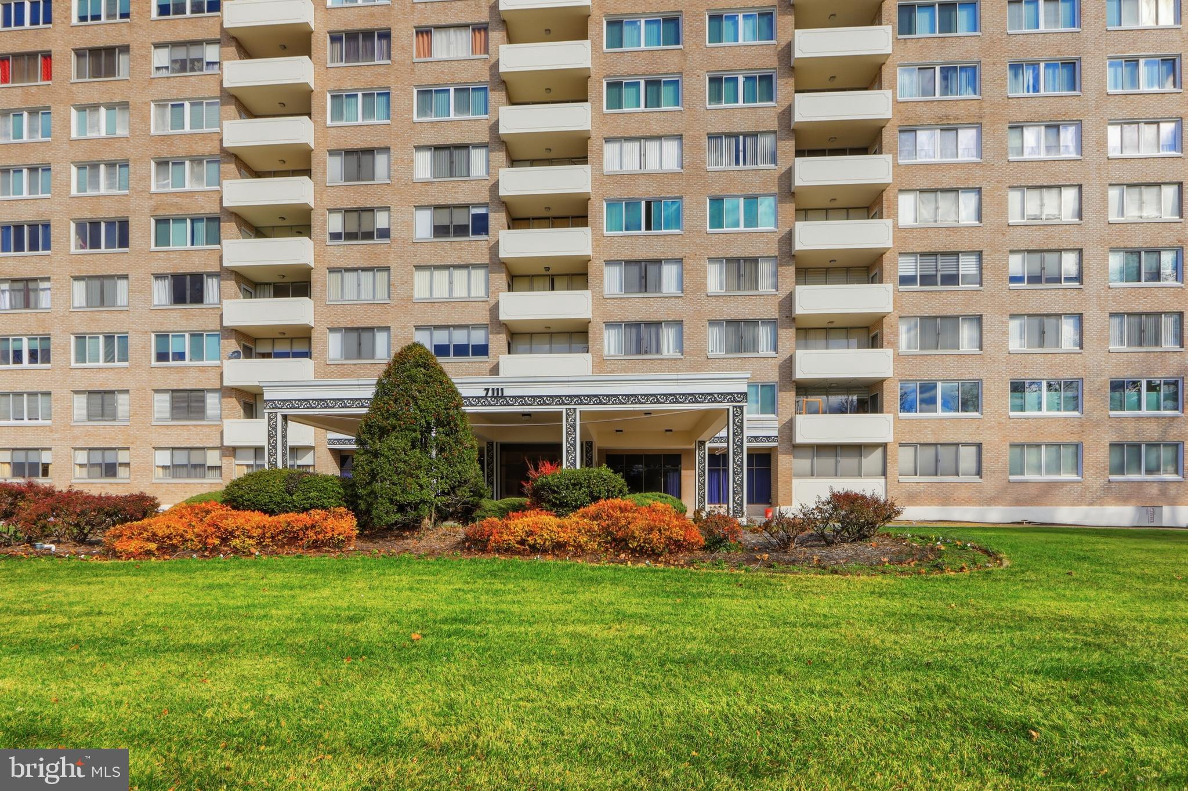
Make the move to the prestigious UPPER PARK HEIGHTS/PIKESVILLE community. This exquisite oversized first floor, front-facing unit at PARK TOWERS EAST CONDOMINIUM offers a luxurious lifestyle which seamlessly blends comfort and sophistication. With its traditional architectural style and solid brick construction, the building's exterior exudes timeless elegance while providing modern conveniences. As you approach the building, you are greeted by beautifully maintained landscaping and circular drive lending easy access to plentiful parking for you and your guests on the private parking lot. Exterior lighting and protective entry awnings create a warm and inviting atmosphere, the perfect welcome home after a long day. Inside the lobby, the secure building boasts 24-hour reception staff to receive guests, deliveries, mail, messages, and an array of amenities designed to enhance your living experience. Monitored entrances provide peace of mind, allowing you to fully enjoy your beautiful home. This is one-level living at its finest. Make your way to the entry double doors which provide a grand opening into an unbelievably gracious, spacious, and meticulously maintained unit. Inside, a beautiful marble foyer greets you. Gleaming hardwood floors in the living room and dining room create an inviting ambiance throughout the space. Down the hallway, which is appointed with large double closets on each side, you will find a super-sized primary bedroom with ensuite and three huge closets. A den/second bedroom and a full hall bath finish out the space which is truly in excellent condition. This is partially furnished and tastefully decorated. The living space includes custom draperies, and its neutral decor allows for your personal touches, while maintaining a sense of elegance. The updated eat-in kitchen is equipped with stainless-steel appliances, including a range with self-cleaning oven, French door refrigerator, built-in microwave, and dishwasher. Whether you're preparing a casual meal or entertaining guests, this kitchen is designed for both functionality and style. The layout flows effortlessly into the living area, where natural light pours in, creating a warm and welcoming environment. With in-unit laundry, this property offers unparalleled convenience in condo living. There is also easy access to public transportation, including bus stops, commuter parking, and metro stations within a few miles. Enjoy the vibrant lifestyle that comes with city living, with a plethora of dining, shopping, and entertainment options just moments away--combined with the serenity and beauty of established, tree-lined neighborhoods. Experience the perfect blend of comfort, security, and sophistication in this stunning, sun-filled condo! Embrace the exclusive lifestyle that awaits you in this remarkable residence, where every detail has been thoughtfully curated for your enjoyment.

Save
Ask
Tour
Hide
Share
Listing Snapshot
Price 
$124,900
Days On Site 
325 Days
Bedrooms 
2
Inside Area (SqFt) 
1,604 sqft
Total Baths 
2
Full Baths 
2
Partial Baths 
N/A
Lot Size 
N/A
Year Built 
1970
MLS® Number 
MDBA2191754
Status 
Active
Property Tax 
$2,498
HOA/Condo/Coop Fees 
$1,057.61 monthly
Sq Ft Source 
Estimated
Friends & Family
Recent Activity
3 hours agoListing updated with changes from the MLS®
2 months agoPrice changed to $124,900
7 months agoStatus changed to Active
11 months agoListing first seen on site
General Features
Cross Street 
Seven Mile Lane
Foundation 
Brick/MortarOther
Levels 
One
Number Of Stories 
9
Parking 
UnassignedParking Lot
Pets 
Yes
Property Sub Type 
Condominium
Security 
Smoke Detector(s)24 Hour Security
Sewer 
Public Sewer
Special Circumstances 
Standard
SqFt Above 
1604
SqFt Total 
1604
Style 
Traditional
Water Source 
Public
Zoning 
R-9
Interior Features
Appliances 
RangeOvenElectric RangeElectric OvenGas Water HeaterWasherBuilt-In RangeDishwasherDisposalDryerExhaust FanFreezerIce MakerMicrowaveStainless Steel Appliance(s)RefrigeratorWasher/Dryer Stacked
Cooling 
Central AirElectric
Flooring 
CarpetHardwoodWoodMarbleCeramic TileOther
Furnished 
Partially
Heating 
Exhaust FanNatural GasForced Air
Interior 
Eat-in Kitchen
Laundry Features 
Washer Hookup
Main Level Bedrooms 
2
Window Features 
Window CoveringsWindow Treatments
Bathroom 1 
Level - Main
Bathroom 2 
Level - Main
Bedroom 1 
Level - Main
Bedroom 2 
Level - Main
Dining Room 
Level - Main
Kitchen 
Level - Main
Living Room 
Level - Main
Save
Ask
Tour
Hide
Share
Exterior Features
Construction Details 
Brick
Exterior 
Awning(s)LightingStorage
Pool Features 
None
Roof 
CompositionOtherShingle
Windows/Doors 
Window CoveringsWindow Treatments
Community Features
Accessibility Features 
Accessible Elevator InstalledGrip-Accessible Features
Association Amenities 
Meeting RoomSecurityOtherElevator(s)Laundry
Additional Association Fee 
$1057.61
Additional Association Fee Frequency 
Monthly
Community Features 
Street Lights
School District 
BALTIMORE CITY PUBLIC SCHOOLS
Schools
School District
BALTIMORE CITY PUBLIC SCHOOLS
Elementary School
CROSS COUNTRY
Middle School
CROSS COUNTRY
High School
CALL SCHOOL BOARD
Listing courtesy of Hyatt & Company Real Estate, LLC


The real estate listing information is provided by Bright MLS is for the consumer's personal, non-commercial use and may not be used for any purpose other than to identify prospective properties consumer may be interested in purchasing. Any information relating to real estate for sale or lease referenced on this web site comes from the Internet Data Exchange (IDX) program of the Bright MLS. This web site references real estate listing(s) held by a brokerage firm other than the broker and/or agent who owns this web site. The accuracy of all information is deemed reliable but not guaranteed and should be personally verified through personal inspection by and/or with the appropriate professionals. Properties in listings may have been sold or may no longer be available. The data contained herein is copyrighted by Bright MLS and is protected by all applicable copyright laws. Any unauthorized collection or dissemination of this information is in violation of copyright laws and is strictly prohibited. Copyright © 2020 Bright MLS. All rights reserved.

Neighborhood & Commute
Source: Walkscore
Disclosure: Community information and market data powered by Constellation Data Labs. Information is deemed reliable but not guaranteed.
Save
Ask
Tour
Hide
Share
Popular areas we serve

Northern Virginia Communities

  1. Aldie
  2. Alexandria
  3. Annandale
  4. Arlington
  5. Ashburn
  6. Bluemont
  7. Brambleton
  8. Bristow
  9. Broadlands
  10. Burke
  11. Centreville
  12. Chantilly
  13. Fairfax
  14. Falls Church
  15. Gainesville
  16. Great Falls
  17. Herndon
  18. Leesburg
  19. Manassas
  20. Manassas Park
  21. McLean
  22. Middleburg
  23. Oakton
  24. Reston
  25. South Riding
  26. Springfield
  27. Sterling
  28. Stone Ridge
  29. Vienna
  30. Winchester
  31. Woodbridge

Browse by Area

Start A Custom Search