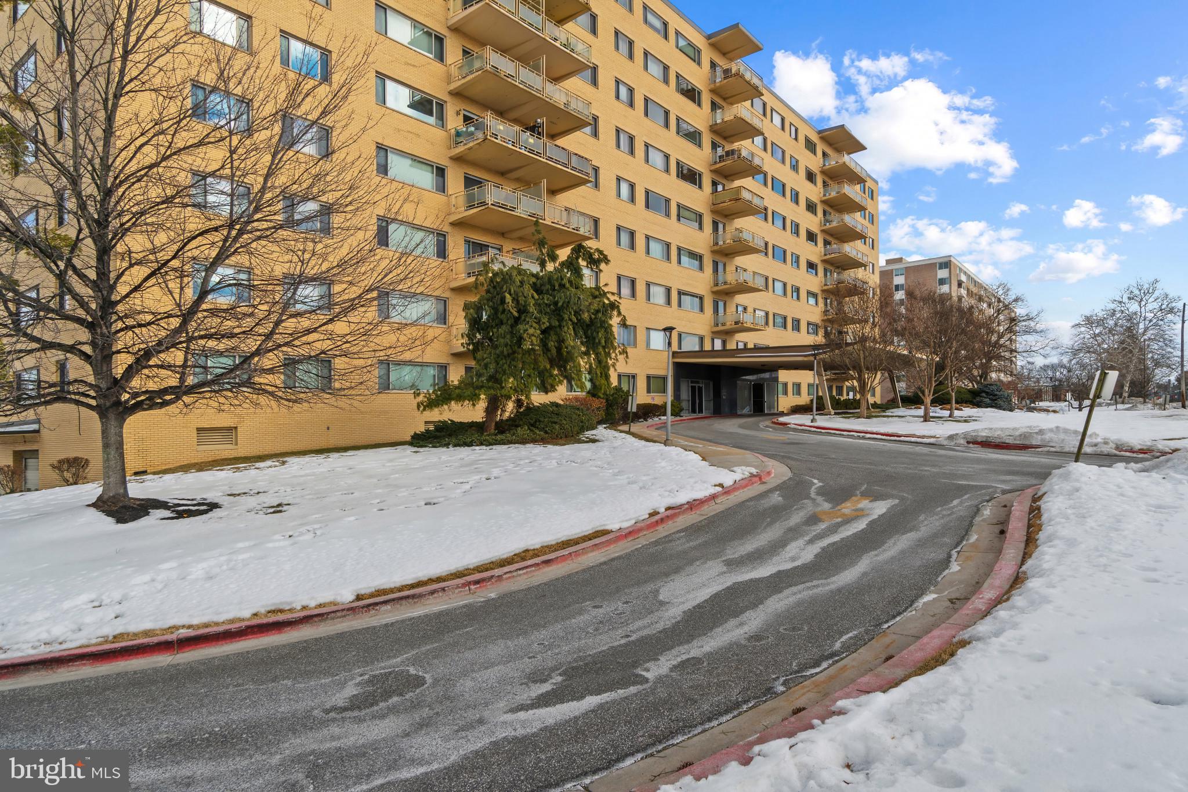
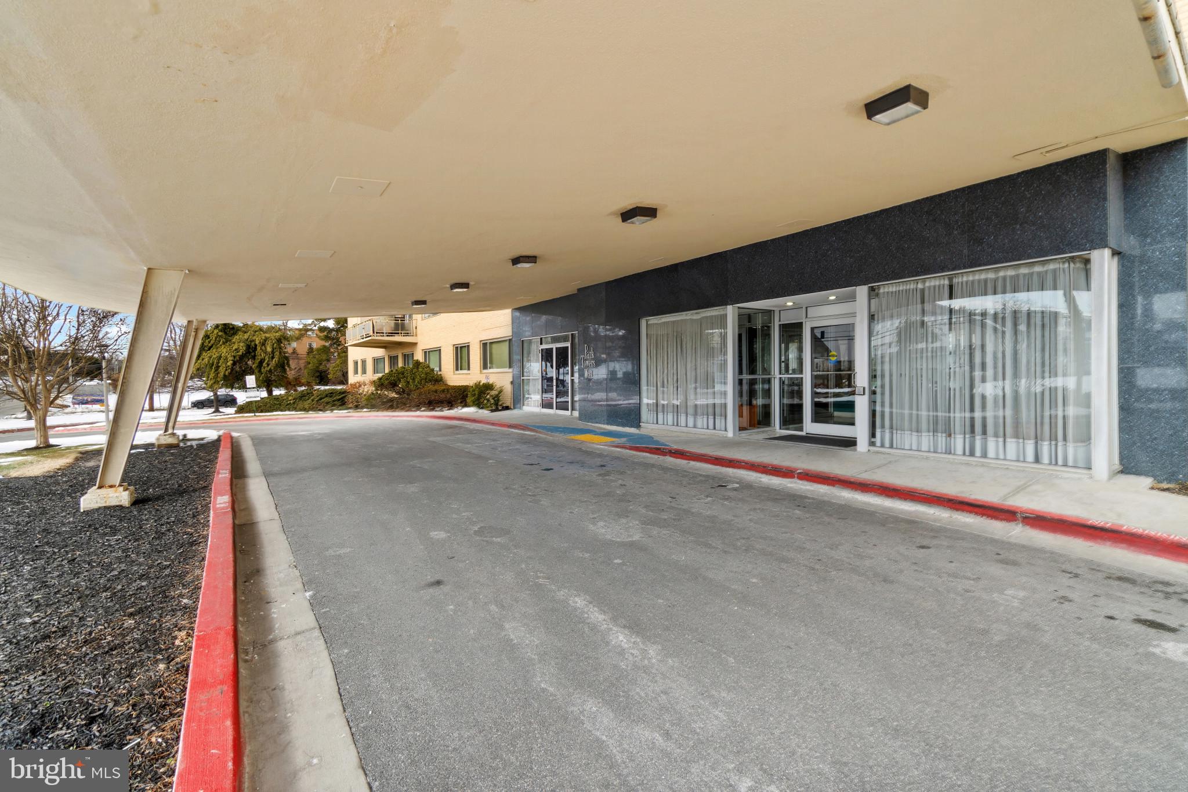
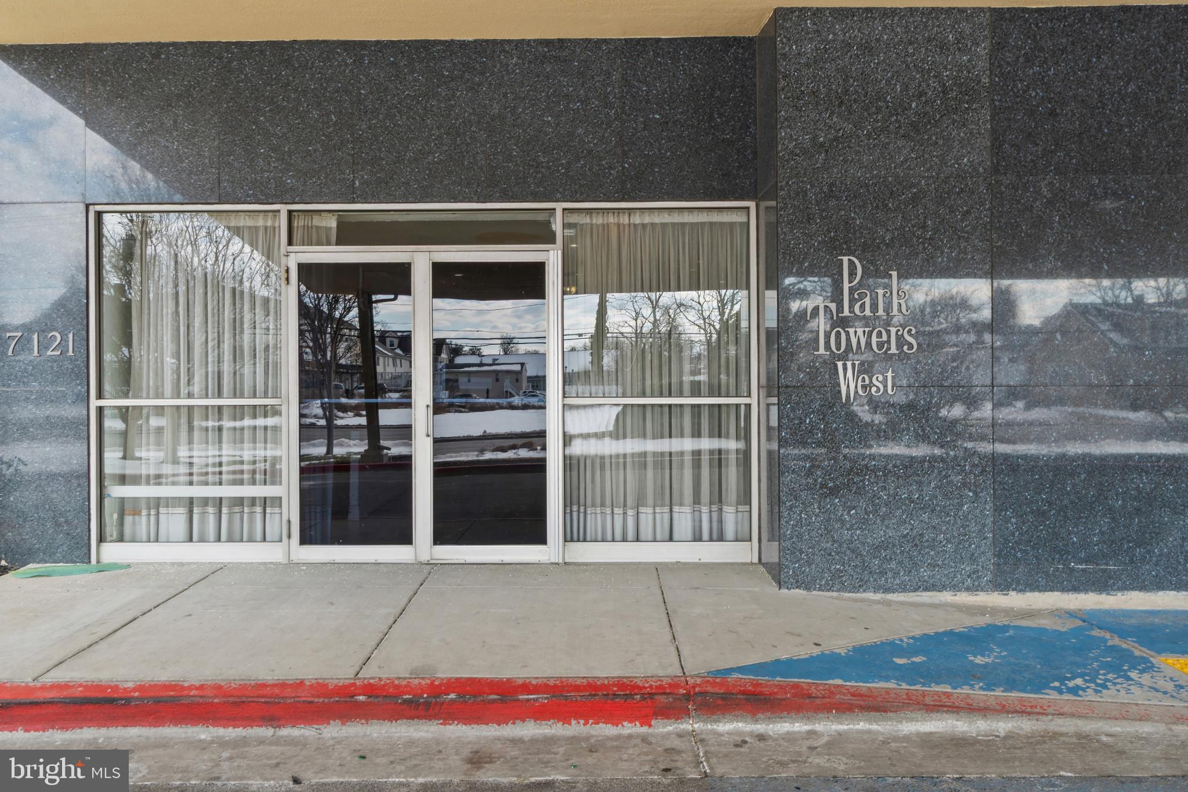
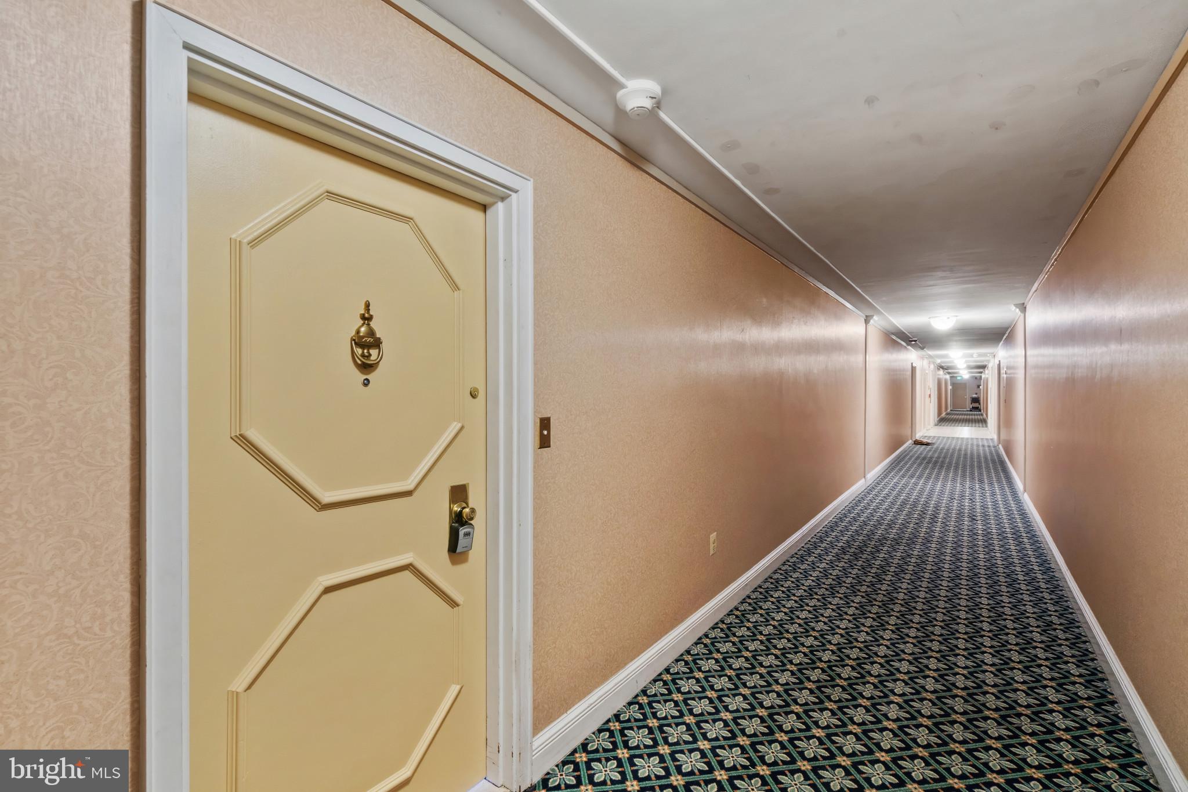
Auction Property. In Collaboration with Alex Cooper Auctioneers. List price is Opening Bid at The Online Only Auction Sale to Be Held on The Auctioneers Website – Bidding Begins Saturday, September 12th @ 12:00pm and ends on Thursday, September 17th, 2026 @ 2:00pm. Welcome to Park Towers West in Pikesville! This spacious 2-bedroom, 2 full bath rear-facing unit features a large living area and separate dining area, perfect for everyday living and entertaining. Fresh paint and brand-new carpet throughout make it completely move-in ready. Enjoy the convenience of an in-unit washer and dryer, generously sized bedrooms including a primary suite with full bath, and a peaceful private balcony overlooking the rear of the building. Easy, low-maintenance living close to shopping, dining, and commuter routes.
Enjoy the convenience of an in-unit washer and dryer, generously sized bedrooms including a primary suite with full bath, and a peaceful private balcony overlooking the rear of the building. Easy, low-maintenance living close to shopping, dining, and commuter routes.
Save
Ask
Tour
Hide
Share
Listing Snapshot
Price
$5,000
Days On Site
233 Days
Bedrooms
2
Inside Area (SqFt)
1,521 sqft
Total Baths
2
Full Baths
2
Partial Baths
N/A
Lot Size
N/A
Year Built
1967
MLS® Number
MDBA2198152
Status
Pending
Property Tax
$2,679
HOA/Condo/Coop Fees
$1,342.72 monthly
Sq Ft Source
Assessor
Friends & Family
React
Comment
Invite
No Comments Yet
Did you know? You can invite friends and family to your search. They can join your search, rate and discuss listings with you.
Recent Activity
2 weeks ago
Status changed to Pending
2 weeks ago
Listing updated with changes from the MLS®
a month ago
Price changed to $5,000
8 months ago
Listing first seen on site
General Features
Levels
One
Parking
Parking Lot
Pets
No
Property Sub Type
Condominium
Sewer
Public Sewer
Special Circumstances
Auction
SqFt Above
1521
SqFt Total
1521
Style
Contemporary
Water Source
Public
Zoning
R-9
Interior Features
Appliances
Gas Water Heater
Cooling
Central AirCeiling Fan(s)Electric
Heating
Natural GasHot Water
Interior
Built-in FeaturesOpen Floorplan
Laundry Features
Laundry RoomWasher Hookup
Main Level Bedrooms
2
Den
Level - Main
Dining Room
Level - Main
Foyer
Level - Main
Kitchen
Level - Main
Laundry
Level - Main
Living Room
Level - Main
Primary Bedroom
Level - Main
Study
Level - Main
Save
Ask
Tour
Hide
Share
Exterior Features
Pool Features
None
Community Features
Accessibility Features
Accessible DoorsAccessible Hallway(s)Accessible Elevator Installed



Did you know? You can invite friends and family to your search. They can join your search, rate and discuss listings with you.