Enter an interest rate to see your estimated monthly payment.
Calculator powered by Showcase IDX, a Constellation1 Company. Copyright ยฉ2026 Information is deemed reliable but not guaranteed.
Photos
Map
Nearby Listings
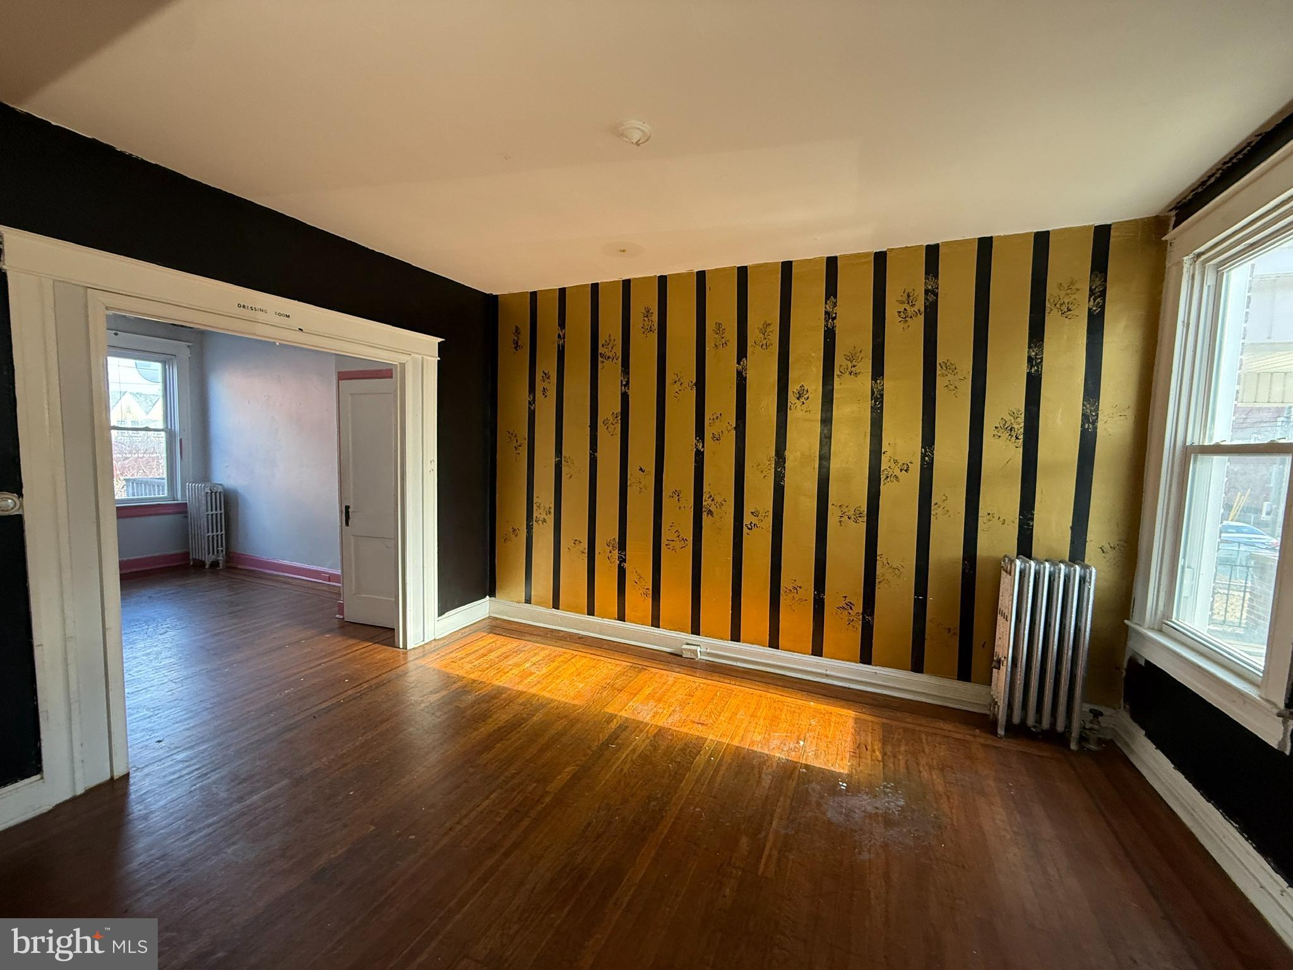
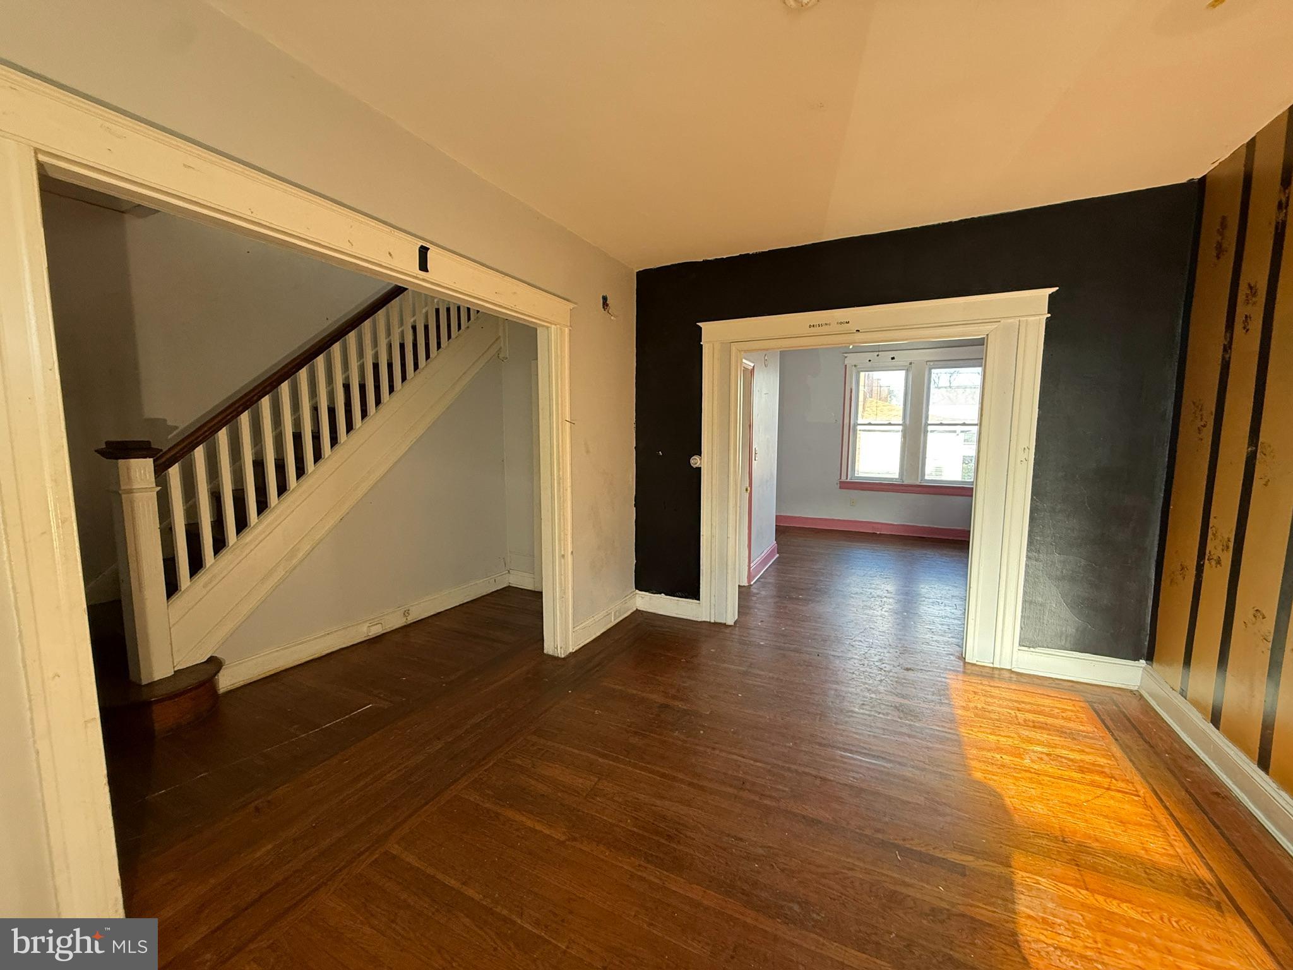
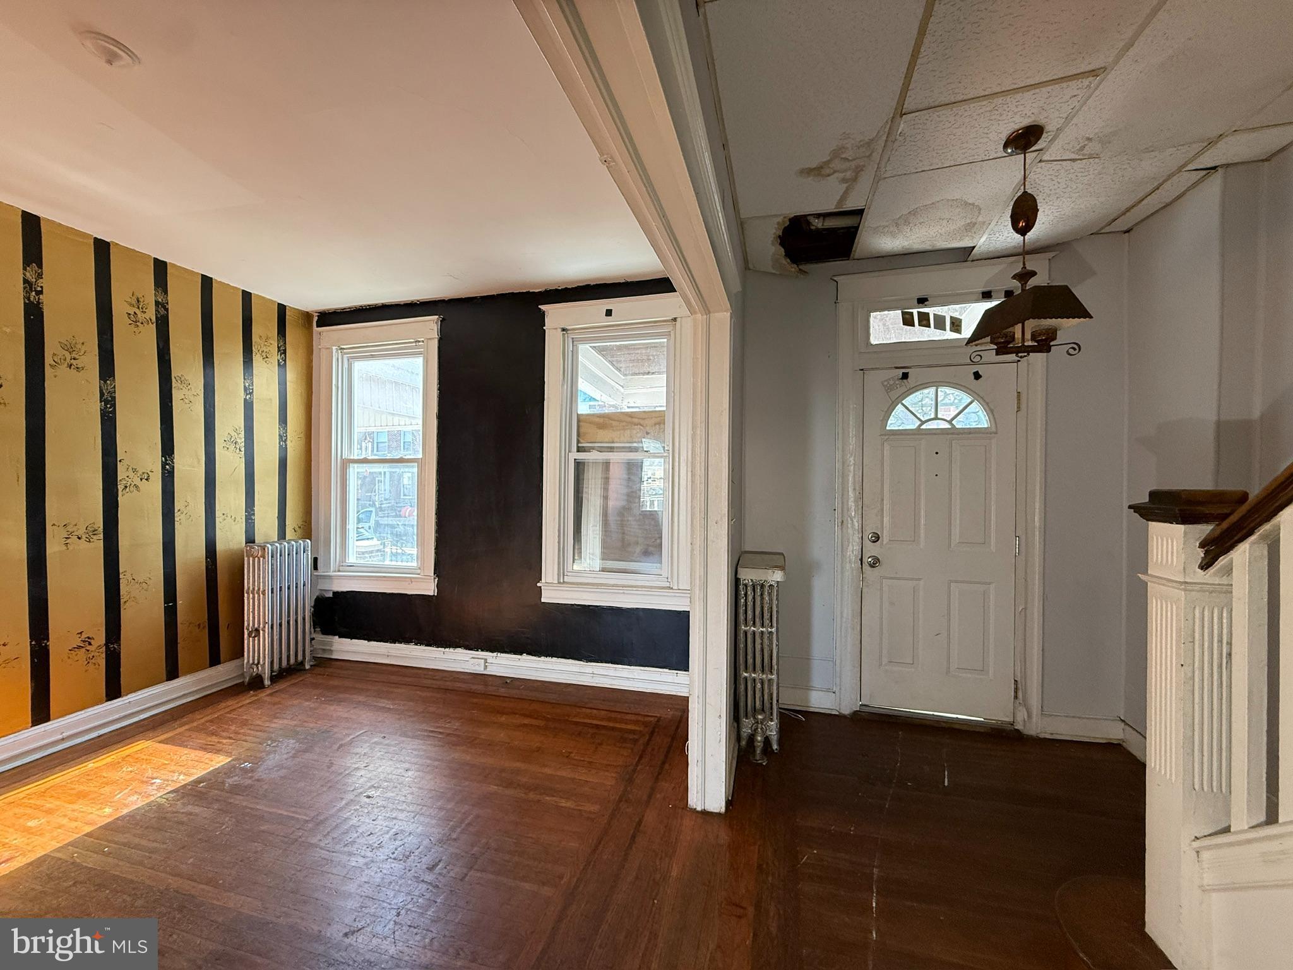

๐๐๐ฅ๐๐จ๐ฆ๐ ๐ก๐จ๐ฆ๐ ๐ญ๐จ ๐ญ๐ก๐ข๐ฌ ๐๐ก๐๐ซ๐ฆ๐ข๐ง๐ ๐ฉ๐จ๐ซ๐๐ก-๐๐ซ๐จ๐ง๐ญ ๐๐ซ๐ข๐๐ค ๐ซ๐จ๐ฐ๐ก๐จ๐ฆ๐ in the heart of Edmondson Village. This well-laid-out residence offers three comfortable bedrooms, one full and one half bath, and a bright, inviting interior with classic hardwood floors on the main level. The spacious living and dining areas flow naturally into the kitchen, creating an ideal setting for everyday living and entertaining. A finished basement provides valuable bonus spaceโperfect for a family room, home office, or recreation areaโalong with convenient laundry and storage. Enjoy relaxing mornings or evenings on the covered front porch and the ease of city living with nearby shopping, dining, and transit. One or more photos have been virtually staged or digitally altered for illustrative purposes" solid home with timeless character and flexible space, ready for its next owner to enjoy.
Save
Ask
Tour
Hide
Share
Listing Snapshot
Priceย
$89,900
Days On Siteย
259 Days
Bedroomsย
3
Inside Area (SqFt)ย
1,410 sqft
Total Bathsย
2
Full Bathsย
1
Partial Bathsย
1
Lot Sizeย
0.03 Acres
Year Builtย
1932
MLSยฎ Numberย
MDBA2198398
Statusย
Active
Property Taxย
$2,529
HOA/Condo/Coop Feesย
N/A
Sq Ft Sourceย
Assessor
Friends & Family
React
Comment
Invite
No Comments Yet
Did you know? You can invite friends and family to your search. They can join your search, rate and discuss listings with you.

Recent Activity
a week ago
Listing updated with changes from the MLSยฎ
3 weeks ago
Price changed to $89,900
5 months ago
Status changed to Active
9 months ago
Listing first seen on site
General Features
Acresย
0.03
Foundationย
Block
Levelsย
Three Or More
Number Of Storiesย
3
Parkingย
On Street
Property Sub Typeย
Townhouse
Sewerย
Public Sewer
Special Circumstancesย
Real Estate Owned
SqFt Aboveย
1026
SqFt Belowย
384
SqFt Totalย
1539
Styleย
Traditional
Water Sourceย
Public
Zoningย
R-7
Interior Features
Appliancesย
Gas Water Heater
Basementย
Coolingย
Ceiling Fan(s)Electric
Heatingย
Natural GasRadiant
Bedroom 1ย
Bedroom 2ย
Bedroom 3ย
Dining Roomย
Level - Main
Foyerย
Level - Main
Kitchenย
Level - Main
Living Roomย
Level - Main
Save
Ask
Tour
Hide
Share
Exterior Features
Construction Detailsย
Brick
Patio And Porchย
Porch
Pool Featuresย
None
Community Features
School Districtย
BALTIMORE CITY PUBLIC SCHOOLS
Schools
School District
BALTIMORE CITY PUBLIC SCHOOLS
Elementary School
Unknown
Middle School
Unknown
High School
Unknown
Listing courtesy of Pavilion Real Estates L.L.C.
The real estate listing information is provided by Bright MLS is for the consumer's personal, non-commercial use and may not be used for any purpose other than to identify prospective properties consumer may be interested in purchasing. Any information relating to real estate for sale or lease referenced on this web site comes from the Internet Data Exchange (IDX) program of the Bright MLS. This web site references real estate listing(s) held by a brokerage firm other than the broker and/or agent who owns this web site.
The accuracy of all information is deemed reliable but not guaranteed and should be personally verified through personal inspection by and/or with the appropriate professionals. Properties in listings may have been sold or may no longer be available. The data contained herein is copyrighted by Bright MLS and is protected by all applicable copyright laws. Any unauthorized collection or dissemination of this information is in violation of copyright laws and is strictly prohibited.
Copyright ยฉ 2020 Bright MLS. All rights reserved.
Neighborhood & Commute
Source: Walkscore
Disclosure: Community information and market data powered by Constellation Data Labs. Information is deemed reliable but not guaranteed.
Did you know? You can invite friends and family to your search. They can join your search, rate and discuss listings with you.