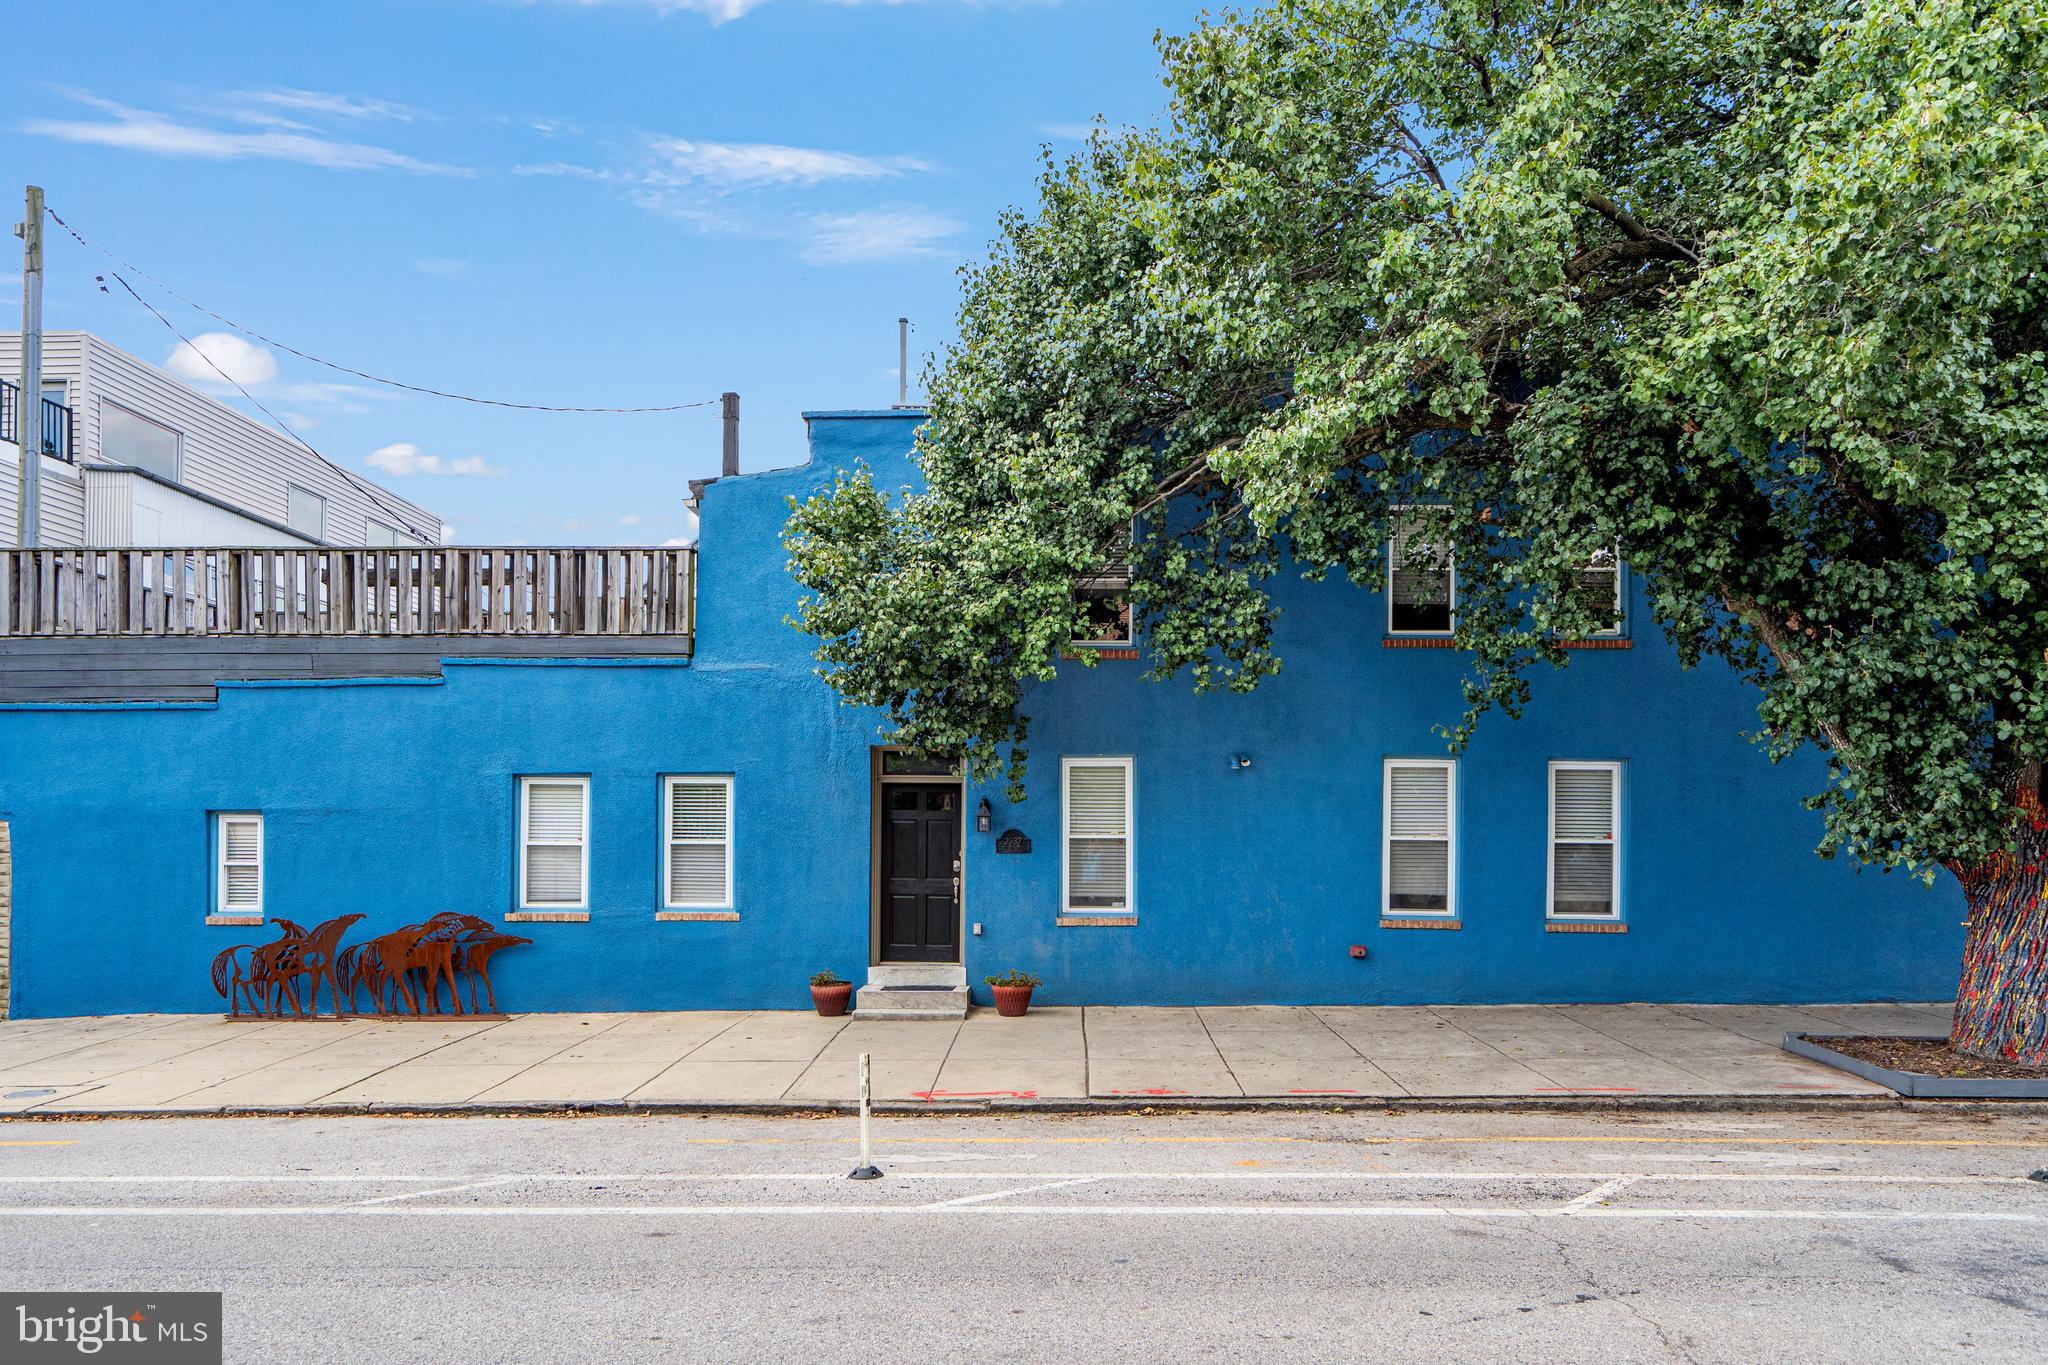
Nestled in the heart of Canton, this expansive and breathtaking end-of-group row house is a true gem, offering a wealth of amenities and an abundance of natural light. With approximately 1,850 square feet of living space, this home boasts three bedrooms and three-and-a-half bathrooms, providing ample room for comfortable living.
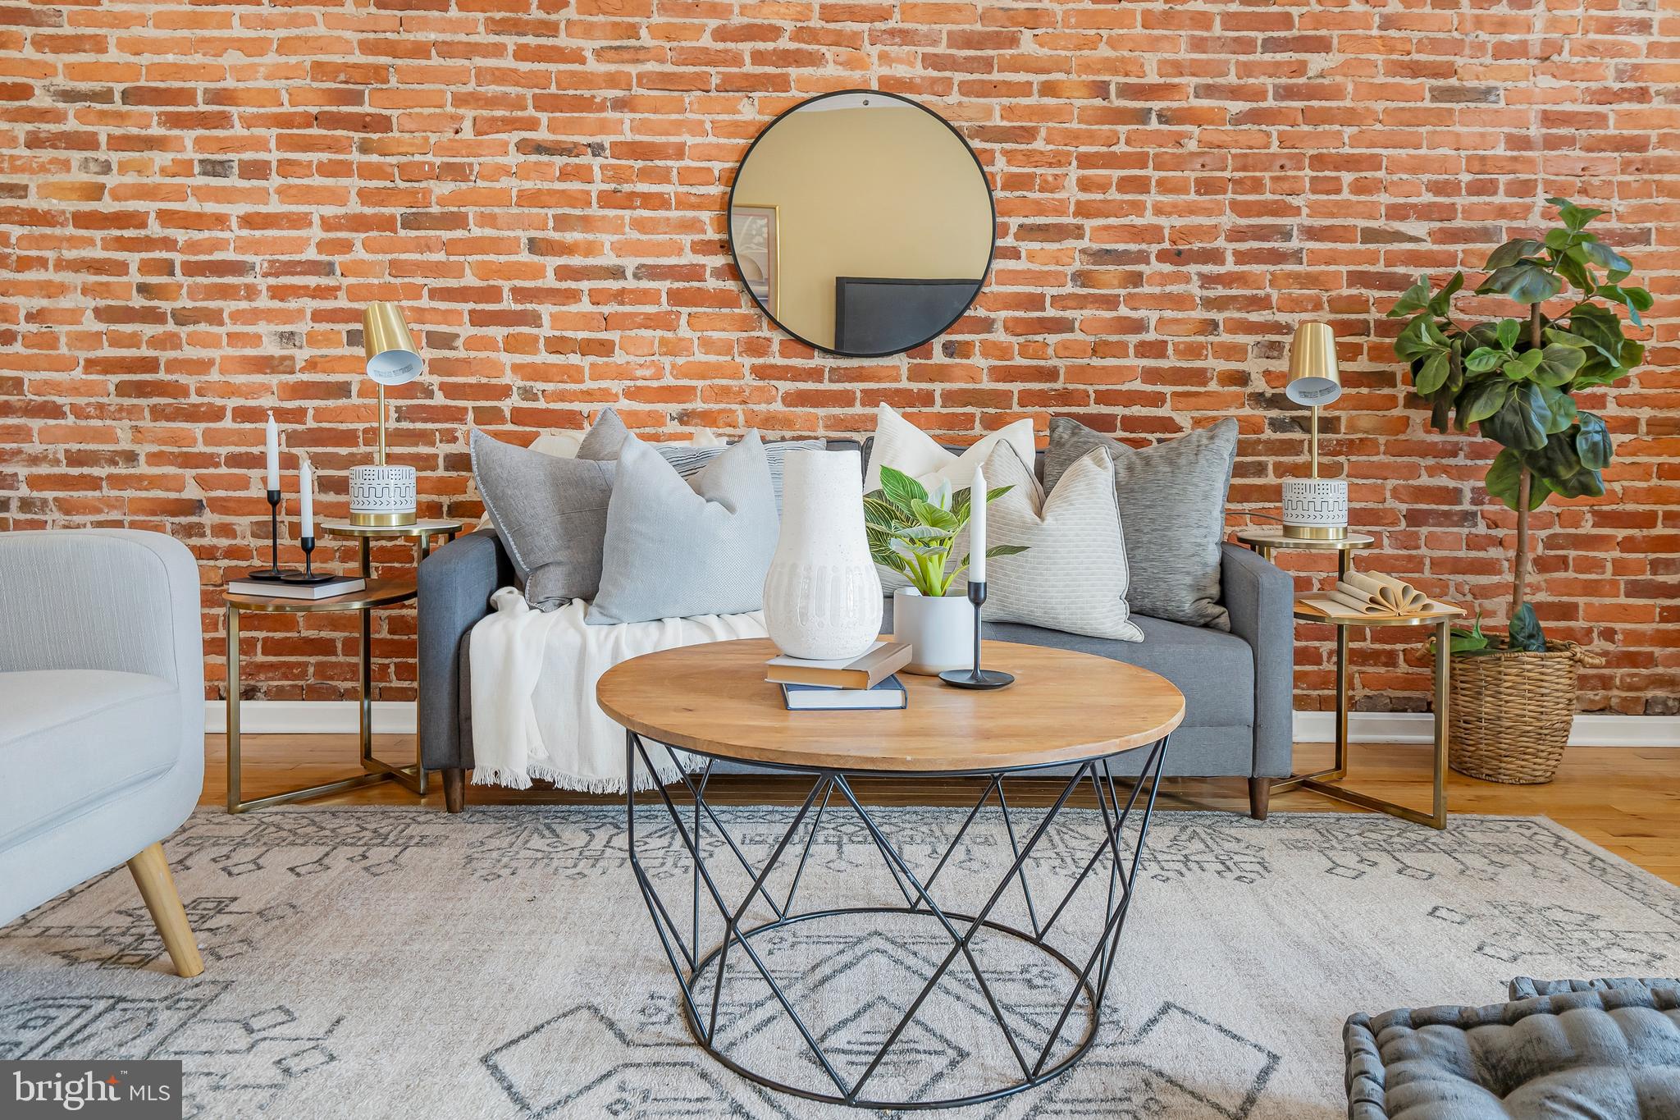

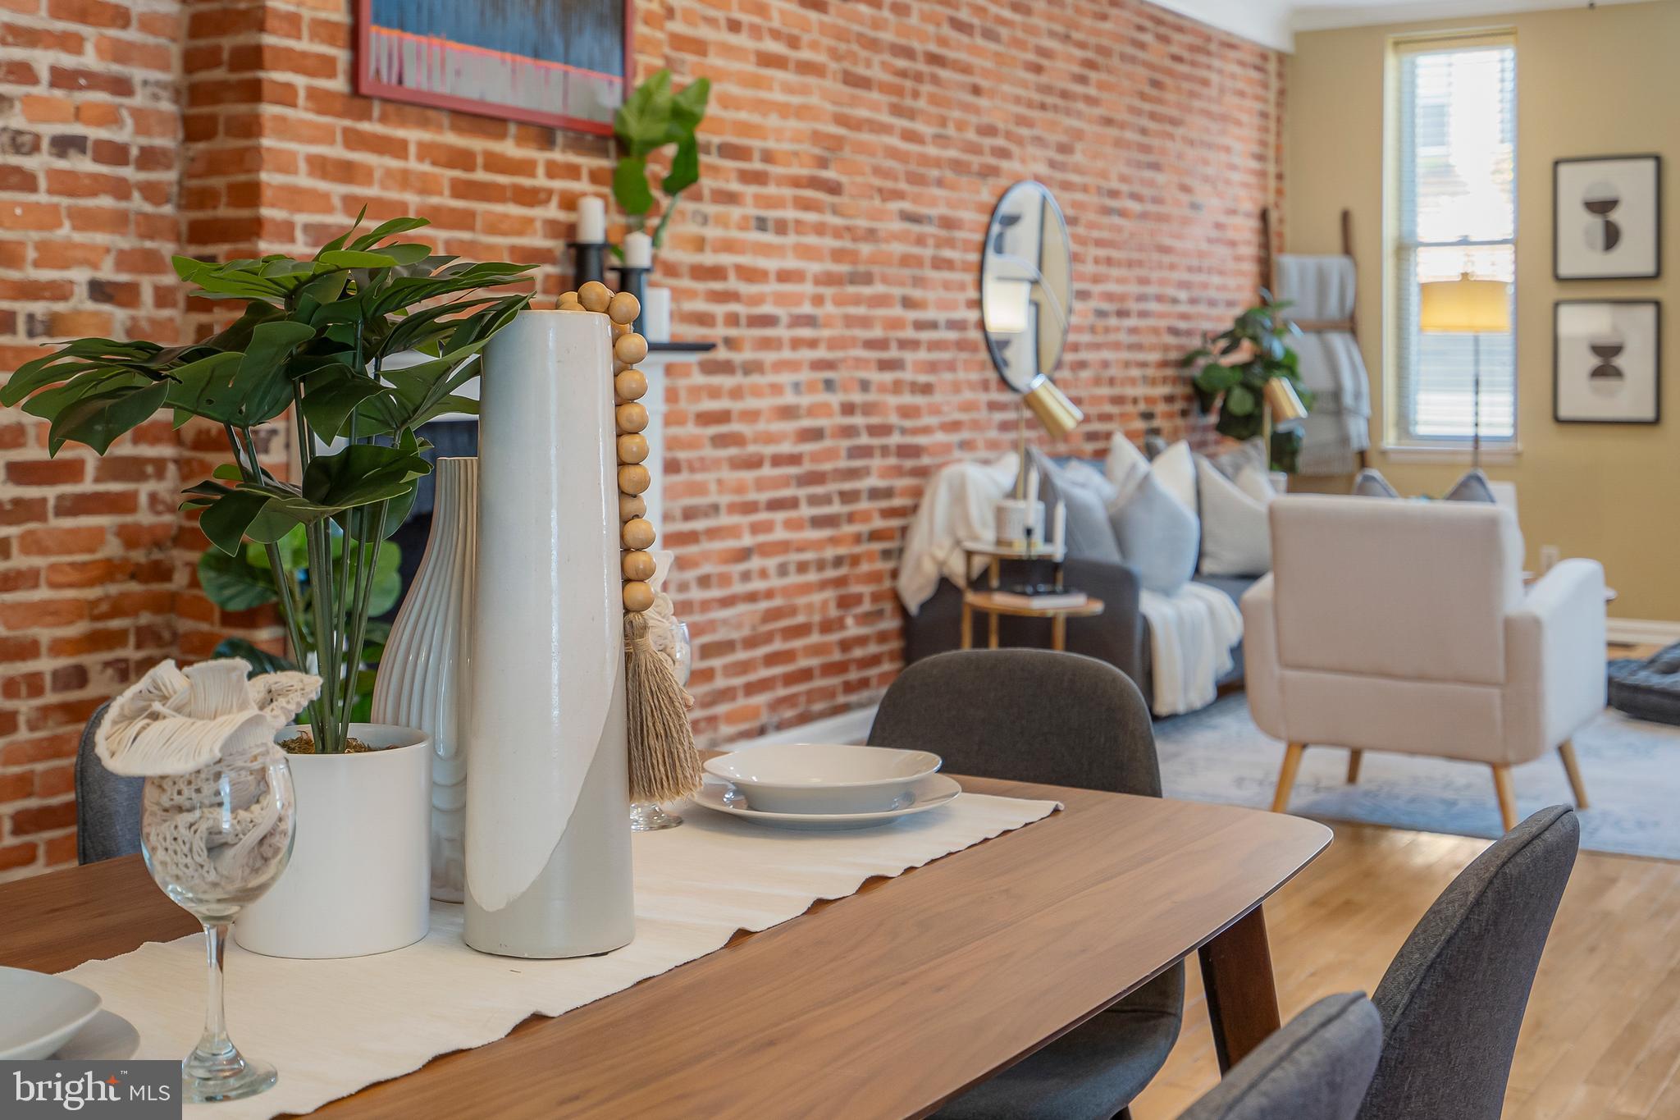
Upon entering the main floor, you'll be greeted by a primary bedroom complete with an en-suite bathroom, creating an oasis of relaxation and convenience. The main level also features an abundance of charm, highlighted by exposed brick walls that lend character to the space. Elegant details such as recessed lighting, crown molding, and chair rail further enhance the ambiance. The kitchen is a chef's dream, equipped with stainless steel appliances and granite countertops, offering both style and functionality. A beautifully tiled bath adds a touch of luxury to everyday living. The open chair staircase and decorative fireplace add to the overall allure of this residence.
As you ascend to the upper level, you'll discover two additional bedrooms, each showcasing exposed brick walls and a vaulted ceiling that creates an inviting and airy atmosphere. Tiled baths on this level maintain the home's commitment to quality and style. The real treasure awaits on the rooftop deck, where you can unwind and enjoy picturesque views of the surrounding area.
Conveniently located just 160 steps away from Canton Square, this property invites you to explore a vibrant neighborhood known for its bar hopping opportunities and fine dining experiences. For those who appreciate waterfront living, the Canton waterfront is a mere three blocks away, offering serene moments by the water's edge. Commuters will appreciate the home's proximity to major transportation arteries, including I-95 and I-895. Additionally, the esteemed Johns Hopkins University is just a short drive away, making this location ideal for professionals and students alike. Don't miss the chance to make this remarkable Canton residence your own.
Save
Ask
Tour
Hide
Share
Listing Snapshot
Price
$465,000
Days On Site
218 Days
Bedrooms
3
Inside Area (SqFt)
1,850 sqft
Total Baths
4
Full Baths
3
Partial Baths
1
Lot Size
0.03 Acres
Year Built
1910
MLS® Number
MDBA2199472
Status
Active
Property Tax
$9,825.46
HOA/Condo/Coop Fees
N/A
Sq Ft Source
Estimated
Friends & Family
React
Comment
Invite
No Comments Yet
Did you know? You can invite friends and family to your search. They can join your search, rate and discuss listings with you.
Recent Activity
4 weeks ago
Listing updated with changes from the MLS®
2 months ago
Price changed to $465,000
7 months ago
Listing first seen on site
General Features
Acres
0.03
Foundation
Brick/Mortar
Levels
Two
Parking
On Street
Property Sub Type
Townhouse
Sewer
Public Sewer
Special Circumstances
Standard
SqFt Above
1850
SqFt Total
2550
Style
Traditional
Water Source
Public
Zoning
R-8
Interior Features
Appliances
OvenGas RangeGas OvenGas Water HeaterDishwasherDisposalMicrowaveRefrigeratorStainless Steel Appliance(s)
Basement
Cooling
Central AirCeiling Fan(s)Electric
Fireplace
Yes
Fireplace Features
Other
Fireplaces
1
Flooring
WoodHardwood
Heating
Natural GasForced Air
Interior
Ceiling Fan(s)Open Floorplan
Laundry Features
Upper Level
Main Level Bedrooms
1
Bedroom 1
Bedroom 2
Bedroom 3
Level - Main
Dining Room
Level - Main
Kitchen
Level - Main
Living Room
Level - Main
Save
Ask
Tour
Hide
Share
Exterior Features
Construction Details
Brick
Pool Features
None
Roof
Flat
Community Features
School District
BALTIMORE CITY PUBLIC SCHOOLS
Schools
School District
BALTIMORE CITY PUBLIC SCHOOLS
Elementary School
Unknown
Middle School
Unknown
High School
Unknown
Listing courtesy of Berkshire Hathaway HomeServices Homesale Realty



Did you know? You can invite friends and family to your search. They can join your search, rate and discuss listings with you.