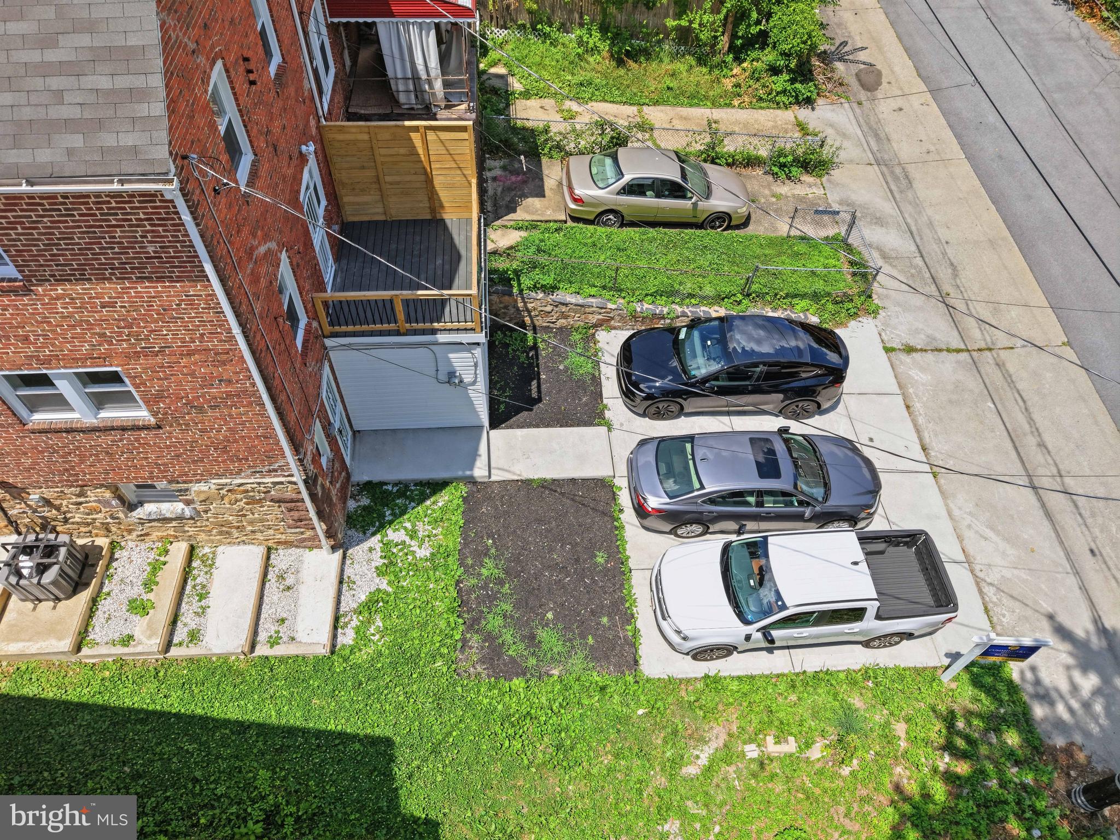
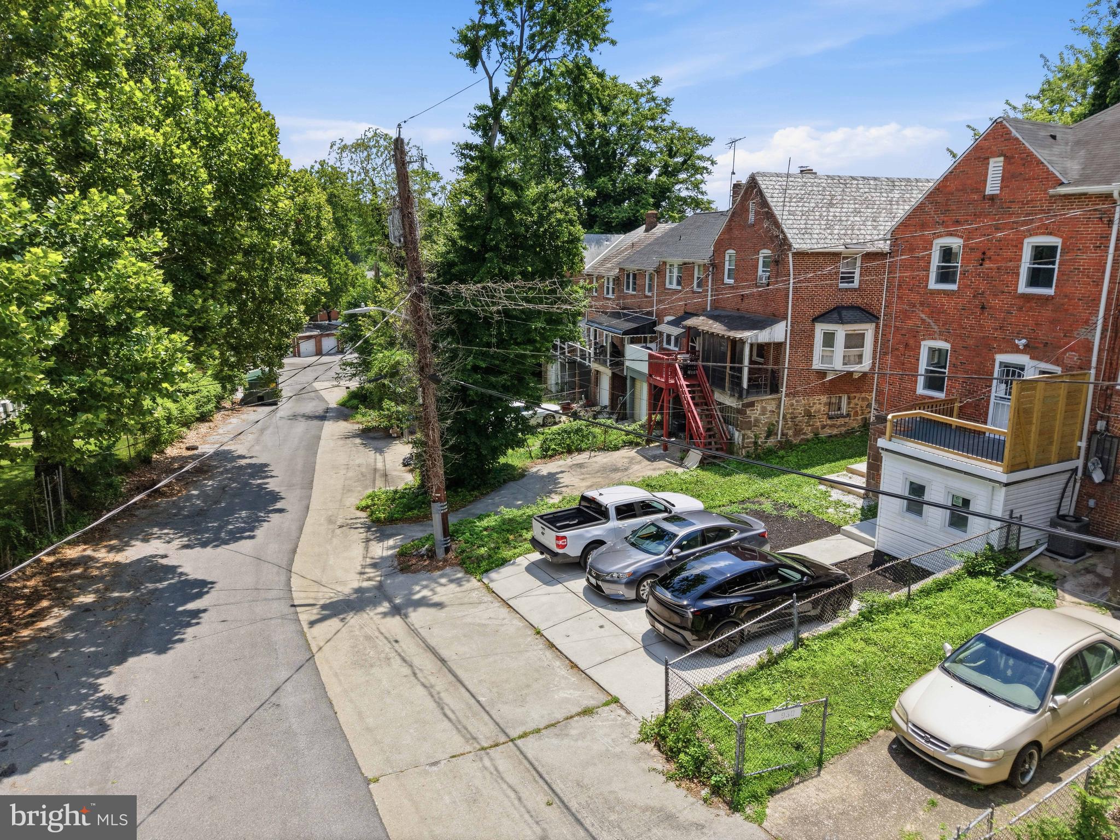
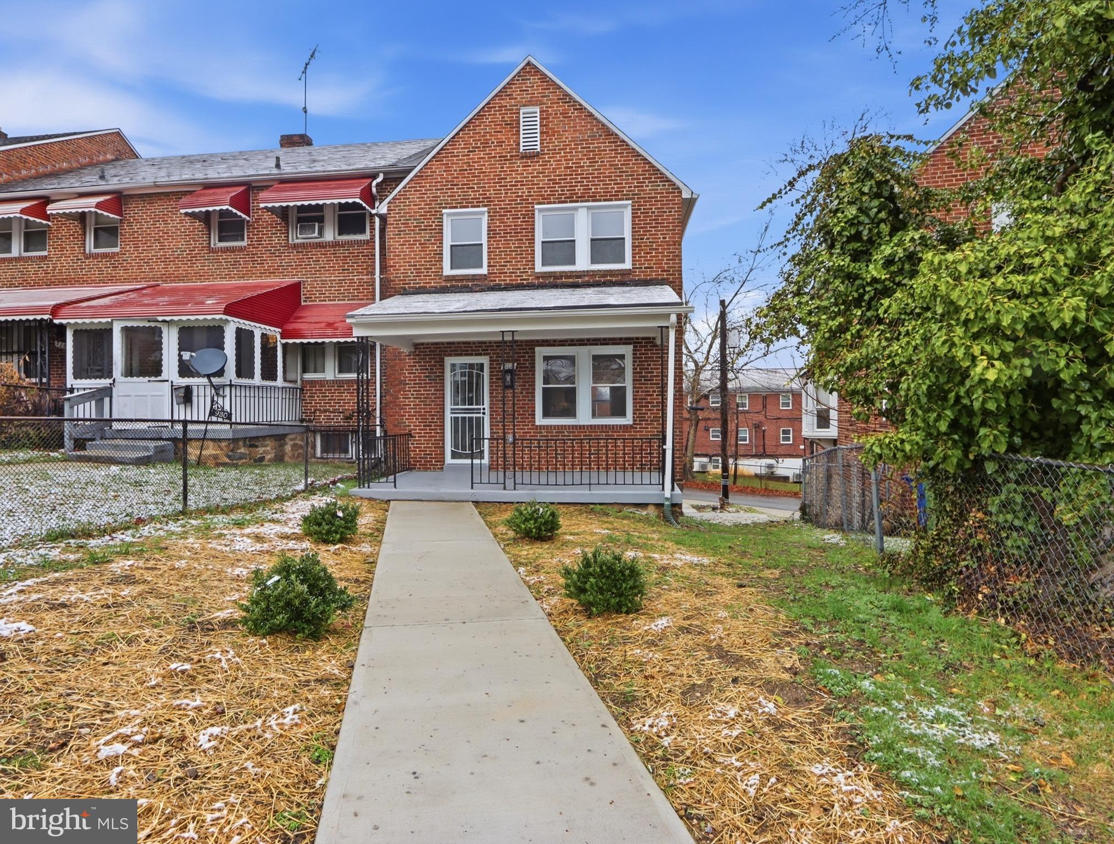
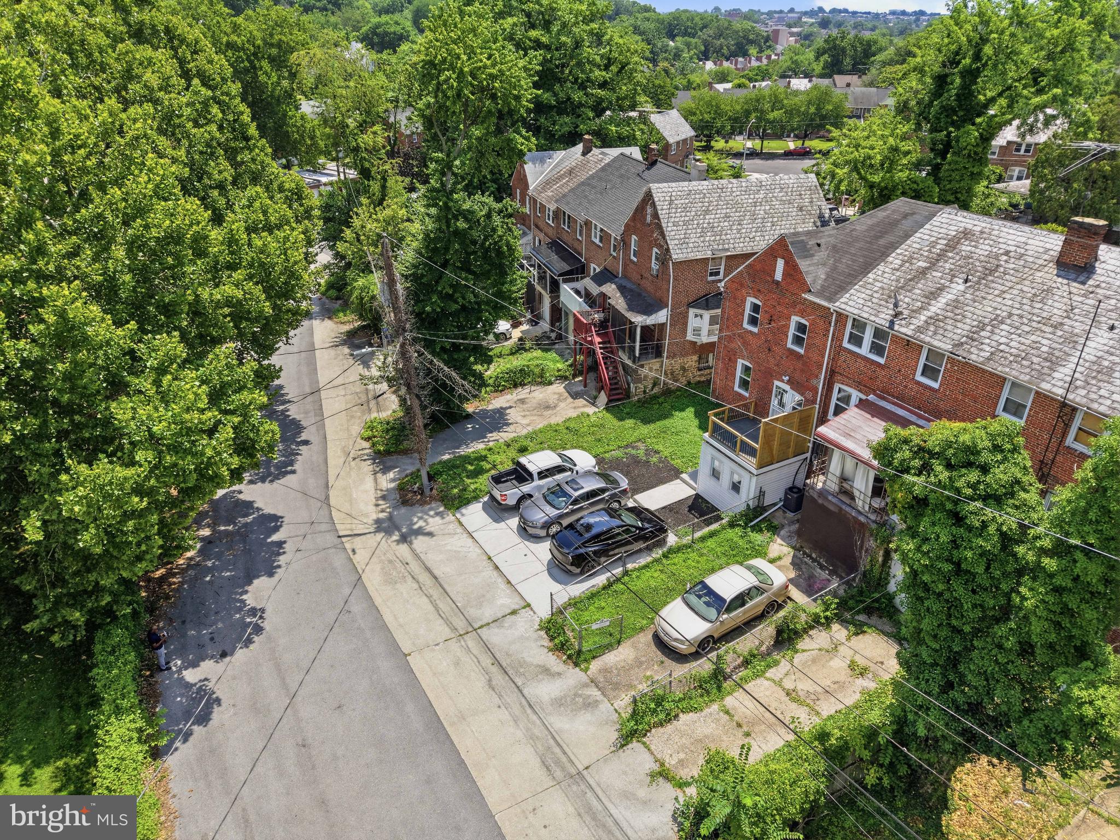
Fully permitted renovation of end of group row home with rare off street parking for three cars. The one you've been waiting for. A fenced front yard and newly constructed winding sidewalk lead to the inviting front porch entrance. Inside, enjoy a bright open concept design featuring a gourmet kitchen with 41" white cabinetry, striking quartz countertops, stainless steel appliances, pantry storage, and an oversized island perfect for entertaining. The kitchen provides easy access to a maintenance fee rear deck, ideal for relaxing or hosting guests. The fully finished lower level offers a walkout to the rear yard, a bright bedroom with standard windows, a beautiful full bathroom, and a convenient laundry area. Upper levels include a rear bedroom suite with a gorgeous private bathroom, while the front bedroom features a ceiling fan and access to a lovely hall full bathroom with full size linen closet. Newly installed double hung windows flood the home with natural light from the multitude of side windows. Professionally blown insulation throughout helps keep energy cost low.
Save
Ask
Tour
Hide
Share
Listing Snapshot
Price
$249,500
Days On Site
206 Days
Bedrooms
3
Inside Area (SqFt)
1,396 sqft
Total Baths
3
Full Baths
3
Partial Baths
N/A
Lot Size
0.01 Acres
Year Built
1943
MLS® Number
MDBA2206024
Status
Active
Property Tax
$3,549
HOA/Condo/Coop Fees
N/A
Sq Ft Source
Assessor
Friends & Family
React
Invite
Recent Activity
5 days ago
Listing updated with changes from the MLS®
a week ago
Price changed to $249,500
3 months ago
Status changed to Active
7 months ago
Listing first seen on site
General Features
Acres
0.01
Foundation
Other
Levels
Three Or More
Parking
ConcreteDriveway
Parking Spaces
3
Property Sub Type
Townhouse
Sewer
Public Sewer
Special Circumstances
Standard
SqFt Above
1216
SqFt Below
180
SqFt Total
1824
Style
Traditional
Utilities
Natural Gas Available
Water Source
Public
Zoning
R-6
Interior Features
Appliances
Gas RangeGas OvenGas Water HeaterDishwasherIce MakerMicrowaveStainless Steel Appliance(s)