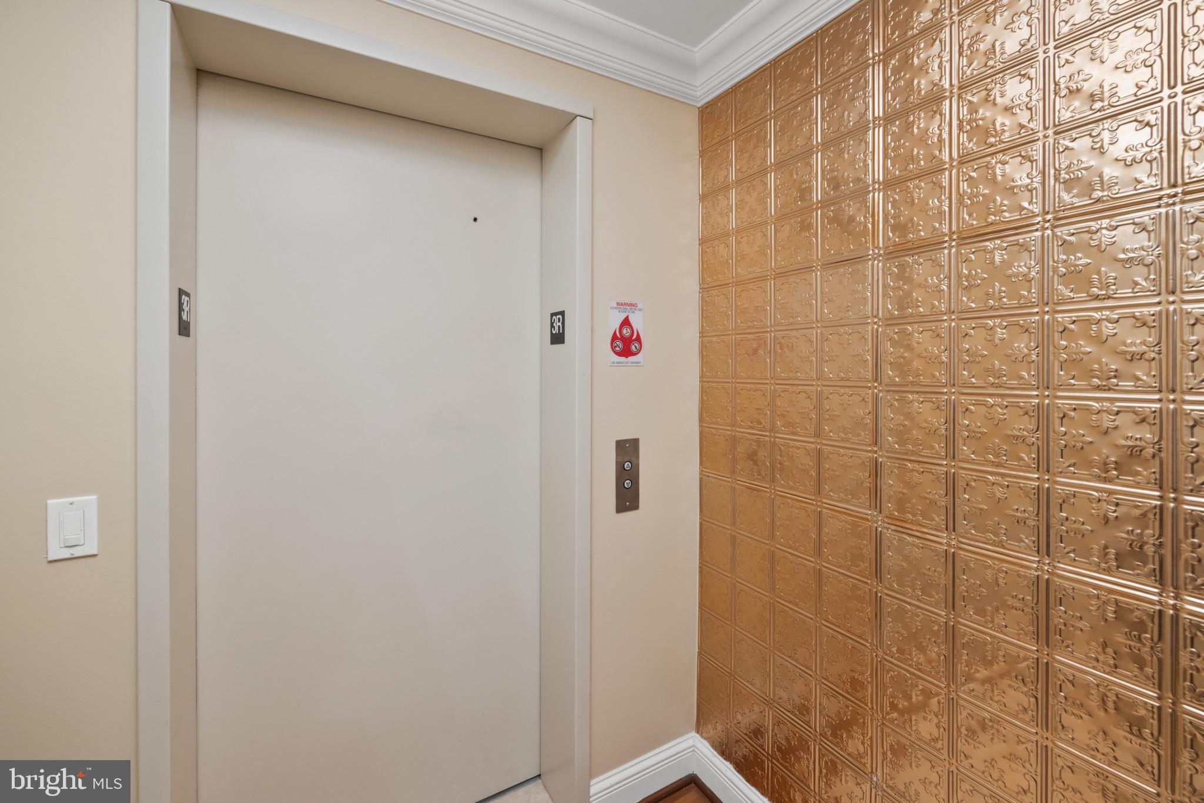
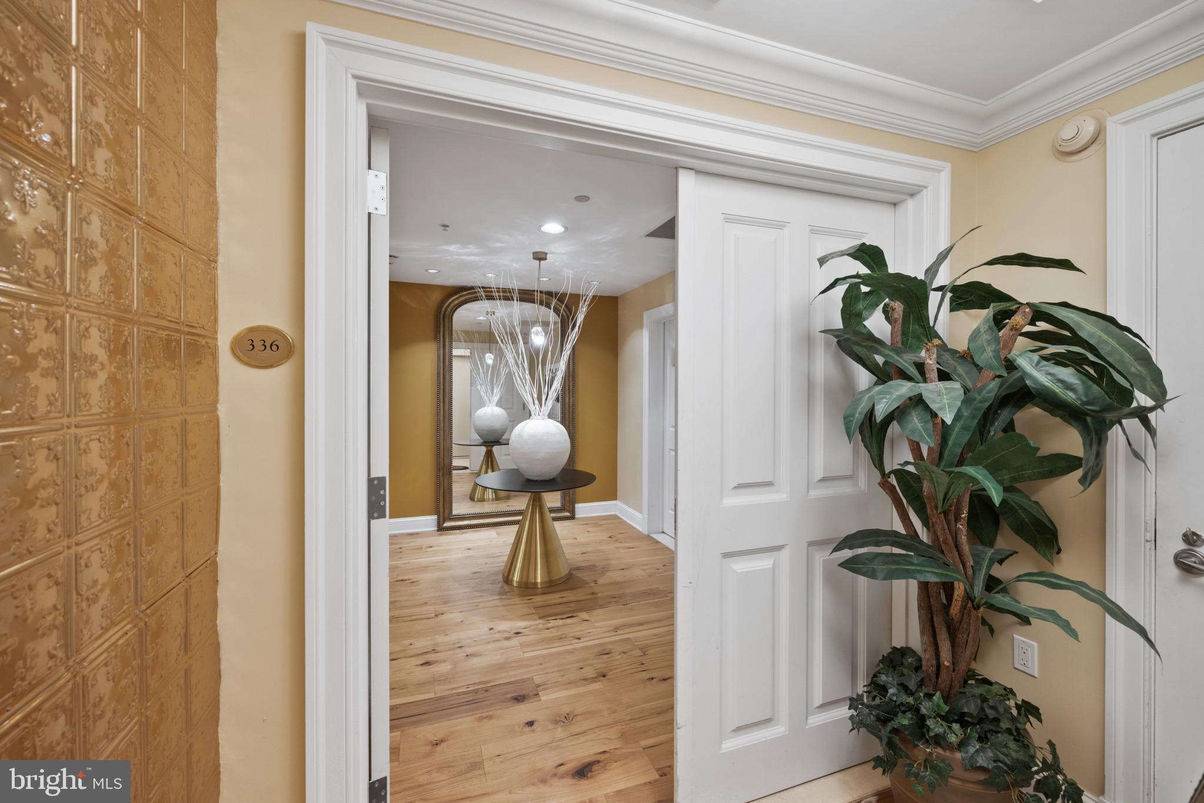
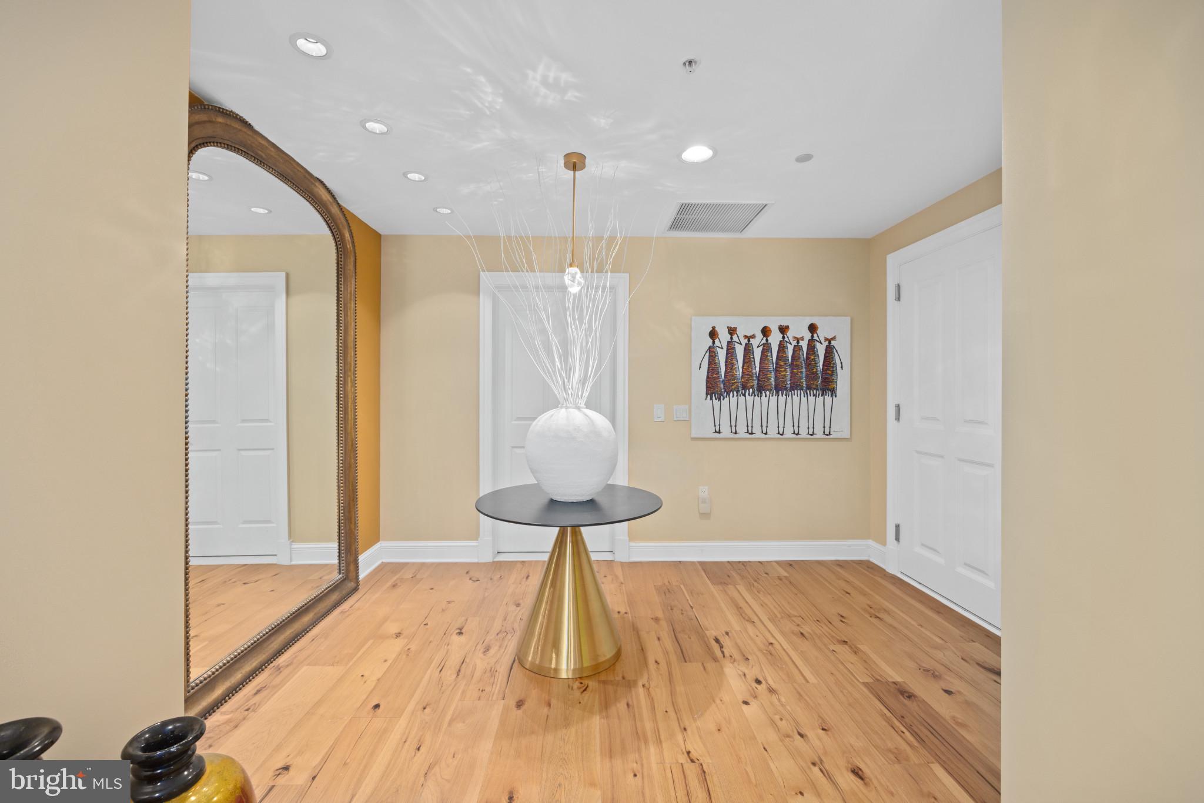
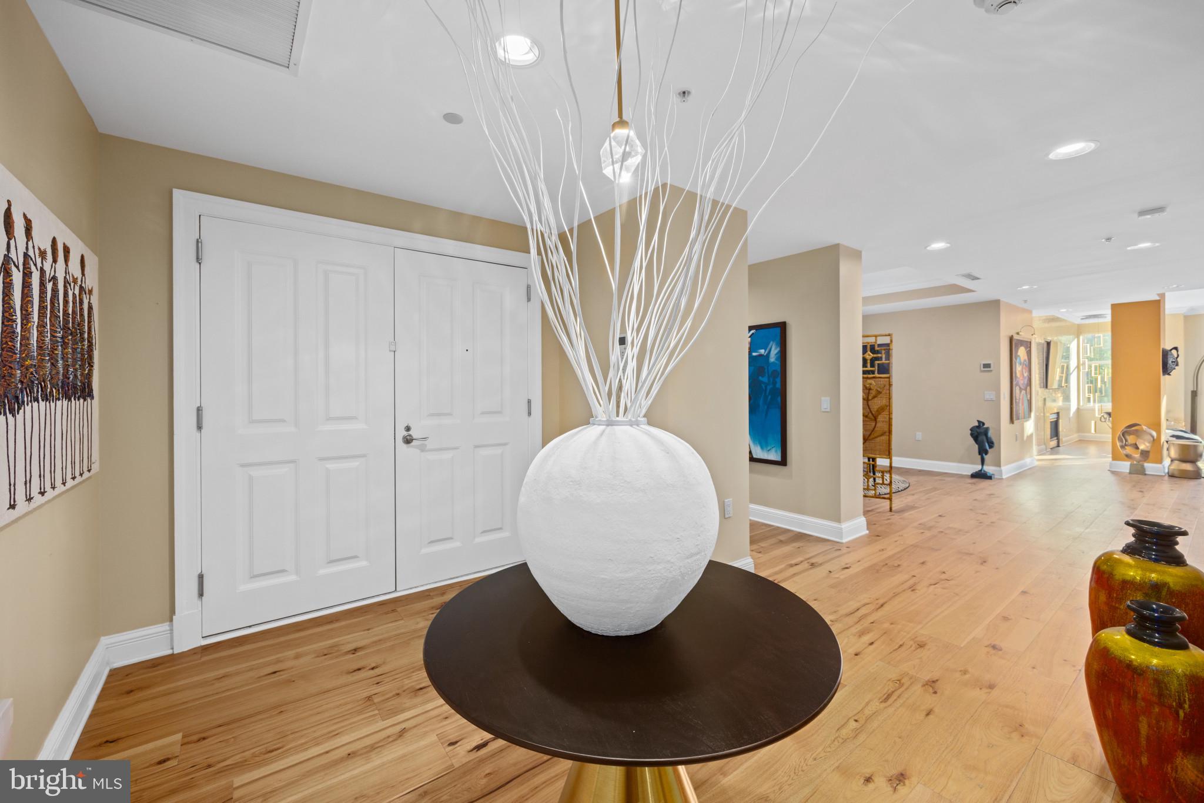
Discover an exceptional standard of waterfront living at The Ritz-Carlton Residences. Offering more than 2,600 square feet of thoughtfully designed living space, this expansive corner residence features two bedrooms, a versatile den that can serve as a third bedroom, and two-and-a-half bathrooms. A private elevator entry opens directly into your personal vestibule, setting the tone for an elevated living experience. The beautifully appointed gourmet kitchen showcases custom cabinetry with integrated lighting, elegant marble countertops, and an expansive center island ideal for entertaining. Generous living and dining spaces flow effortlessly to a private balcony, while the spacious primary suite offers a tranquil retreat complete with a luxurious spa-inspired bath. Residents enjoy The Ritz-Carlton's renowned five-star amenities and services, including 24-hour concierge and valet parking, an indoor heated saltwater pool, sauna, state-of-the-art fitness center, private theater, guest suites, and beautifully landscaped gardens. Experience the privacy, sophistication, and effortless convenience of one of Baltimore's most distinguished waterfront communities.
Save
Ask
Tour
Hide
Share
Listing Snapshot
Price
$829,900
Days On Site
59 Days
Bedrooms
2
Inside Area (SqFt)
2,650 sqft
Total Baths
3
Full Baths
2
Partial Baths
1
Lot Size
N/A
Year Built
2007
MLS Number
MDBA2207072
Status
Active
Property Tax
$19,149
HOA/Condo/Coop Fees
$3,414.58 monthly
Sq Ft Source
Estimated
Friends & Family
React
Comment
Invite
No Comments Yet
Did you know? You can invite friends and family to your search. They can join your search, rate and discuss listings with you.
Recent Activity
2 weeks ago
Listing updated with changes from the MLS
2 months ago
Listing first seen on site
General Features
Attached Garage
Yes
Garage
Yes
Garage Spaces
2
Levels
One
Parking
GarageBasementCoveredAttached
Parking Spaces
2
Pets
Number LimitBreed RestrictionsYes
Property Sub Type
Condominium
Security
24 Hour SecuritySecurity Guard
Sewer
Public Sewer
Special Circumstances
Standard
SqFt Above
2650
SqFt Total
2650
Style
Contemporary
Water Source
Public
Zoning
R-8
Interior Features
Appliances
OvenGas Water HeaterDisposalCooktopDryerExhaust FanMicrowaveRange HoodRefrigeratorWasherDishwasher
Cooling
Central AirElectric
Fireplace
Yes
Fireplace Features
Gas
Fireplaces
1
Heating
Exhaust FanNatural GasForced Air
Interior
Kitchen IslandElevatorCrown MoldingOpen Floorplan
Laundry Features
Washer HookupMain Level
Main Level Bedrooms
2
Window Features
Window CoveringsWindow Treatments
Bedroom 2
Level - Main
Den
Level - Main
Dining Room
Level - Main
Foyer
Level - Main
Kitchen
Level - Main
Living Room
Level - Main
Primary Bedroom
Level - Main
Save
Ask
Tour
Hide
Share
Exterior Features
Construction Details
Brick
Exterior
Balcony
Pool Features
Community
View
WaterCity
Waterfront Features
River Front
Waterview
WaterCity
Windows/Doors
Window CoveringsWindow Treatments
Community Features
Accessibility Features
Accessible Hallway(s)Accessible Elevator Installed



Did you know? You can invite friends and family to your search. They can join your search, rate and discuss listings with you.