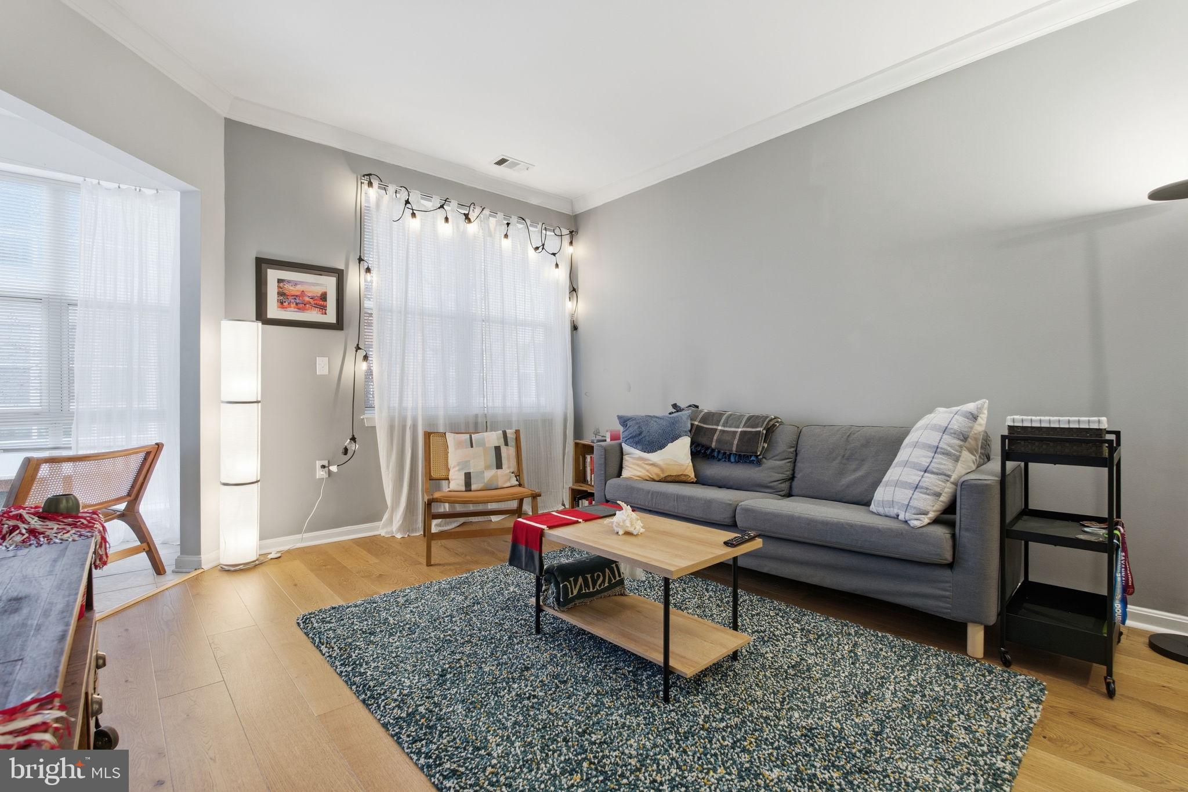
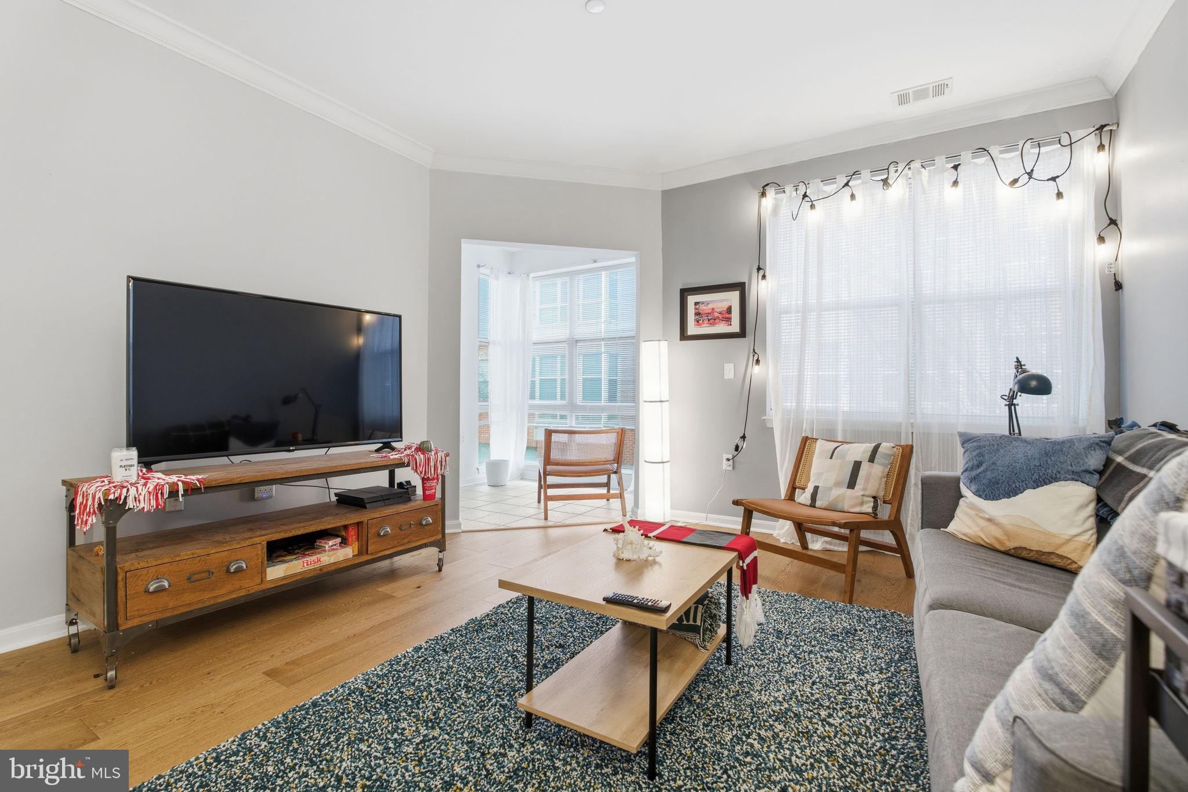
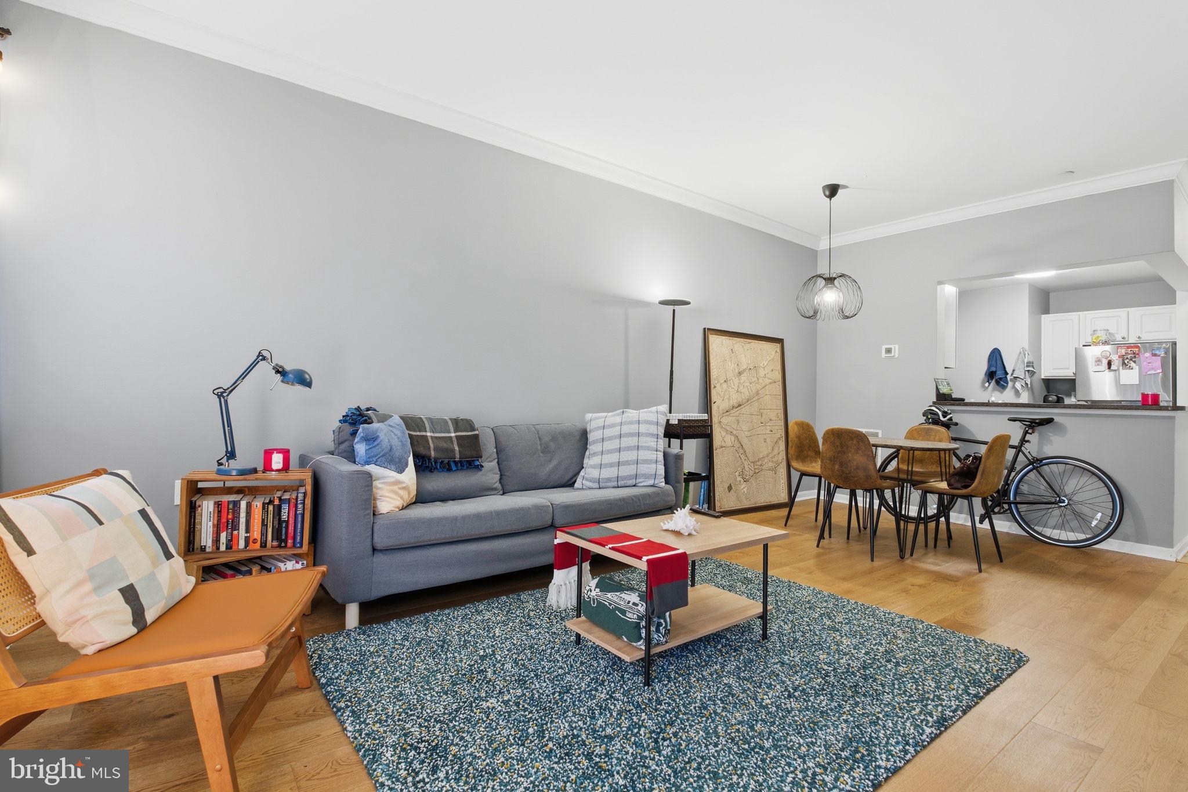
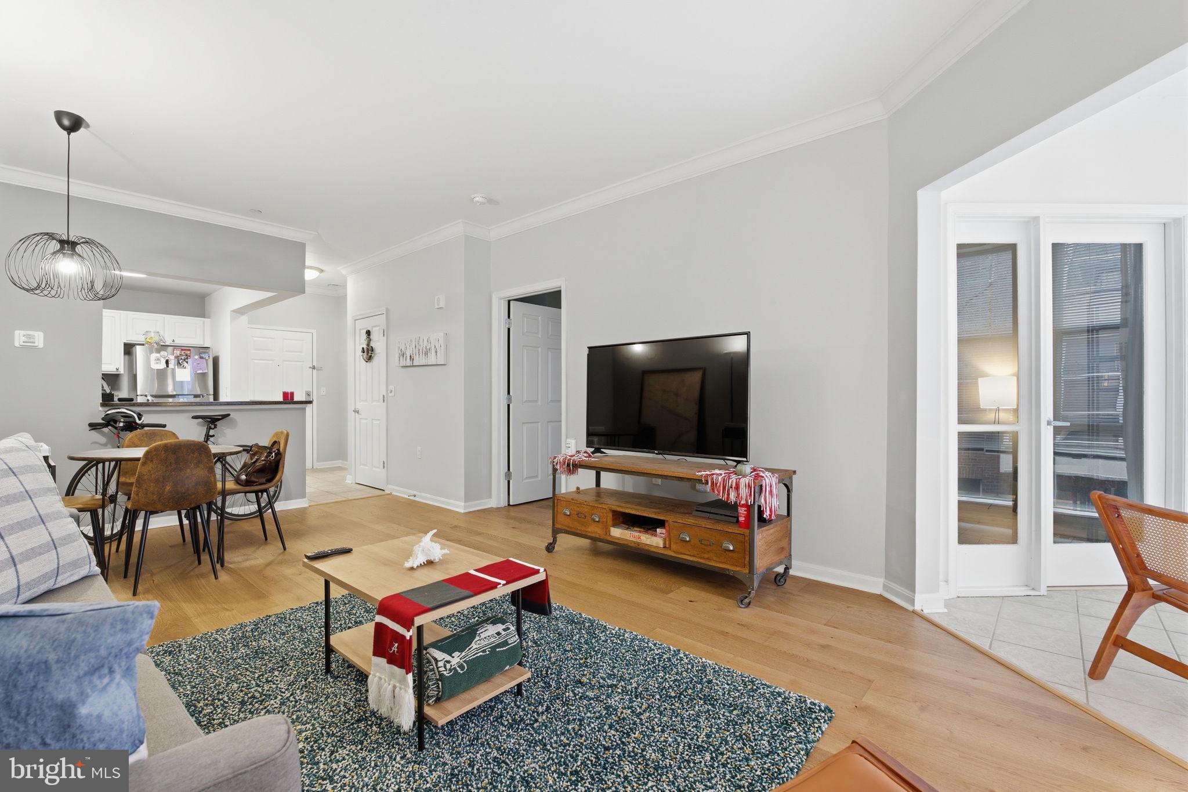
A city dweller's and water lover’s dream location in Pierside at Harborview, an amenity-rich condominium where you will find the finest in convenience and location. Welcome to this spacious one bedroom, one bath unit with a sunroom making this unit up to 810 sq ft of space! This property offers a fantastic layout, wonderful natural light, and the convenience of this full-service building. Relax in the sun-drenched living room / dining room with its crown molding and warm wood flooring. Enjoy the versatile sunroom / office with walls of windows. The crisp kitchen has granite counters, great prep space, and a breakfast bar; the kitchen opens to the living room and dining room. The generous primary bedroom offers ample closet space and continued wood floor throughout. The unit is complete with a ceramic tile bathroom and in unit stackable washer and dryer. This pet-friendly complex has tons of amenities including 24-hour concierge, a picturesque courtyard, a gorgeous pool with grills, a fitness center, and secure parking. The building is conveniently located with easy access to I-95 and I-83 with plenty of trendy bars, restaurants, and activities close by.
Save
Ask
Tour
Hide
Share
Listing Snapshot
Price
$140,000
Days On Site
218 Days
Bedrooms
1
Inside Area (SqFt)
776 sqft
Total Baths
1
Full Baths
1
Partial Baths
N/A
Lot Size
N/A
Year Built
2011
MLS Number
MDBA2207274
Status
Active
Property Tax
$4,516
HOA/Condo/Coop Fees
$655.01 monthly
Sq Ft Source
Assessor
Friends & Family
React
Comment
Invite
No Comments Yet
Did you know? You can invite friends and family to your search. They can join your search, rate and discuss listings with you.
Recent Activity
a month ago
Price changed to $140,000
a month ago
Listing updated with changes from the MLS
7 months ago
Status changed to Active
7 months ago
Listing first seen on site
General Features
Garage
Yes
Garage Spaces
1
Levels
One
Parking
GarageAssignedUndergroundCommunity Structure
Parking Spaces
1
Pets
Number LimitYes
Property Sub Type
Condominium
Sewer
Public Sewer
Special Circumstances
Standard
SqFt Above
776
SqFt Total
776
Style
Contemporary
Water Source
Public
Zoning
R-8
Interior Features
Appliances
Electric RangeElectric OvenElectric Water HeaterDishwasherDryerExhaust FanMicrowaveRefrigeratorWasherWater Heater
Cooling
Central AirElectric
Flooring
Wood
Heating
Exhaust FanElectricCentral
Interior
ElevatorRecessed LightingOpen Floorplan
Laundry Features
Washer Hookup
Main Level Bedrooms
1
Save
Ask
Tour
Hide
Share
Exterior Features
Construction Details
Brick
Pool Features
Community
Community Features
Accessibility Features
Accessible DoorsAccessible Elevator Installed
Association Amenities
Fitness CenterSecurityConciergeMeeting RoomJogging PathBoat Dock
Association Fee
$329.0
Association Fee Frequency
Monthly
Additional Association Fee
$326.01
Additional Association Fee Frequency
Monthly
Community Features
Pool
School District
BALTIMORE CITY PUBLIC SCHOOLS
Schools
School District
BALTIMORE CITY PUBLIC SCHOOLS
Elementary School
Unknown
Middle School
Unknown
High School
Unknown
Listing courtesy of Berkshire Hathaway HomeServices Homesale Realty



Did you know? You can invite friends and family to your search. They can join your search, rate and discuss listings with you.