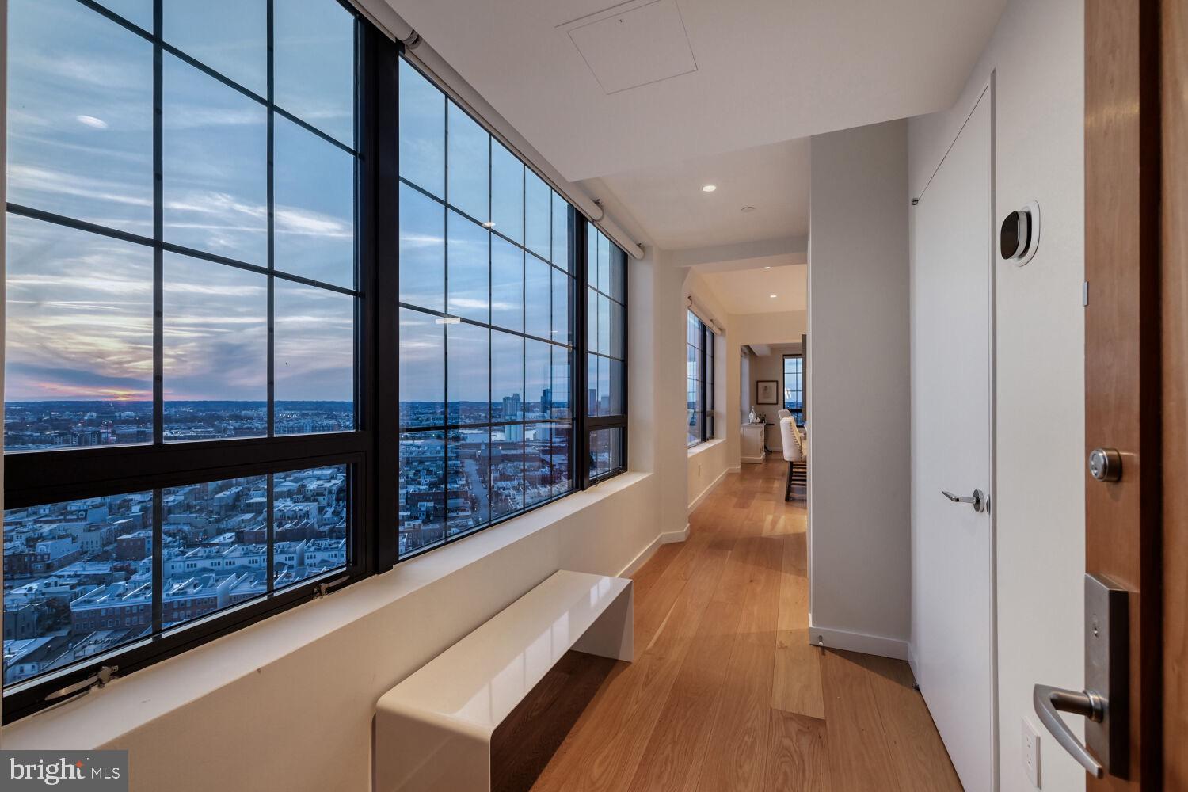
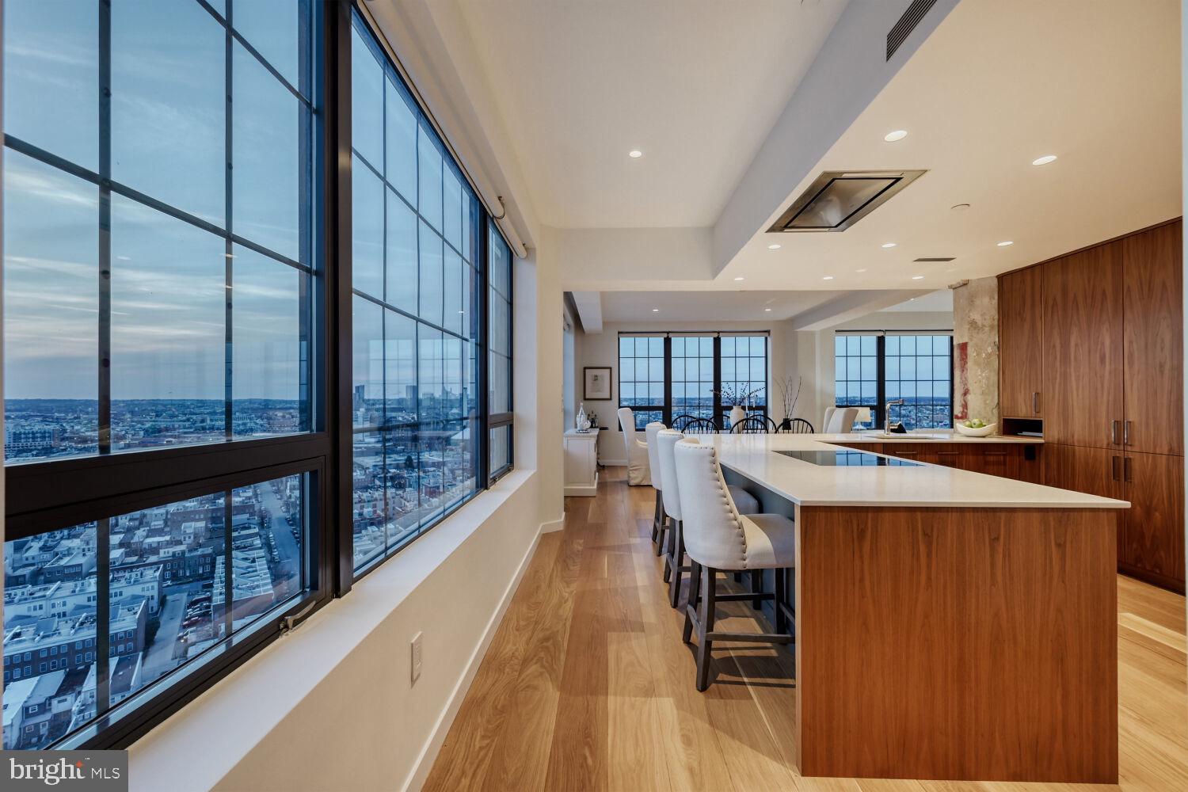
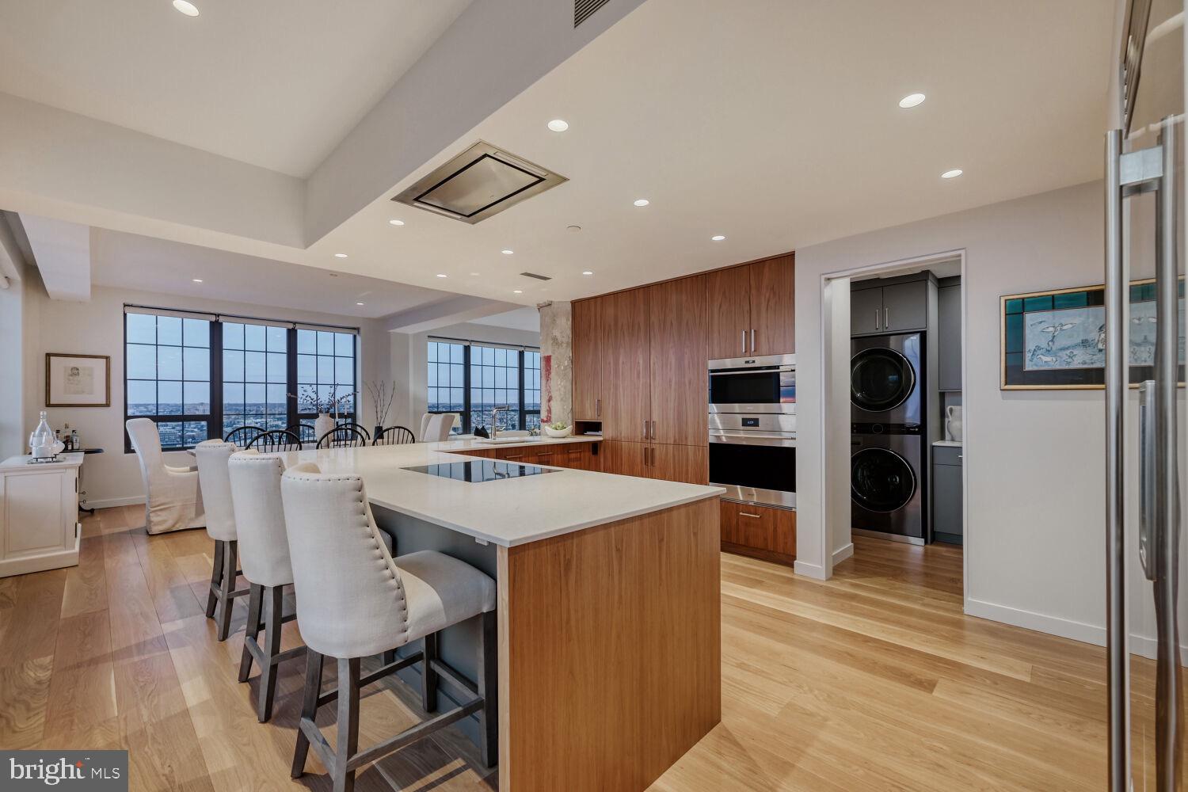
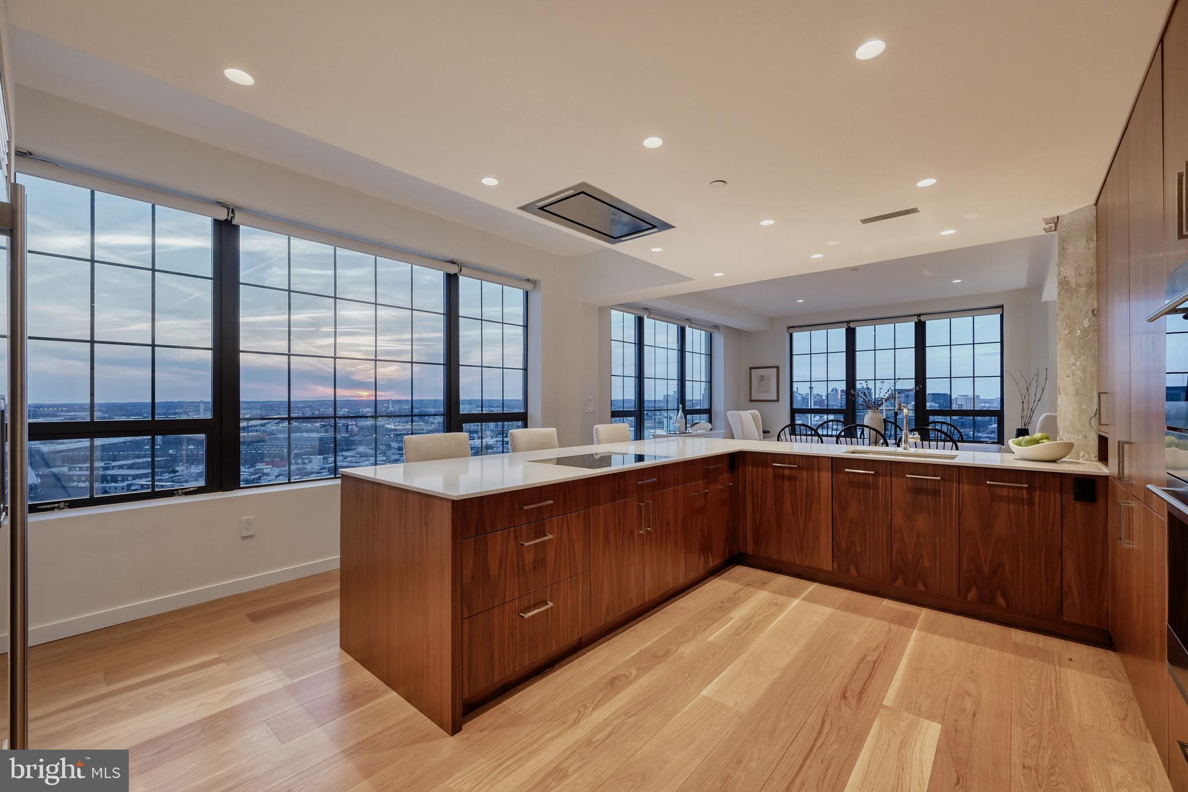
Experience unparalleled luxury living in this architecturally unique corner condominium located on the 18th floor of the iconic Silo Point. Enjoy panoramic and unobstructed water and city views from triple exposures in this highly sought-after two-bedroom, two-and-one-half-bath Tower residence. Offering over 2,200 square feet of refined, one-level living, this reimagined home captures dramatic skyline and harbor views from every angle. Masterfully redesigned by architect Mitchell Owen of MOD Group and executed to perfection by Greenleaf Construction, the residence underwent a full transformation in 2023; including all-new HVAC, plumbing, lighting, and top-of-the-line appliances. The result is a striking blend of industrial heritage and modern luxury, anchored by original concrete columns from the building’s historic grain elevator past. Walls of glass facing west, north, and east flood the space with natural light, framing breathtaking vistas across the city and water. A private east-facing balcony offers the perfect setting for a morning espresso or an evening wind-down. Inside, Carlisle heirloom white oak floors run throughout, setting the stage for rich, custom walnut built-ins that elevate both the kitchen and living areas. The chef’s kitchen is a centerpiece of the home meticulously designed with oversized Caesarstone quartz countertops, custom soft-close walnut cabinetry, and a fully integrated appliance suite that includes a Sub-Zero refrigerator, Wolf induction cooktop with ceiling-mounted hood, Wolf E-series oven and speed oven, and a Miele dishwasher with automatic detergent dispenser. A beautifully integrated custom coffee station adds functionality and flair, making daily rituals feel indulgent and effortless. The serene primary suite features balcony access, a spacious walk-in closet with custom organization, and a spa-inspired en-suite bath adorned with Dornbracht and Toto fixtures, a freestanding Victoria & Albert Amiata soaking tub, and a quartz double vanity. The equally spacious guest bedroom includes its own en-suite bath, offering privacy and comfort for visitors. Additional features include a beautifully finished powder room, a full-size LG washer and dryer with additional storage, Lutron motorized blinds, and upgraded lighting throughout. Two deeded garage parking spaces convey. Residents at Silo Point enjoy a full-service lifestyle, including a 24-hour front desk concierge, on-site building management, a state-of-the-art fitness center with yoga studio and private treatment room, game room, boardroom, and the show-stopping 19th Floor Sky Lounge with panoramic views. Originally constructed as a 1920s grain elevator, Silo Point has been transformed into one of Baltimore’s most architecturally iconic residential communities—offering an unmatched blend of bold design, luxury amenities, and exceptional waterfront living.
Save
Ask
Tour
Hide
Share
Listing Snapshot
Price
$1,025,000
Days On Site
199 Days
Bedrooms
2
Inside Area (SqFt)
2,196 sqft
Total Baths
3
Full Baths
2
Partial Baths
1
Lot Size
N/A
Year Built
2011
MLS® Number
MDBA2207410
Status
Active Under Contract
Property Tax
$17,101
HOA/Condo/Coop Fees
$1,511 monthly
Sq Ft Source
Assessor
Friends & Family
React
Comment
Invite
No Comments Yet
Did you know? You can invite friends and family to your search. They can join your search, rate and discuss listings with you.



Did you know? You can invite friends and family to your search. They can join your search, rate and discuss listings with you.