TO BE BUILT CLARENDON 4 STORY HOME....Welcome to One Westport!
Baltimore’s newest waterfront townhome community featuring modern 3- and 4-story garage townhomes with private rooftop decks and scenic views of the Patapsco River and city skyline. Just steps from the MTA Light Rail, One Westport offers easy access to stadiums, dining, entertainment, and cultural hotspots. Convenience, views, and vibrant city living...all in one place.
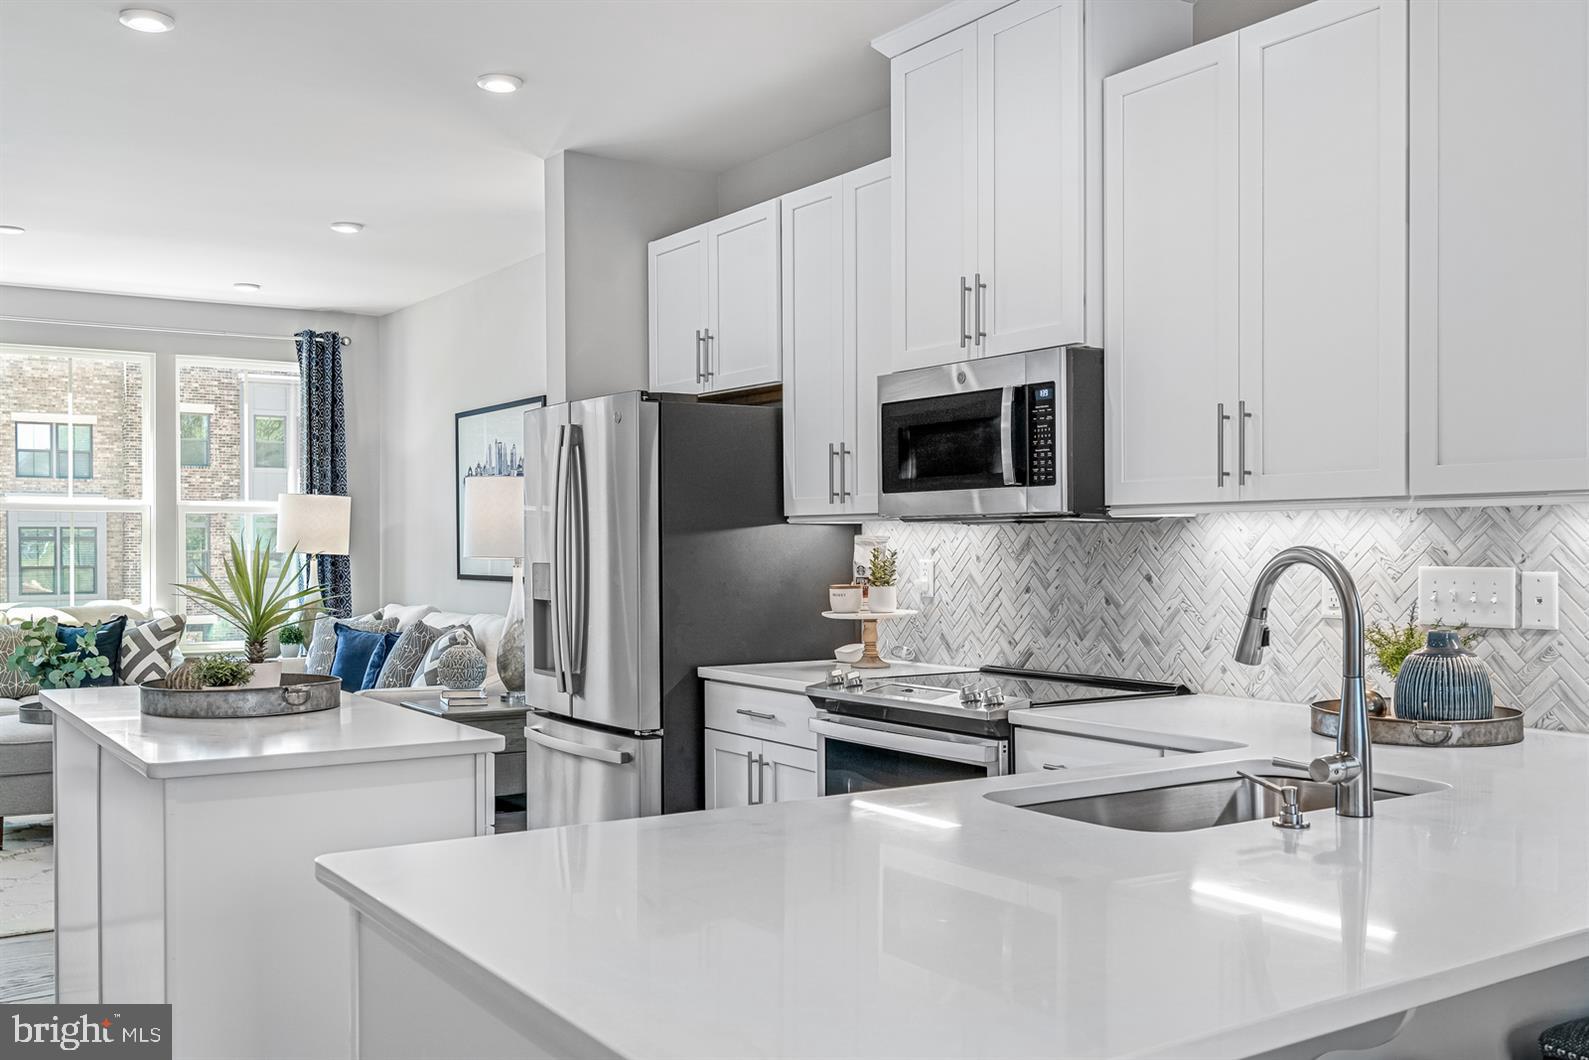
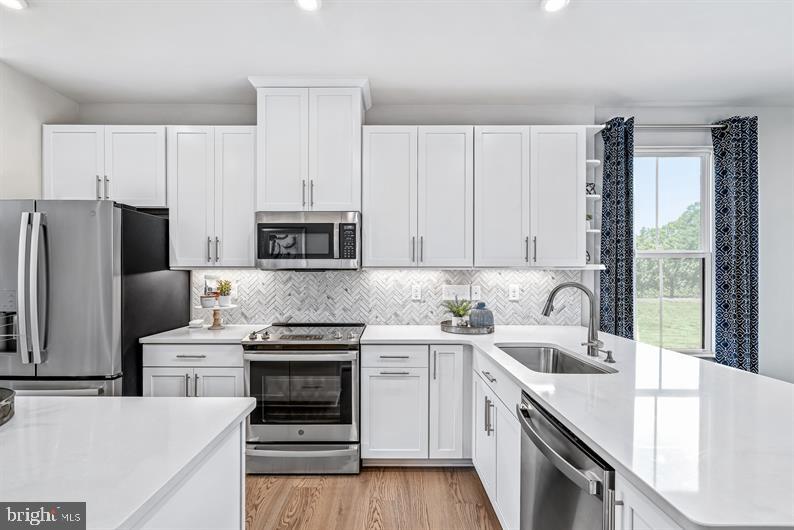
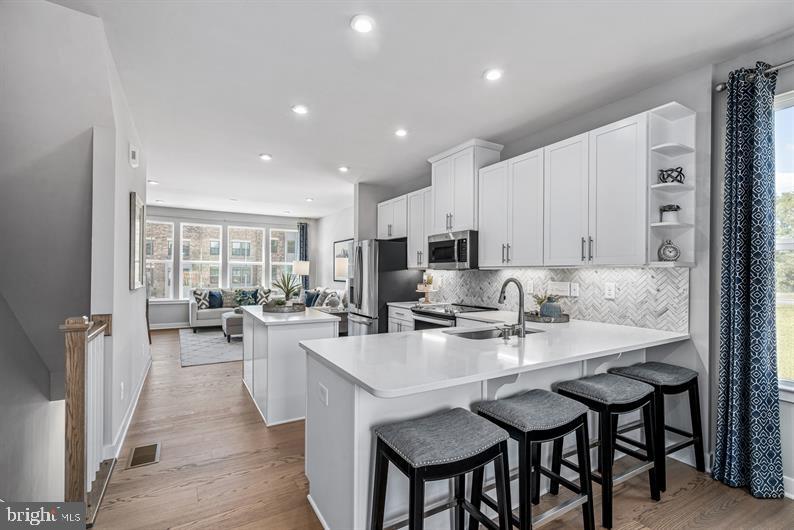
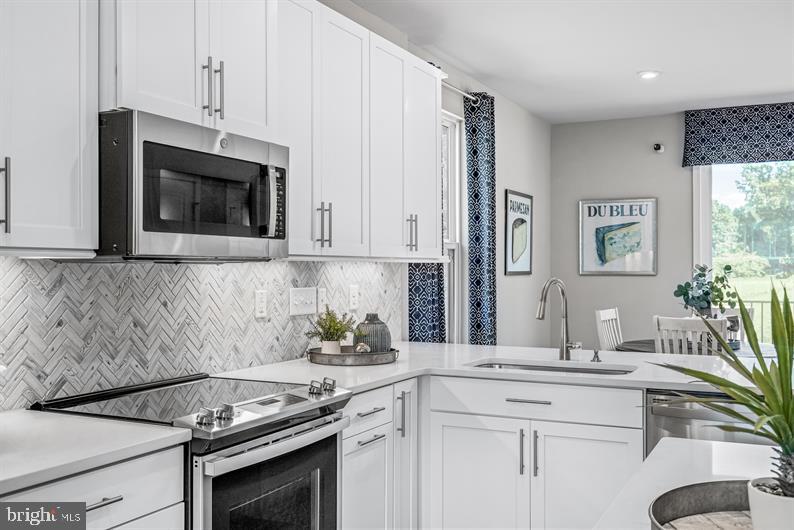
The Clarendon townhome is where convenience meets luxury. On the lower level, a recreation room sits off the garage. Ascend to the main level where a gourmet kitchen creates a sense of warmth and unity. The adjoining dining and family rooms are perfect for entertaining. Upstairs, the primary bedroom and 2nd bedroom offer private comfort each having their own private bath, and the uppermost level provides an additional private retreat with a 3rd bedroom, bath and spacious loft. The lavish primary suite features a dual vanity and a gigantic walk-in closet. With the optional 4th floor suite, you'll have a rooftop terrace for grand views from your new home. Come see all that The 4 story Clarendon has to offer.
Let us show you the value of new construction and forget the costly repairs and maintenance of an older home. We stand by our homes, so included is a new home warranty, giving you the peace of mind that you deserve.
Other homesites are available. End of group homesites are subject to a homesite premium. All photos are representative only. Ask about closing assistance available with the use of seller's preferred mortgage.
Save
Ask
Tour
Hide
Share
Listing Snapshot
Price
$397,695
Days On Site
194 Days
Bedrooms
3
Inside Area (SqFt)
2,075 sqft
Total Baths
4
Full Baths
3
Partial Baths
1
Lot Size
0.02 Acres
Year Built
2026
MLS® Number
MDBA2208108
Status
Pending
Property Tax
N/A
HOA/Condo/Coop Fees
$114 monthly
Sq Ft Source
Estimated
Friends & Family
React
Invite
Recent Activity
4 months ago
Listing updated with changes from the MLS®
6 months ago
Status changed to Pending
6 months ago
Listing first seen on site
General Features
Acres
0.02
Attached Garage
Yes
Cross Street
Kloman Street & Waterview Ave
Foundation
Slab
Garage
Yes
Garage Spaces
1
Levels
Three Or More
Parking
Garage Door OpenerAsphaltGarageDrivewayInside EntranceAttached
Parking Spaces
2
Property Condition
New Construction
Property Sub Type
Townhouse
Sewer
Public Sewer
Special Circumstances
Standard
SqFt Above
2075
SqFt Total
2075
Style
Contemporary
Water Source
Public
Zoning
RESIDENTIAL
Interior Features
Appliances
Electric RangeElectric OvenElectric Water HeaterStainless Steel Appliance(s)DisposalRefrigeratorDishwasherMicrowave