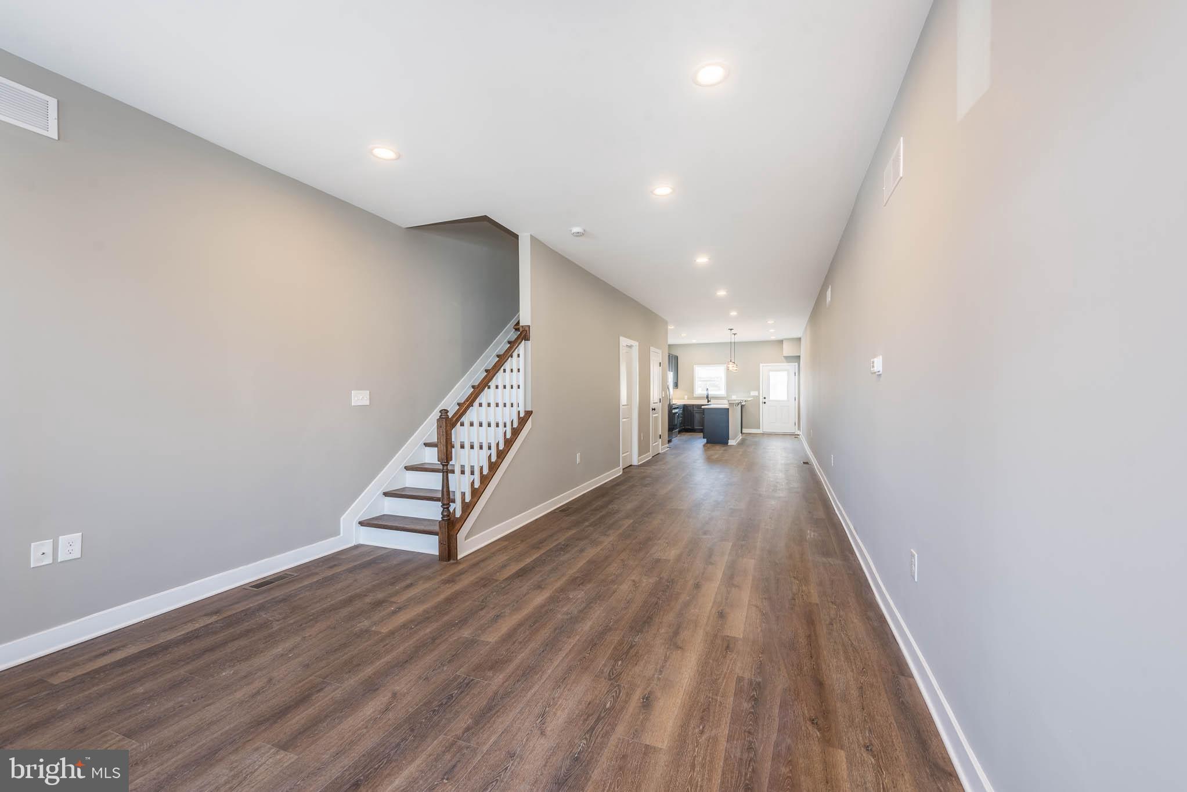
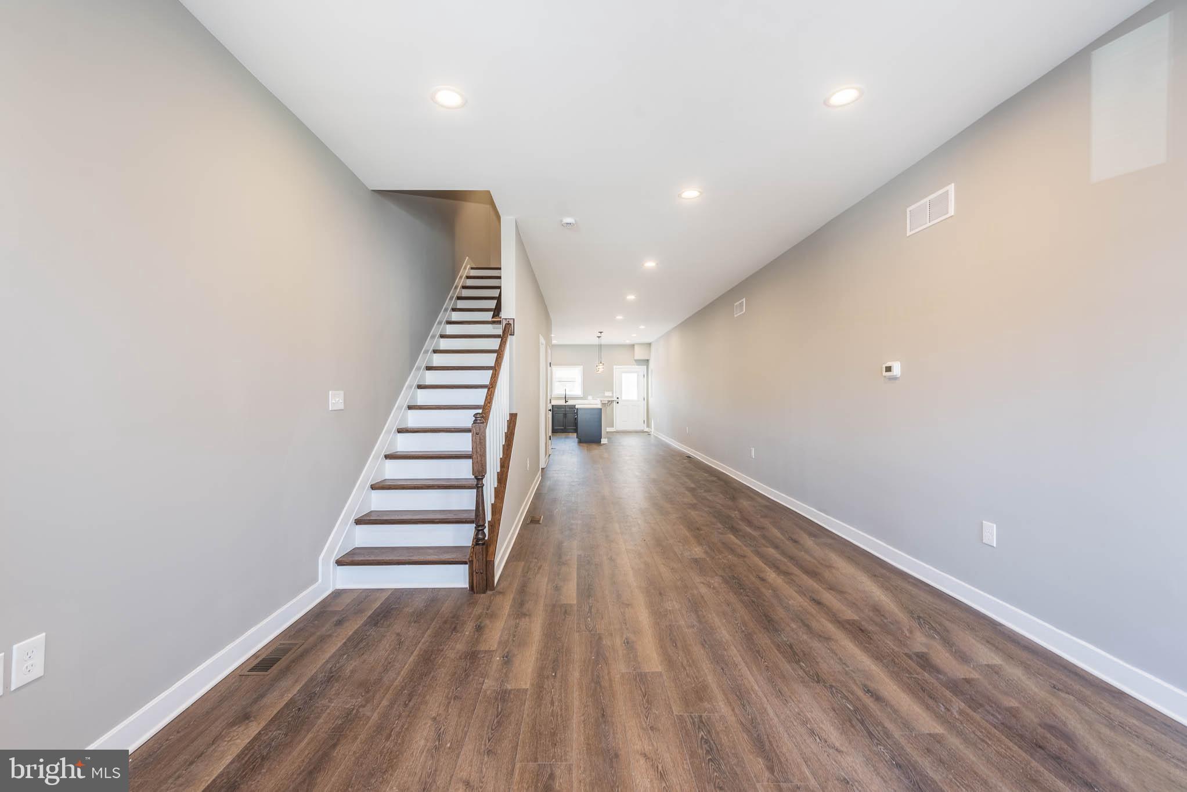
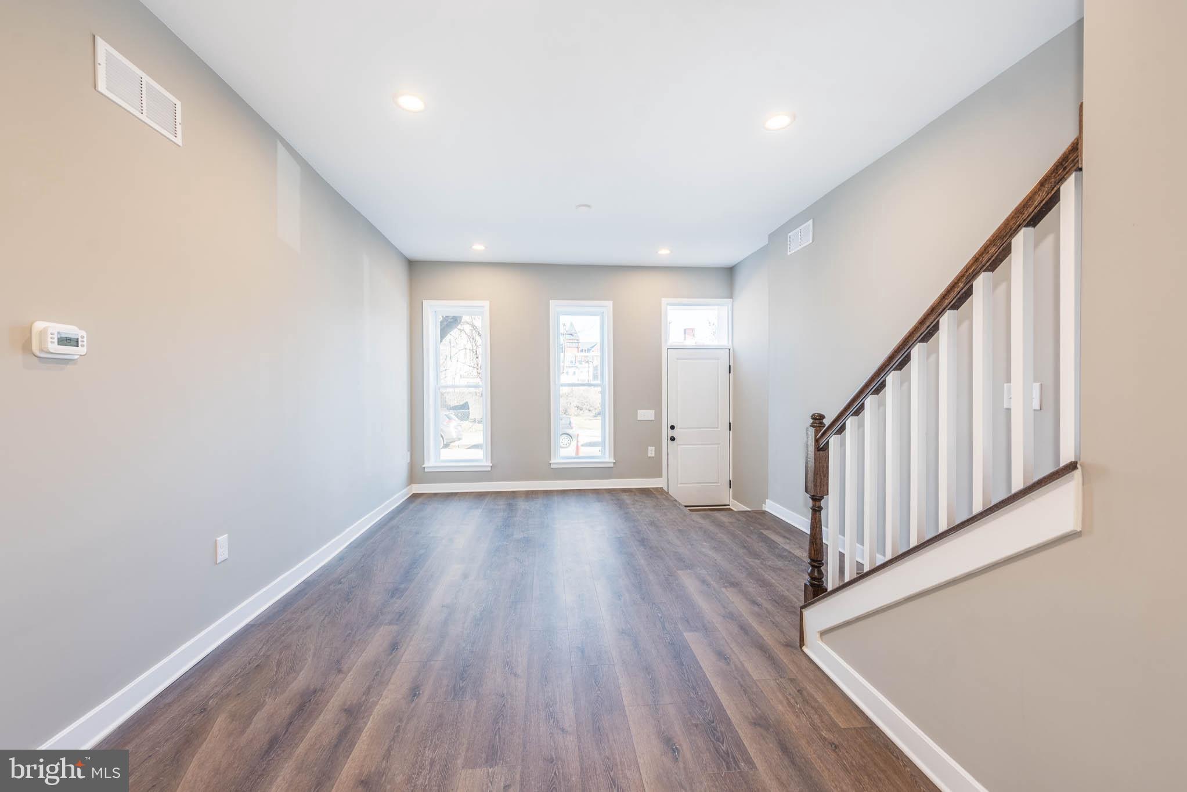
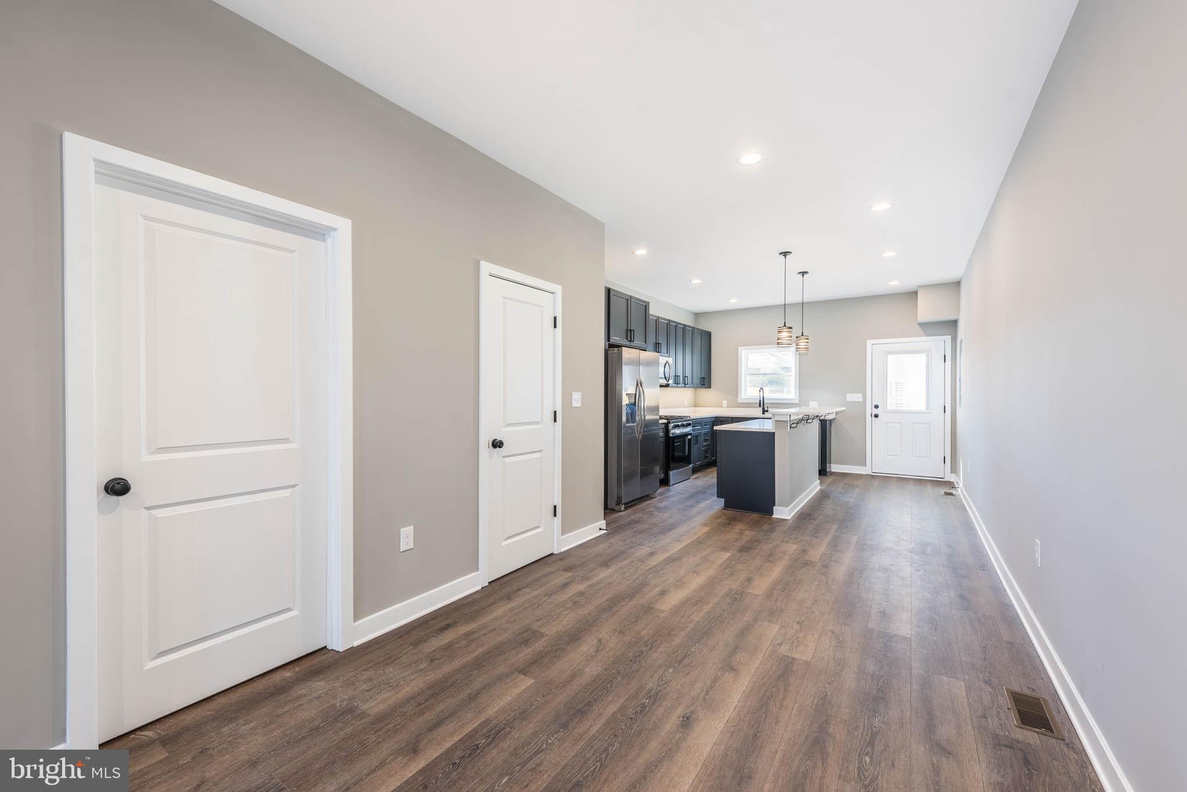
INTRODUCING UPTON GATEWAY PHASE 3 – WHERE HOMEOWNERSHIP BECOMES REALITY! Enjoy luxury living with over $40,000 in potential buying incentives that can make owning a home more affordable than renting. These beautifully renovated homes feature three finished levels with elegant details throughout, including gleaming wood floors on the main level and hallways, plush carpeting in bedrooms, and a designer kitchen with 42” cabinetry, granite countertops, and a Frigidaire stainless steel appliance package. The main level offers an open and inviting floor plan with a spacious living room, formal dining area, and modern kitchen. Upstairs, retreat to a luxurious Primary Suite with a walk-in closet and full bath, along with a second bedroom, hall bath, and convenient laundry. The third level adds incredible flexibility with a 3rd bedroom, full bath, and a generous den. Complete with off-street parking, these homes are designed for both style and convenience. Take advantage of unmatched incentives, including $10,000 Vacants to Values Grant, $25,000 Live Near Your Worship Grant, and a $2,500 lender credit with the preferred lender. ELIGIBLE FOR SPECIAL 3.5% INTEREST RATE FINANCING! Property is currently in the framing stage with an estimated 90 day delivery - PICK YOUR FINISHES! Photos shown are of a completed home in Upton Gateway—your new lifestyle is waiting!
Save
Ask
Tour
Hide
Share
Listing Snapshot
Price
$298,000
Days On Site
192 Days
Bedrooms
3
Inside Area (SqFt)
2,002 sqft
Total Baths
3
Full Baths
3
Partial Baths
N/A
Lot Size
N/A
Year Built
1920
MLS® Number
MDBA2208334
Status
Pending
Property Tax
N/A
HOA/Condo/Coop Fees
N/A
Sq Ft Source
Assessor
Friends & Family
React
Comment
Invite
No Comments Yet
Did you know? You can invite friends and family to your search. They can join your search, rate and discuss listings with you.
Recent Activity
5 days ago
Listing updated with changes from the MLS®
4 months ago
Status changed to Pending
4 months ago
Price changed to $298,000
6 months ago
Listing first seen on site
General Features
Foundation
Other
Levels
Three Or More
Parking
Driveway
Parking Spaces
1
Property Sub Type
Townhouse
Sewer
Public Sewer
Special Circumstances
Standard
SqFt Above
2002
SqFt Total
2590
Style
Federal
Water Source
Public
Zoning
R
Interior Features
Appliances
Gas Water Heater
Basement
Unfinished
Cooling
Central AirElectric
Heating
Natural GasForced Air
Save
Ask
Tour
Hide
Share
Exterior Features
Construction Details
Brick
Pool Features
None
Community Features
School District
BALTIMORE CITY PUBLIC SCHOOLS
Schools
School District
BALTIMORE CITY PUBLIC SCHOOLS
Elementary School
Unknown
Middle School
Unknown
High School
Unknown
Listing courtesy of Berkshire Hathaway HomeServices Homesale Realty



Did you know? You can invite friends and family to your search. They can join your search, rate and discuss listings with you.