Beautifully Renovated 3-Bedroom End-of-Group Home with City Views
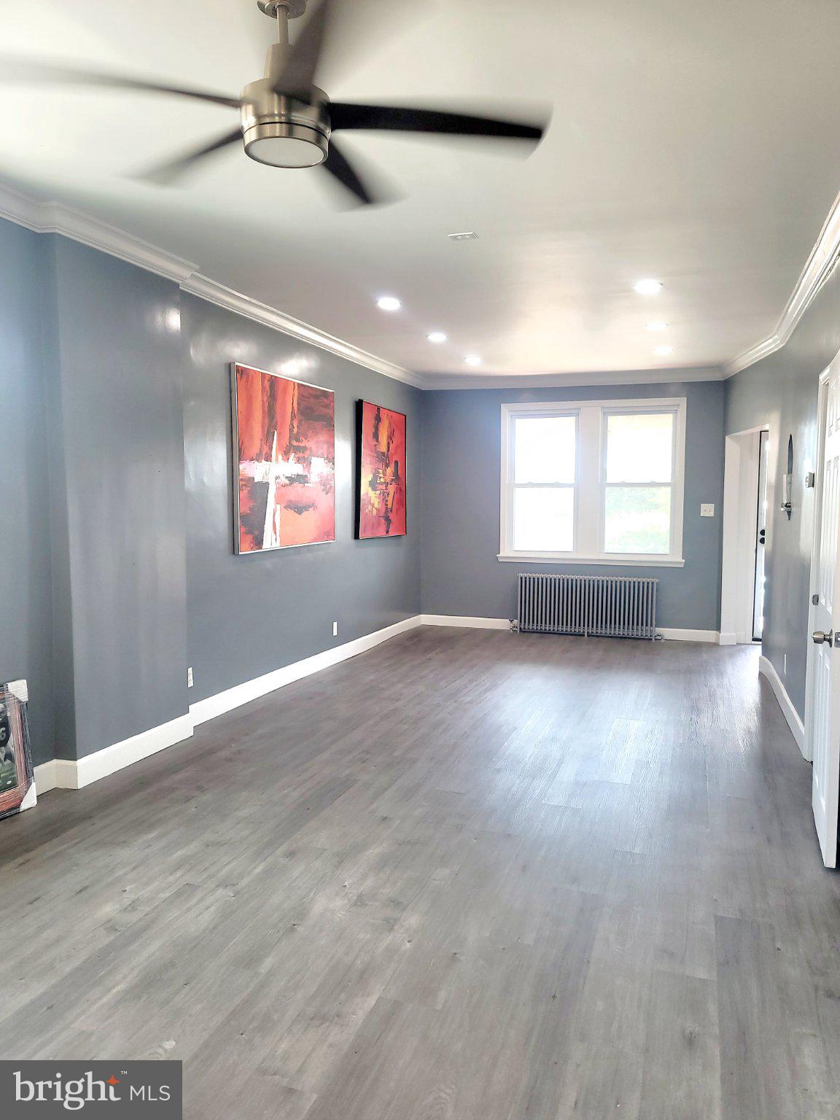
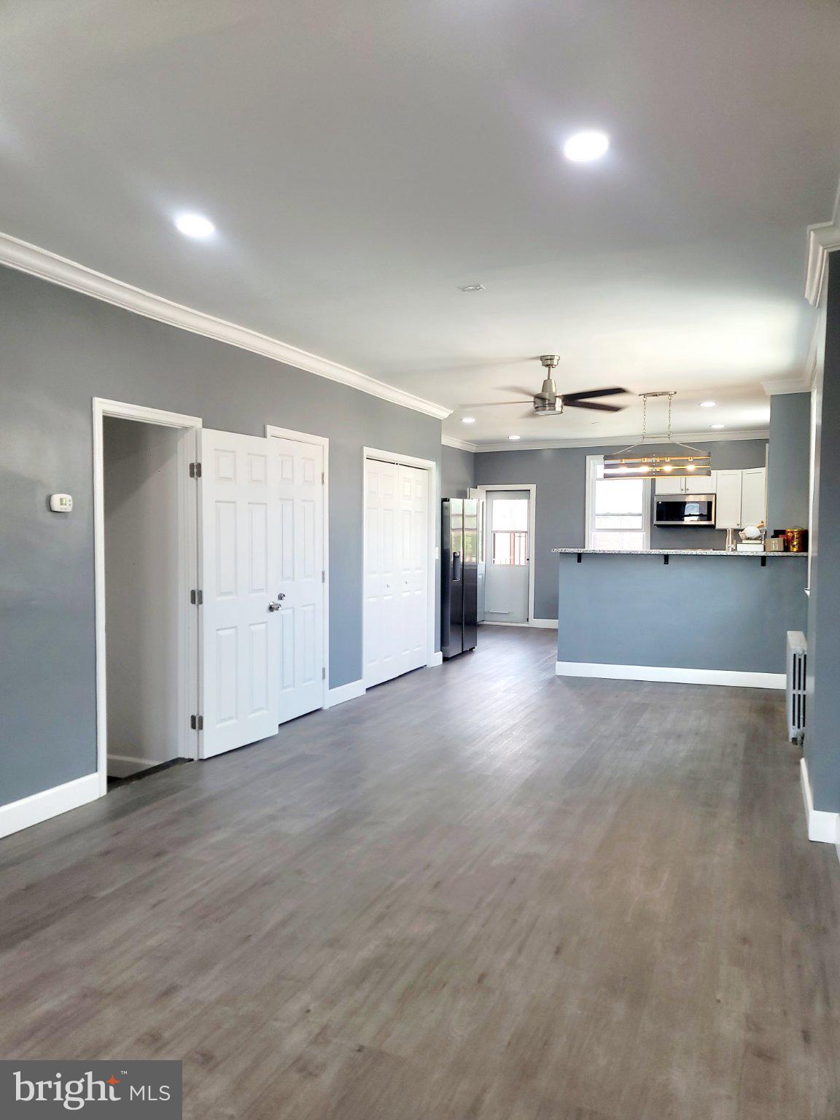
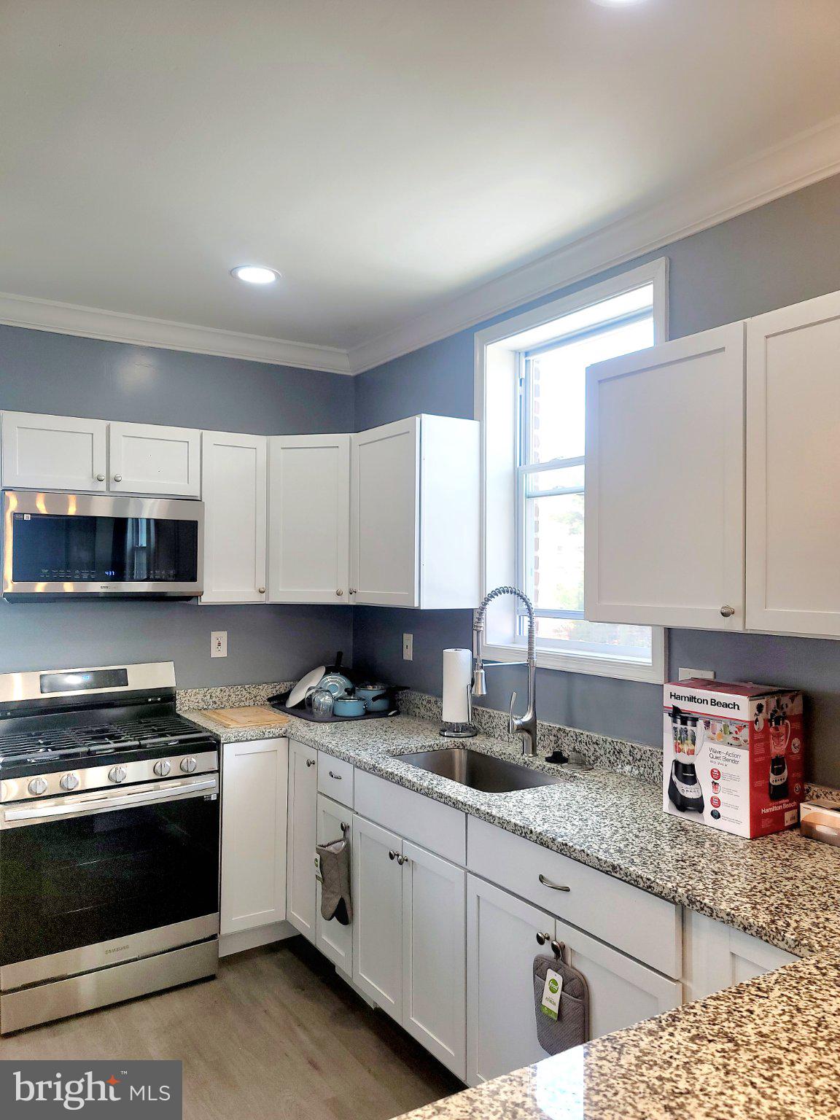
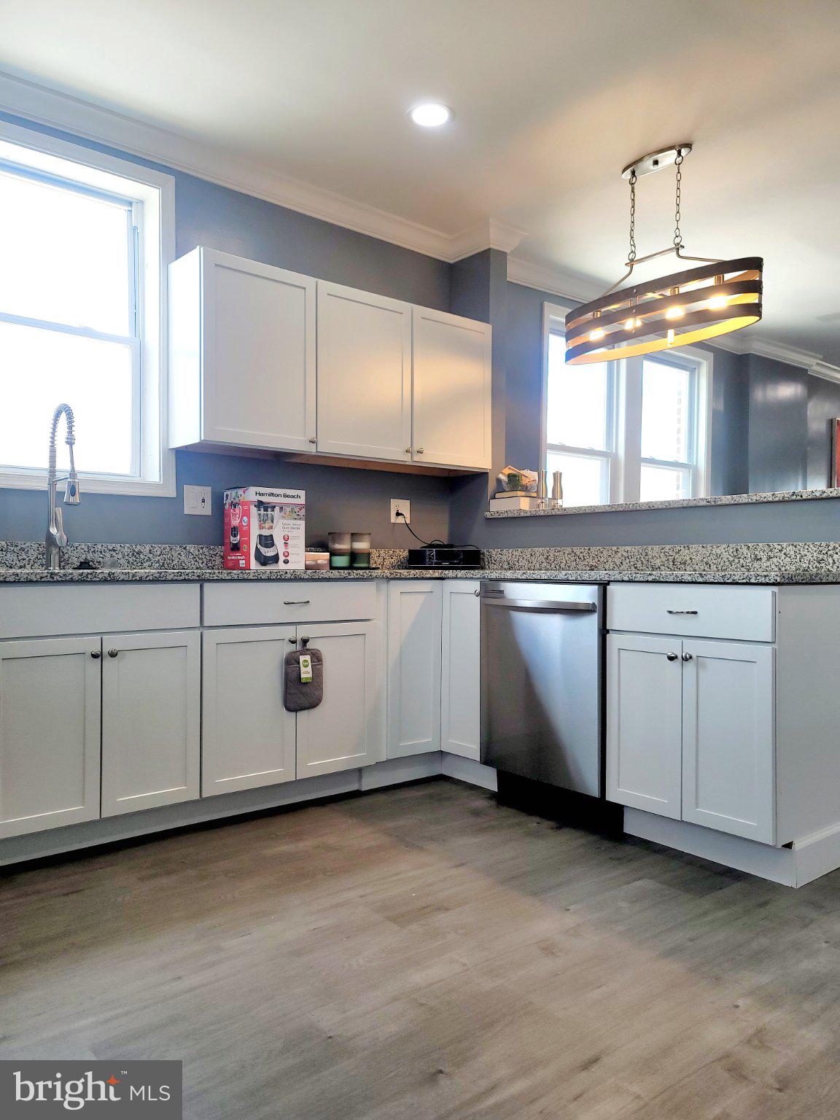
Welcome home to this stunning, fully renovated 3-bedroom, 2 full bath, 1 half bath end-of-group townhome offering modern finishes, spacious living areas, and breathtaking views of the Baltimore skyline. Step inside to discover an open and inviting floor plan featuring luxury flooring, recessed lighting, fresh paint, and abundant natural light throughout. The beautifully updated kitchen is the heart of the home and boasts granite countertops, white shaker cabinetry, a stylish tile backsplash, and a full suite of new stainless-steel appliances, making it perfect for both everyday living and entertaining. The spacious primary suite and additional bedrooms provide comfortable living accommodations, while the renovated bathrooms feature modern fixtures and finishes. The fully finished lower level offers additional living space that can be used as a family room, recreation area, home office, or guest space. Enjoy outdoor living from the covered front porch, rear balconies, and private outdoor areas. As an end-unit, the home offers added privacy, extra windows, and an abundance of natural light. The elevated location provides impressive city views and creates a unique setting rarely found in the area.
*** Seller is offering a $8,000 credit at closing to install central HVAC ***
Save
Ask
Tour
Hide
Share
Listing Snapshot
Price
$232,900
Days On Site
102 Days
Bedrooms
3
Inside Area (SqFt)
1,400 sqft
Total Baths
3
Full Baths
2
Partial Baths
1
Lot Size
0.03 Acres
Year Built
1942
MLS® Number
MDBA2208740
Status
Active
Property Tax
$3,125
HOA/Condo/Coop Fees
N/A
Sq Ft Source
Assessor
Friends & Family
React
Comment
Invite
No Comments Yet
Did you know? You can invite friends and family to your search. They can join your search, rate and discuss listings with you.
Recent Activity
a month ago
Listing updated with changes from the MLS®
3 months ago
Listing first seen on site
General Features
Acres
0.03
Carport
2
Cross Street
E. Hoffman Street
Foundation
Concrete Perimeter
Levels
Two
Parking
ConcreteOn StreetAttached CarportAttached
Parking Spaces
2
Pets
Yes
Property Sub Type
Townhouse
Sewer
Public Sewer
Special Circumstances
Standard
SqFt Above
1260
SqFt Below
140
SqFt Total
1890
Style
Traditional
Utilities
Cable AvailableNatural Gas AvailableWater Available
Water Source
Public
Zoning
R-7
Interior Features
Appliances
Gas RangeGas OvenGas Water HeaterDisposalIce MakerExhaust FanStainless Steel Appliance(s)WasherDryerMicrowaveENERGY STAR Qualified RefrigeratorENERGY STAR Qualified Dishwasher
Basement
Finished
Cooling
Ceiling Fan(s)
Flooring
CarpetVinyl
Furnished
Unfurnished
Heating
Exhaust FanNatural GasRadiant
Interior
Ceiling Fan(s)Recessed LightingOpen FloorplanSoaking Tub



Did you know? You can invite friends and family to your search. They can join your search, rate and discuss listings with you.