Seller is offering up to $10,000 toward buyer closing costs with an acceptable offer!
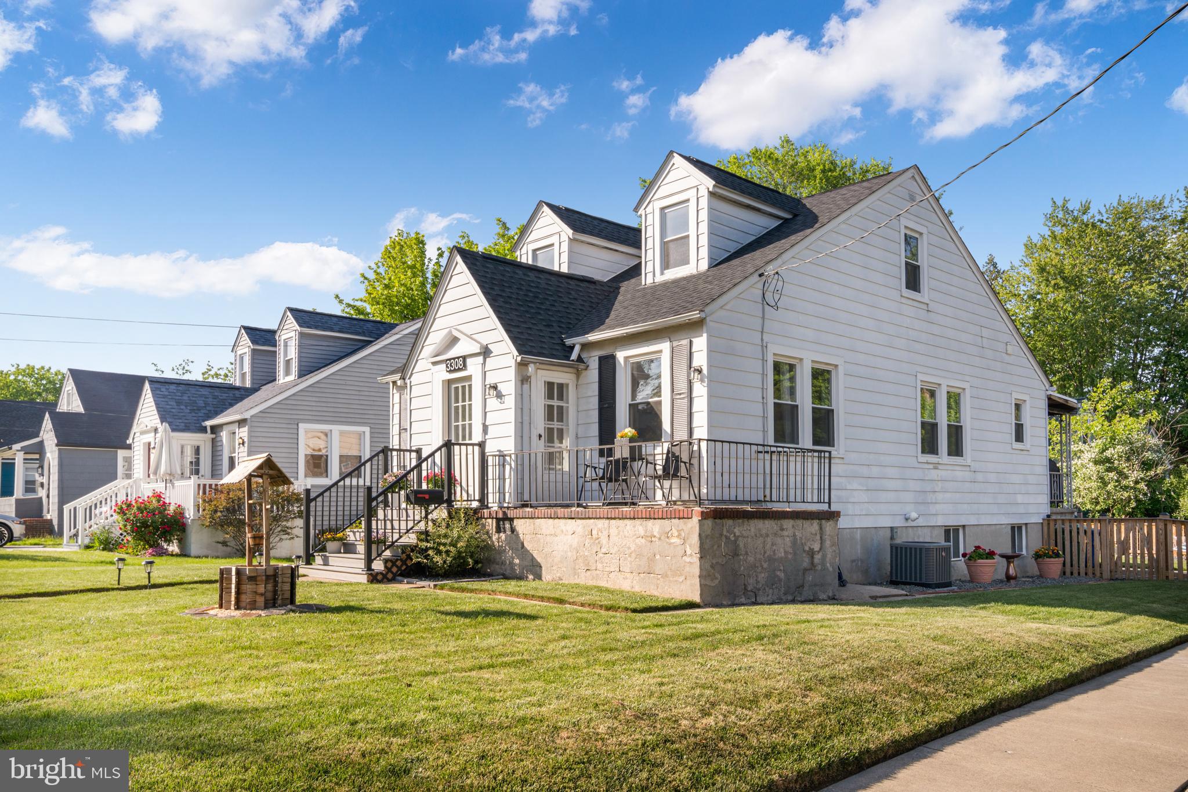
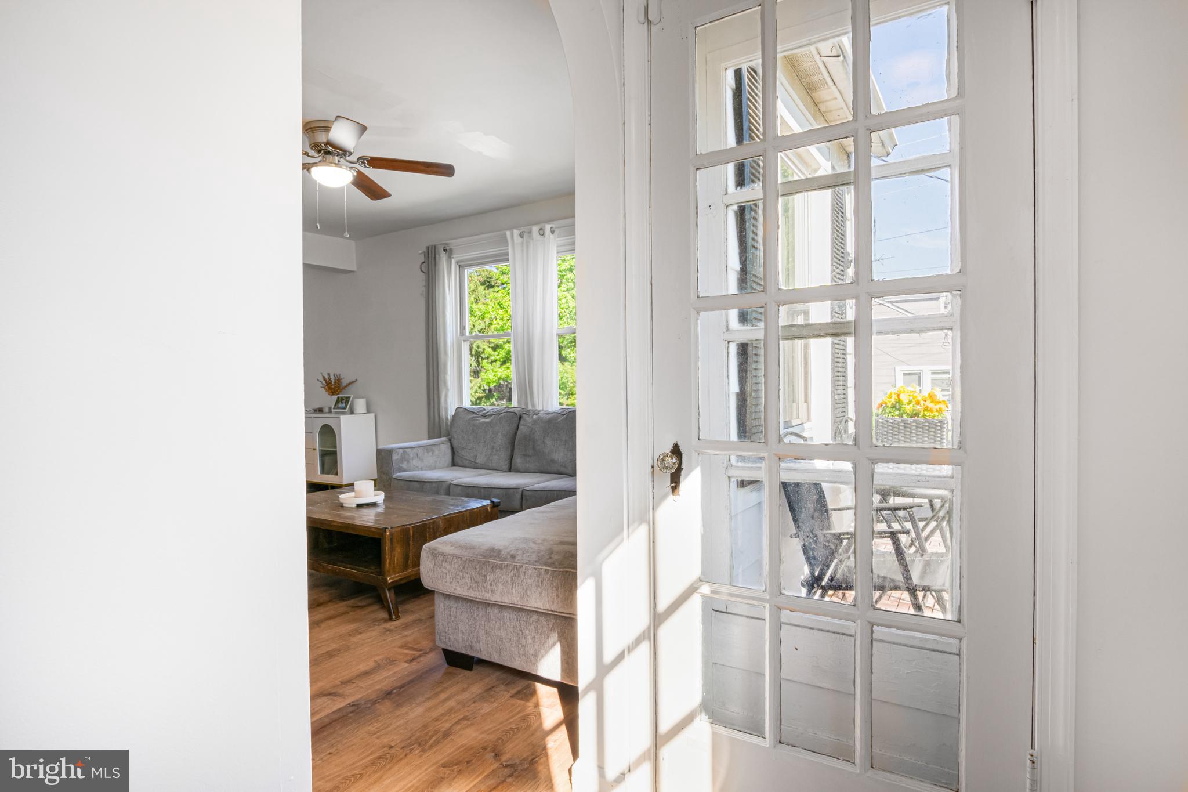
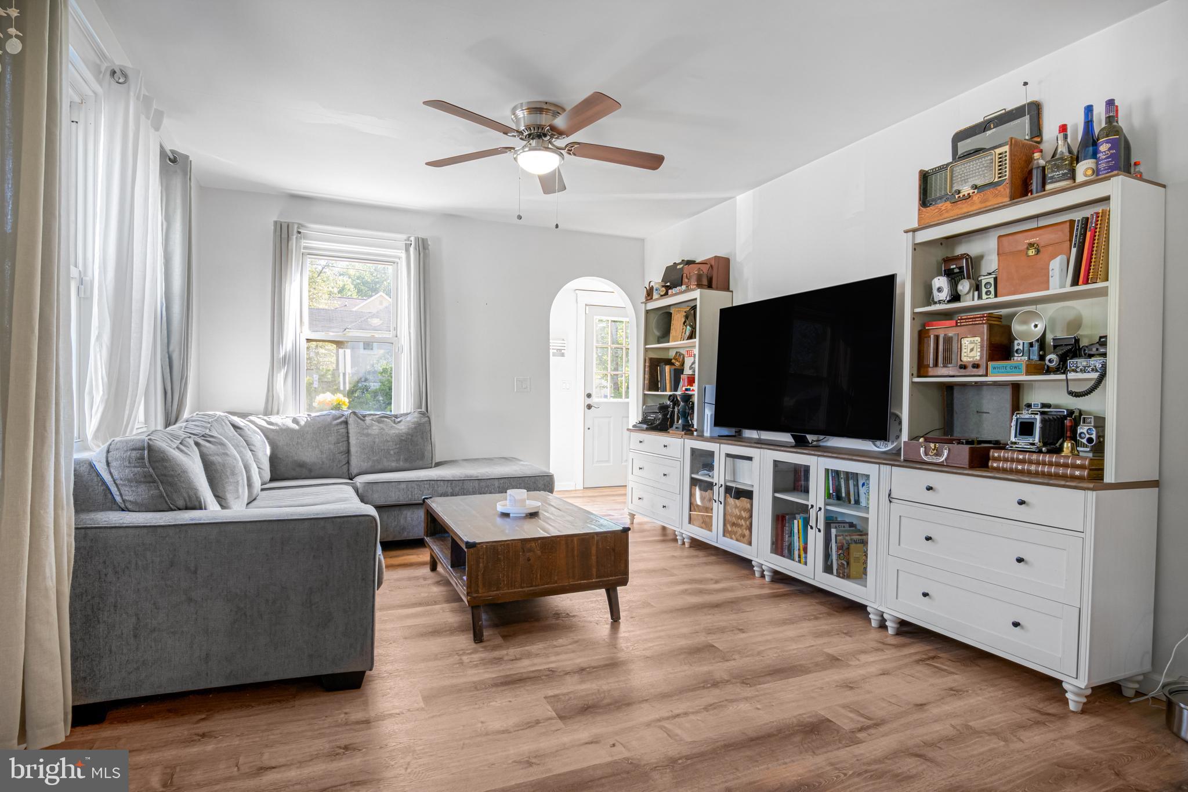
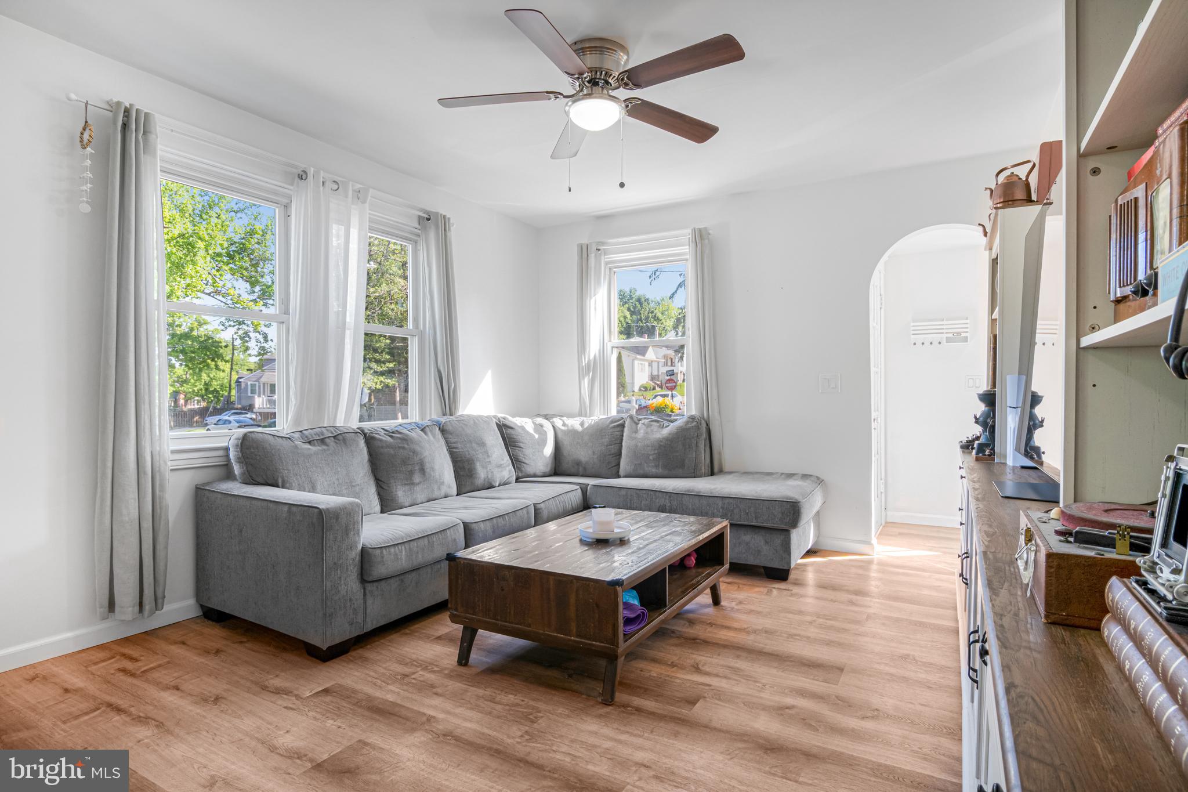
Welcome to this renovated home in the heart of Westfield offering over 2,000 square feet of finished living space across three levels. The main level features an open-concept living and dining area with new LVP flooring throughout, flowing seamlessly into the updated kitchen complete with soft-close cabinetry, stainless steel appliances, butcher block countertops, and additional flex space perfect for a pantry or office. Two spacious bedrooms and a fully updated full bathroom complete the main level.
Upstairs, the private primary suite spans the entire second floor and features a walk-in closet, updated en-suite bathroom, and additional flex space ideal for a nursery, office, reading nook, or workout area.
The basement has just been fully finished, adding two true additional bedrooms, a full bathroom, and valuable additional living space with walk-out access to the rear yard. Perfect for guests, recreation space, or a flexible home office setup.
Additional updates include electrical wiring, PVC plumbing, gas HVAC in 2023, water heater installed in 2024. and a new roof in 2024!
Outside, enjoy the covered rear porch overlooking the fenced corner lot with rear parking pad and ample outdoor space for entertaining, gardening, or future improvements. Conveniently located near Burdick Park, Morgan State University, Loyola University, Towson University, and Goucher College. Be sure to ask for the full list of updates and improvements!
Save
Ask
Tour
Hide
Share
Listing Snapshot
Price
$319,900
Days On Site
185 Days
Bedrooms
5
Inside Area (SqFt)
2,039 sqft
Total Baths
3
Full Baths
3
Partial Baths
N/A
Lot Size
0.16 Acres
Year Built
1939
MLS® Number
MDBA2209134
Status
Pending
Property Tax
$4,512
HOA/Condo/Coop Fees
N/A
Sq Ft Source
Estimated
Friends & Family
React
Comment
Invite
No Comments Yet
Did you know? You can invite friends and family to your search. They can join your search, rate and discuss listings with you.
Recent Activity
3 weeks ago
Status changed to Pending
3 weeks ago
Listing updated with changes from the MLS®
4 weeks ago
Price changed to $319,900
6 months ago
Listing first seen on site
General Features
Acres
0.16
Foundation
Brick/Mortar
Levels
Three Or More
Parking
Driveway
Parking Spaces
2
Property Sub Type
Single Family Residence
Sewer
Public Sewer
Special Circumstances
Standard
SqFt Above
1254
SqFt Below
785
SqFt Total
2321
Style
Cape Cod
Water Source
Public
Zoning
R-3
Interior Features
Appliances
Gas RangeGas OvenGas Water HeaterDishwasherDryerExhaust FanMicrowaveRefrigeratorWater Heater
Basement
Finished
Cooling
Central AirElectric
Heating
Exhaust FanNatural GasForced Air
Interior
Kitchen IslandWalk-In Closet(s)Open Floorplan
Main Level Bedrooms
2
Save
Ask
Tour
Hide
Share
Exterior Features
Construction Details
Vinyl Siding
Pool Features
None
Community Features
School District
BALTIMORE CITY PUBLIC SCHOOLS
Schools
School District
BALTIMORE CITY PUBLIC SCHOOLS
Elementary School
Unknown
Middle School
Unknown
High School
Unknown
Listing courtesy of Berkshire Hathaway HomeServices Homesale Realty



Did you know? You can invite friends and family to your search. They can join your search, rate and discuss listings with you.