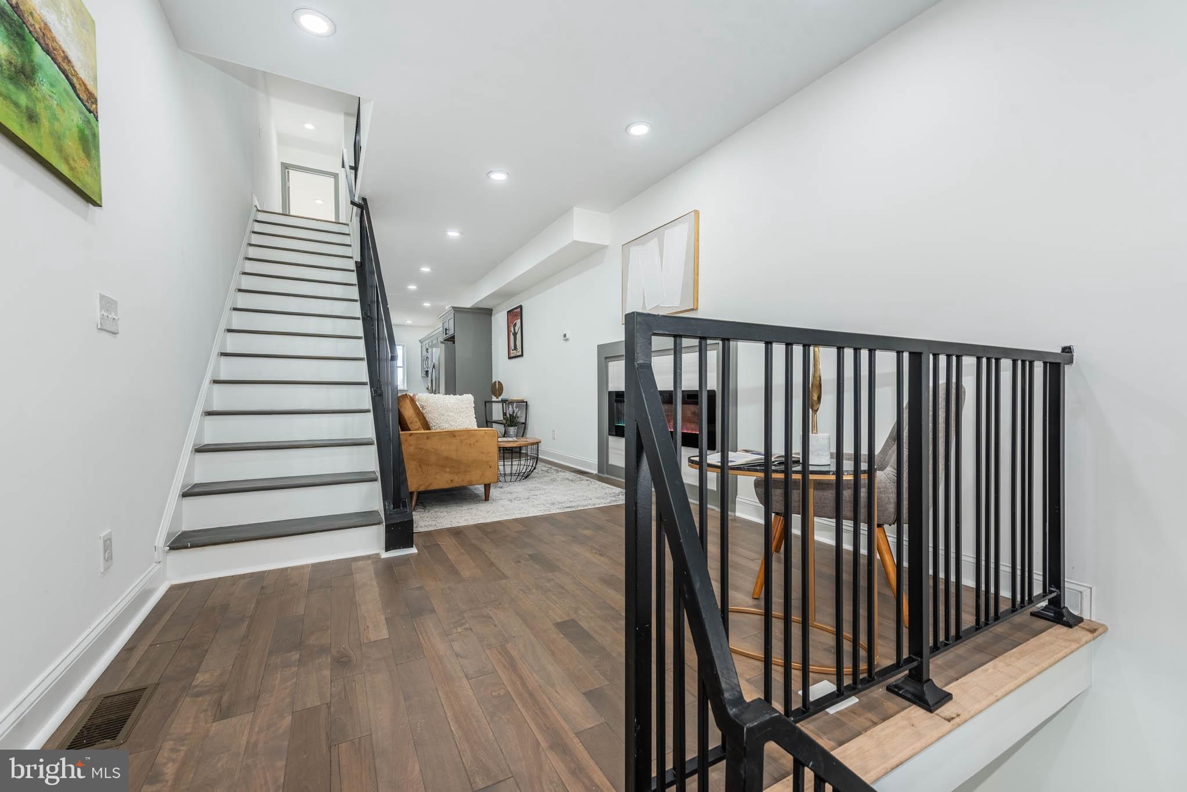
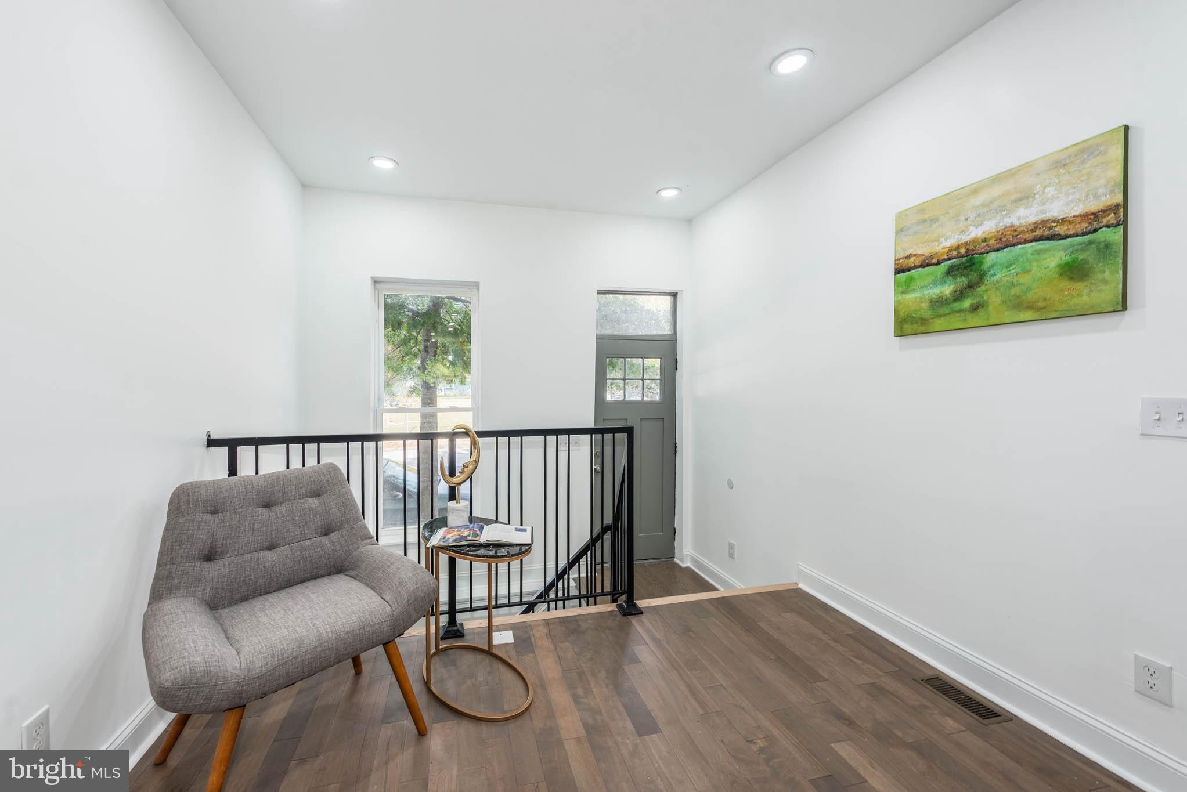
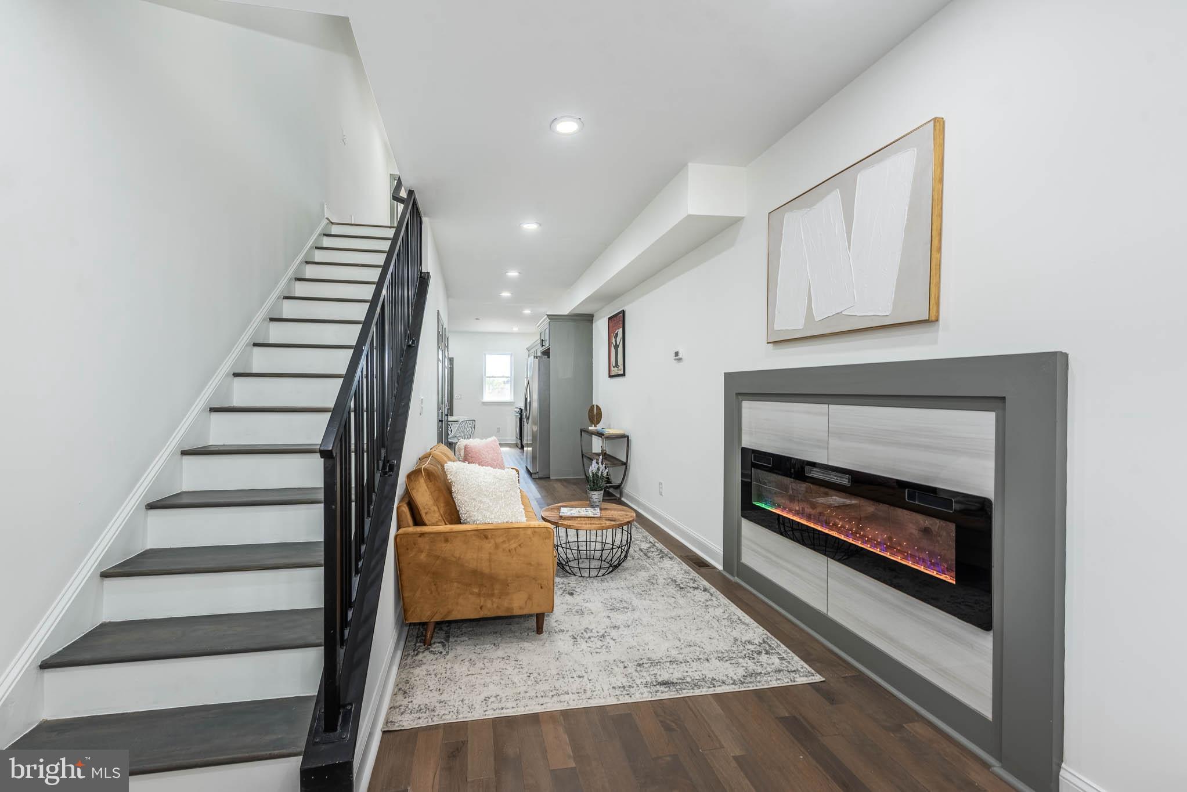
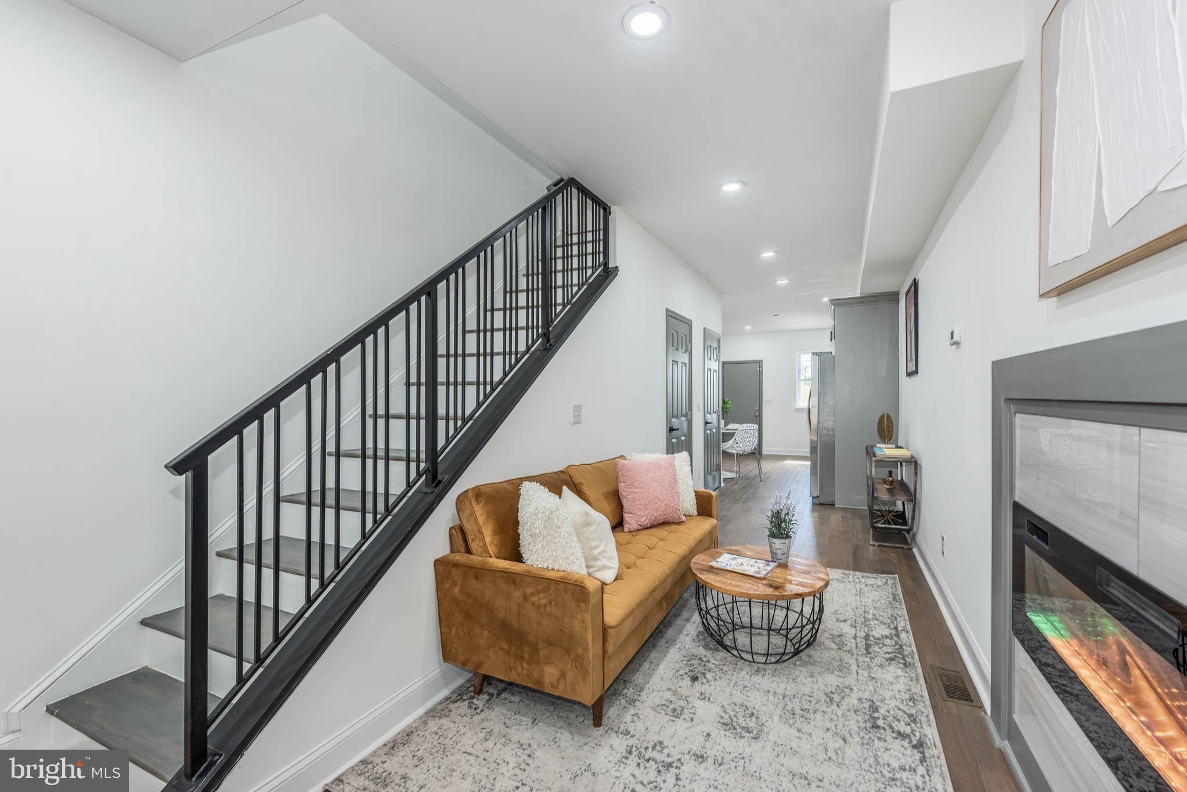
Stunning, fully renovated home showcasing modern design, quality craftsmanship, and three beautifully finished levels of living space—complete with convenient off-street parking. Step inside to a light-filled open layout with gleaming hardwood flooring throughout and an inviting living room featuring a sleek electric fireplace accented by a custom surround, creating the perfect spot to unwind. The spacious, eat-in kitchen is a true showpiece with Quartz countertops, stainless steel appliances, tile backsplash, ample cabinet space, and a large dining area ideal for family meals or entertaining guests. A stylish main level half bath adds convenience. Upstairs, you’ll find two generous bedrooms, each with abundant natural light and closet space. The Primary bedroom suite offers a relaxing retreat with a beautifully appointed ensuite bath featuring designer tilework, a modern vanity, and contemporary fixtures. The finished lower level expands your living options with a spacious family room perfect for movie nights, a home office, or a guest area, and out back, enjoy off-street parking for ultimate convenience. Every detail of this home has been thoughtfully updated—blending comfort, function, and style for today’s lifestyle. Eligible for 10K Vacants to Value grant and convenient to Johns Hopkins, Downtown Baltimore, and 83!
Save
Ask
Tour
Hide
Share
Listing Snapshot
Price
$199,900
Days On Site
176 Days
Bedrooms
2
Inside Area (SqFt)
N/A
Total Baths
3
Full Baths
2
Partial Baths
1
Lot Size
N/A
Year Built
1880
MLS® Number
MDBA2210388
Status
Active
Property Tax
N/A
HOA/Condo/Coop Fees
N/A
Sq Ft Source
Assessor
Friends & Family
React
Comment
Invite
No Comments Yet
Did you know? You can invite friends and family to your search. They can join your search, rate and discuss listings with you.
Recent Activity
22 hours ago
Status changed to Active
22 hours ago
Listing updated with changes from the MLS®
5 months ago
Price changed to $199,900
6 months ago
Listing first seen on site
General Features
Foundation
Other
Levels
Three Or More
Parking
Driveway
Parking Spaces
1
Property Sub Type
Townhouse
Sewer
Public Sewer
Special Circumstances
Standard
Style
Federal
Water Source
Public
Zoning
R
Interior Features
Appliances
Electric RangeElectric OvenElectric Water HeaterRefrigeratorDishwasherMicrowaveDisposalDryerStainless Steel Appliance(s)Washer
Basement
Finished
Cooling
Central AirCeiling Fan(s)Electric
Fireplace
Yes
Fireplace Features
Electric
Fireplaces
1
Flooring
Wood
Heating
ElectricHeat Pump
Interior
Eat-in KitchenCeiling Fan(s)
Laundry Features
Upper Level
Bedroom 2
Family Room
Kitchen
Level - Main
Living Room
Level - Main
Primary Bedroom
Save
Ask
Tour
Hide
Share
Exterior Features
Construction Details
Brick
Pool Features
None
Community Features
School District
BALTIMORE CITY PUBLIC SCHOOLS
Schools
School District
BALTIMORE CITY PUBLIC SCHOOLS
Elementary School
Unknown
Middle School
Unknown
High School
Unknown
Listing courtesy of Berkshire Hathaway HomeServices Homesale Realty



Did you know? You can invite friends and family to your search. They can join your search, rate and discuss listings with you.