Buyer failed to obtain financing. FHA appraised and approved. Appraised at $247,000.
Welcome to 3708 W Cold Spring Ln — a beautifully updated single-level home that blends comfort, style, and convenience.
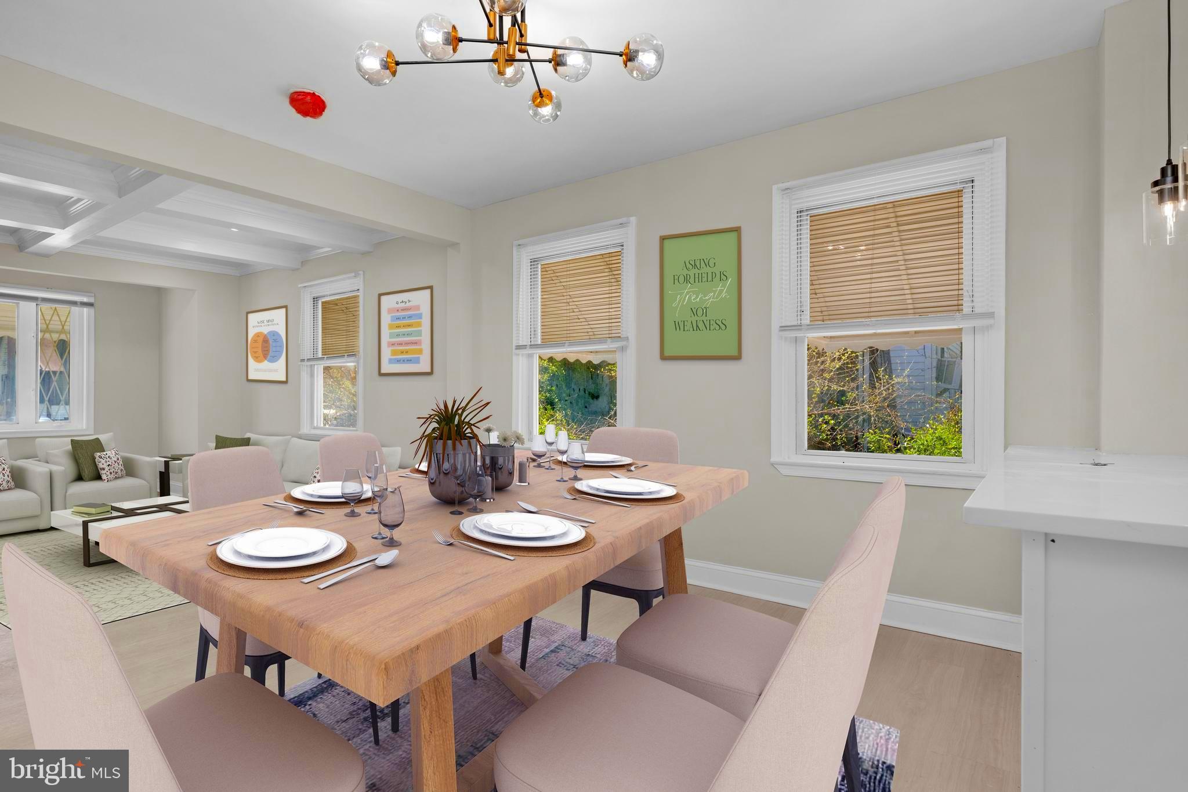
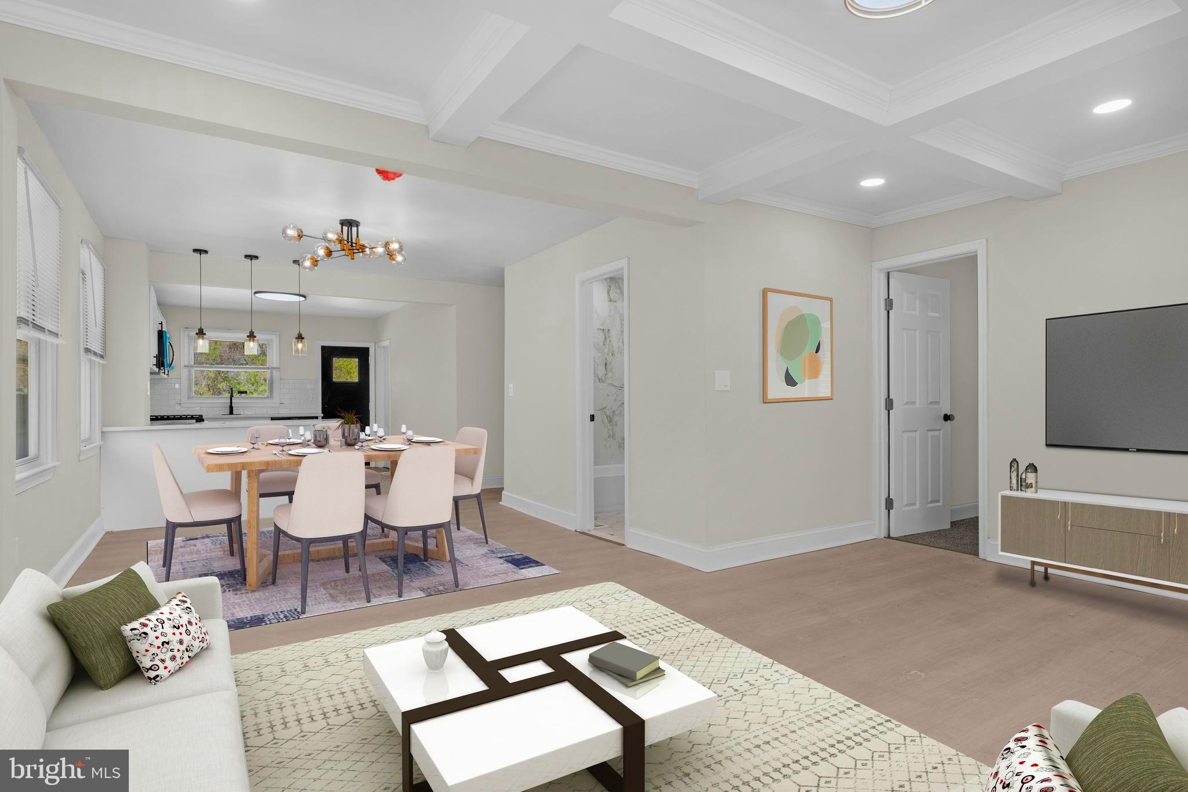
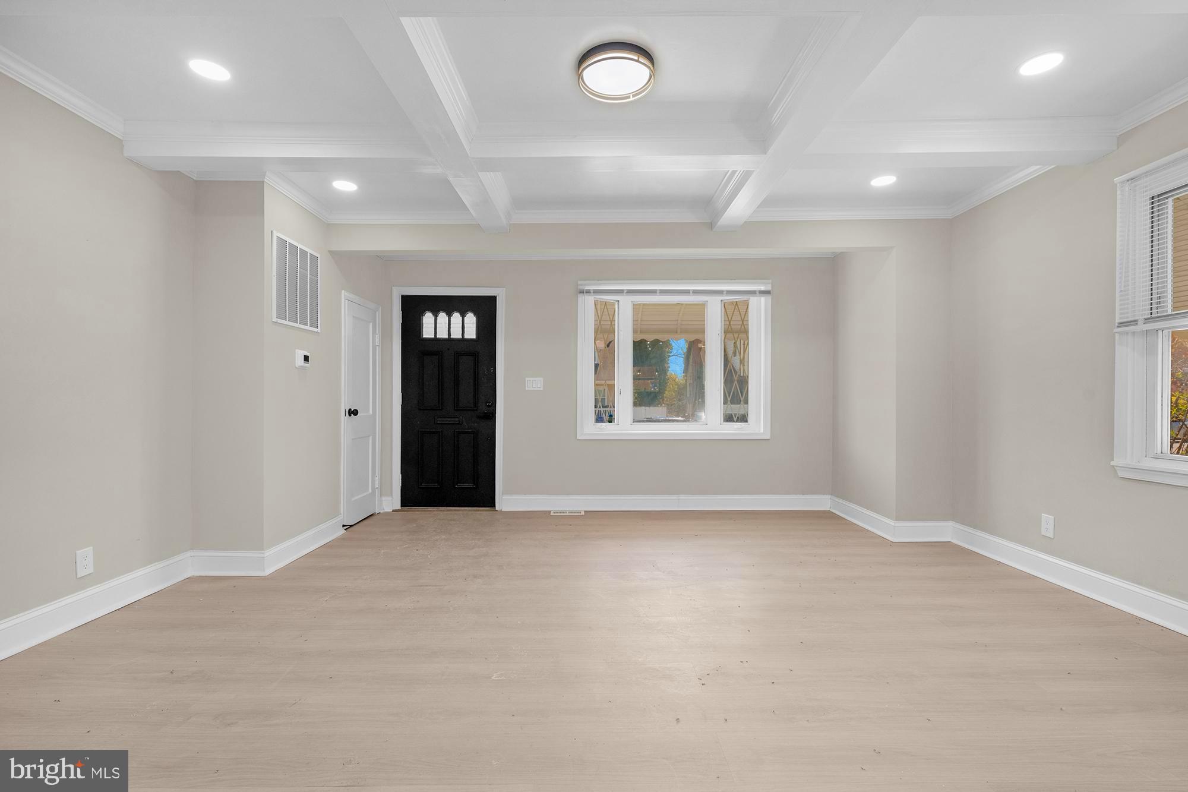
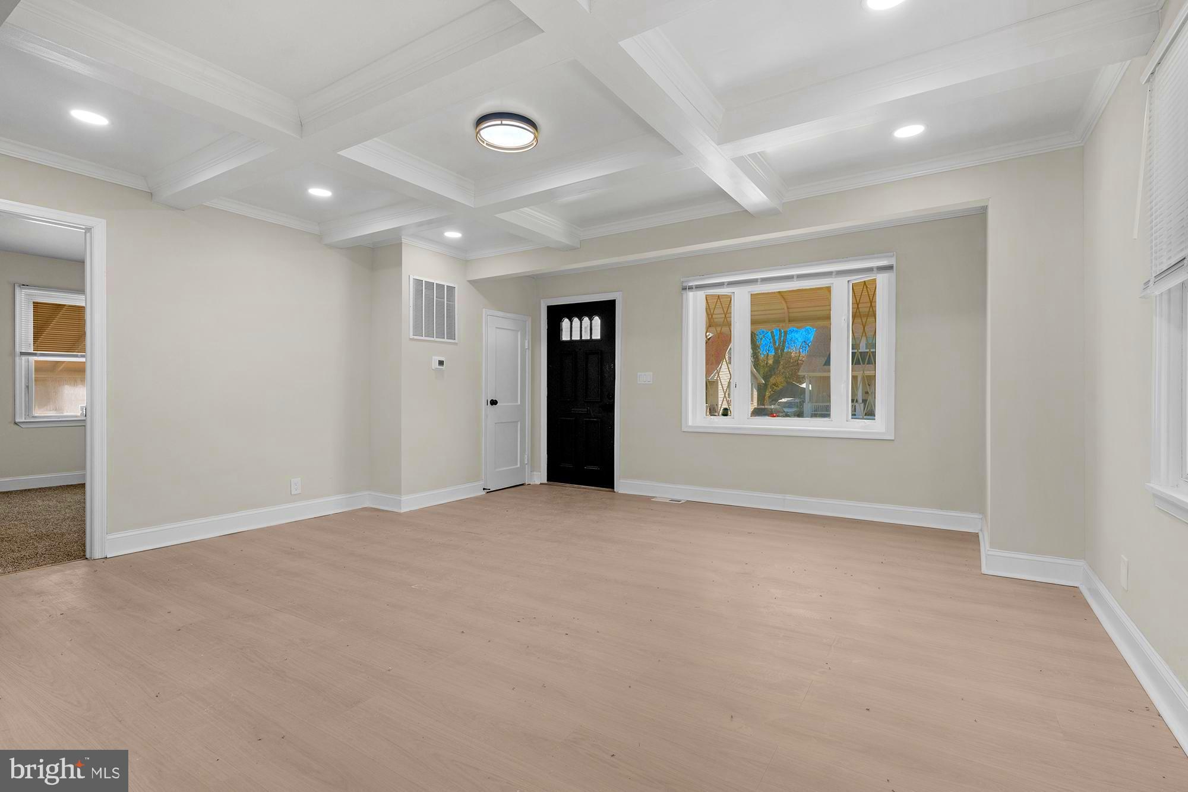
Step inside to find luxury vinyl plank flooring flowing throughout the main living areas, complemented by an abundance of natural light pouring in from oversized windows. The heart of the home is the brand-new kitchen, featuring sleek quartz countertops, stainless steel appliances, and a clean, modern design that’s perfect for both everyday living and entertaining.
This home offers three well-sized bedrooms, each with plush carpeting for added comfort, and two fully renovated bathrooms showcasing elegant marble-look tile and stylish new vanities.
Just off the kitchen, step out onto the rear deck — the perfect spot for morning coffee or evening gatherings — overlooking the backyard. The semi-finished basement adds valuable bonus space, ideal for a family room, home gym, or flex area, along with ample storage.
Located in a convenient and established area, this home offers close proximity to major commuter routes, shopping, and dining. Enjoy nearby green spaces like Druid Hill Park and easy access to cultural attractions such as the Baltimore Museum of Art. You’re also just minutes from the energy of Hampden, known for its unique shops, restaurants, and vibrant community feel.
Save
Ask
Tour
Hide
Share
Listing Snapshot
Price
$239,990
Days On Site
173 Days
Bedrooms
3
Inside Area (SqFt)
2,264 sqft
Total Baths
2
Full Baths
2
Partial Baths
N/A
Lot Size
0.14 Acres
Year Built
1940
MLS® Number
MDBA2210748
Status
Active
Property Tax
$2,941
HOA/Condo/Coop Fees
N/A
Sq Ft Source
Estimated
Friends & Family
React
Comment
Invite
No Comments Yet
Did you know? You can invite friends and family to your search. They can join your search, rate and discuss listings with you.
Recent Activity
3 days ago
Price changed to $239,990
3 days ago
Listing updated with changes from the MLS®
2 weeks ago
Status changed to Active
6 months ago
Listing first seen on site
General Features
Acres
0.14
Foundation
Block
Levels
Two
Parking
Driveway
Property Sub Type
Single Family Residence
Sewer
Public Sewer
Special Circumstances
Standard
SqFt Above
1132
SqFt Below
1132
SqFt Total
2264
Style
Cape Cod
Water Source
Public
Zoning
R-3
Interior Features
Appliances
Gas Water Heater
Basement
Full
Cooling
Central AirGas
Heating
Natural GasForced Air
Main Level Bedrooms
3
Save
Ask
Tour
Hide
Share
Exterior Features
Construction Details
Frame
Pool Features
None
Community Features
School District
BALTIMORE CITY PUBLIC SCHOOLS
Schools
School District
BALTIMORE CITY PUBLIC SCHOOLS
Elementary School
Unknown
Middle School
Unknown
High School
Unknown
Listing courtesy of Berkshire Hathaway HomeServices Homesale Realty



Did you know? You can invite friends and family to your search. They can join your search, rate and discuss listings with you.