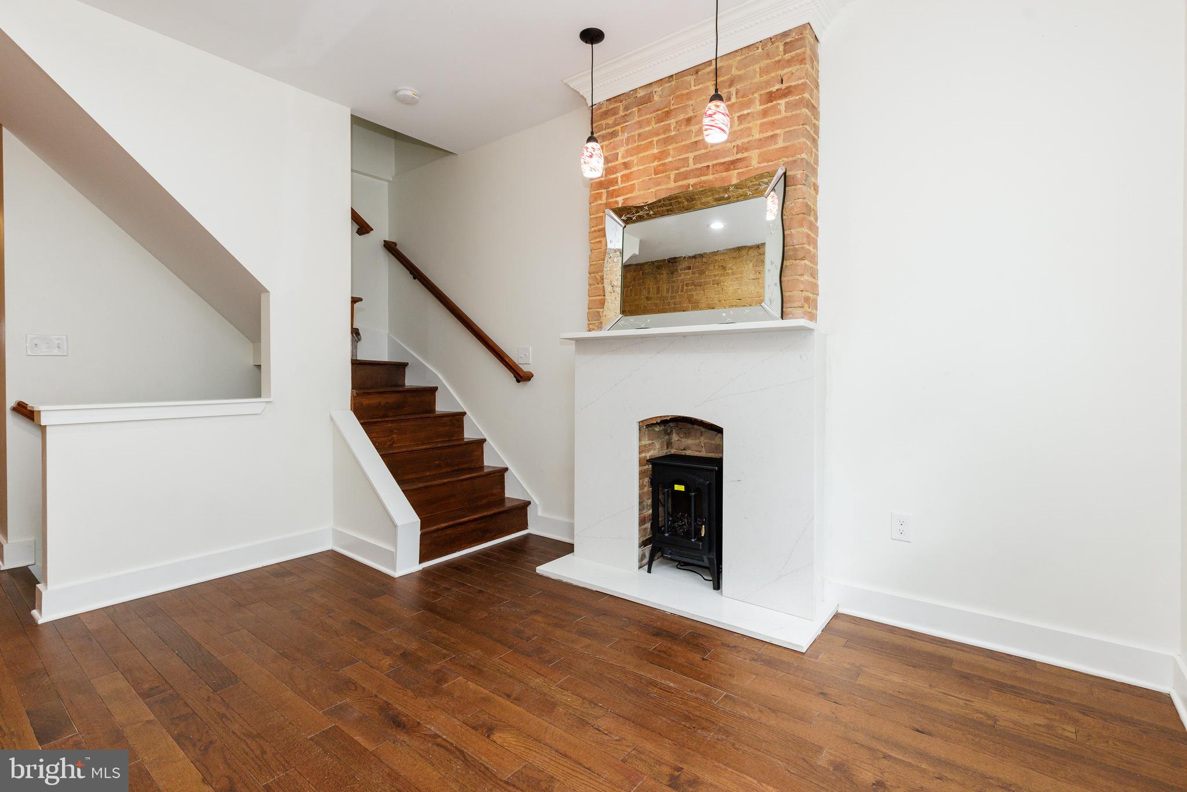
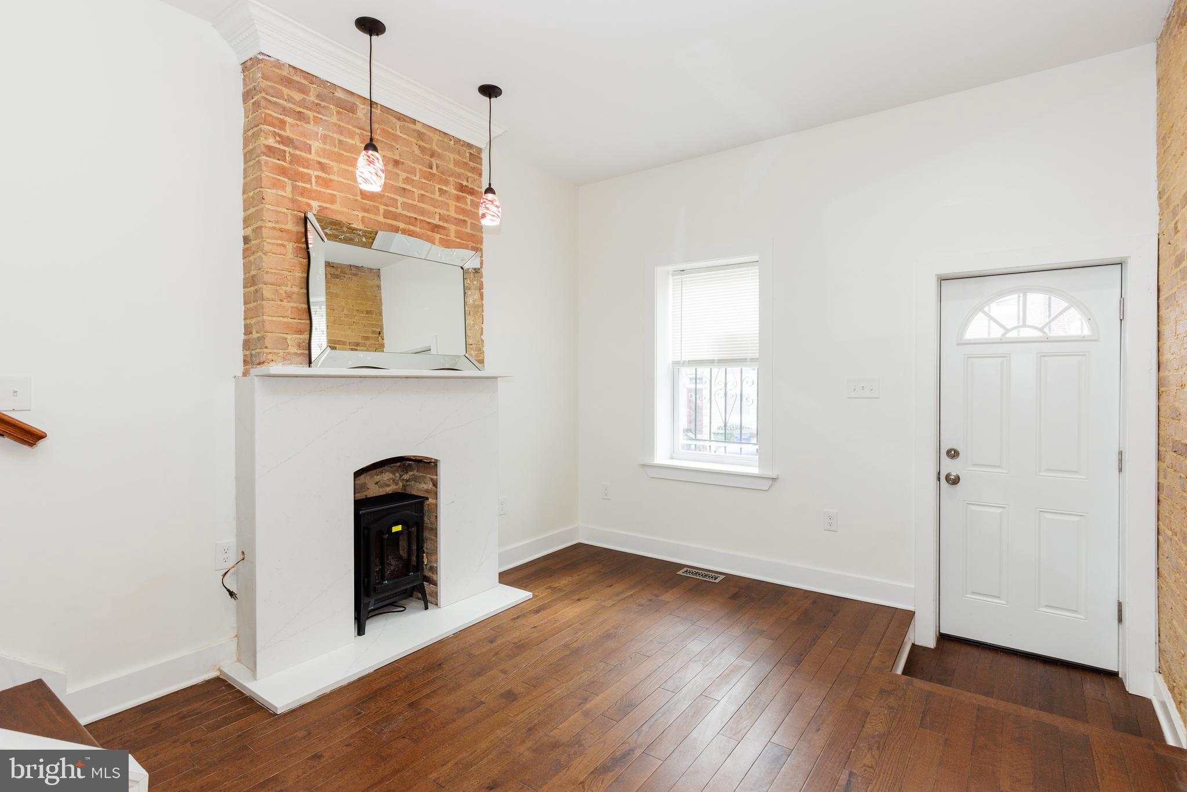
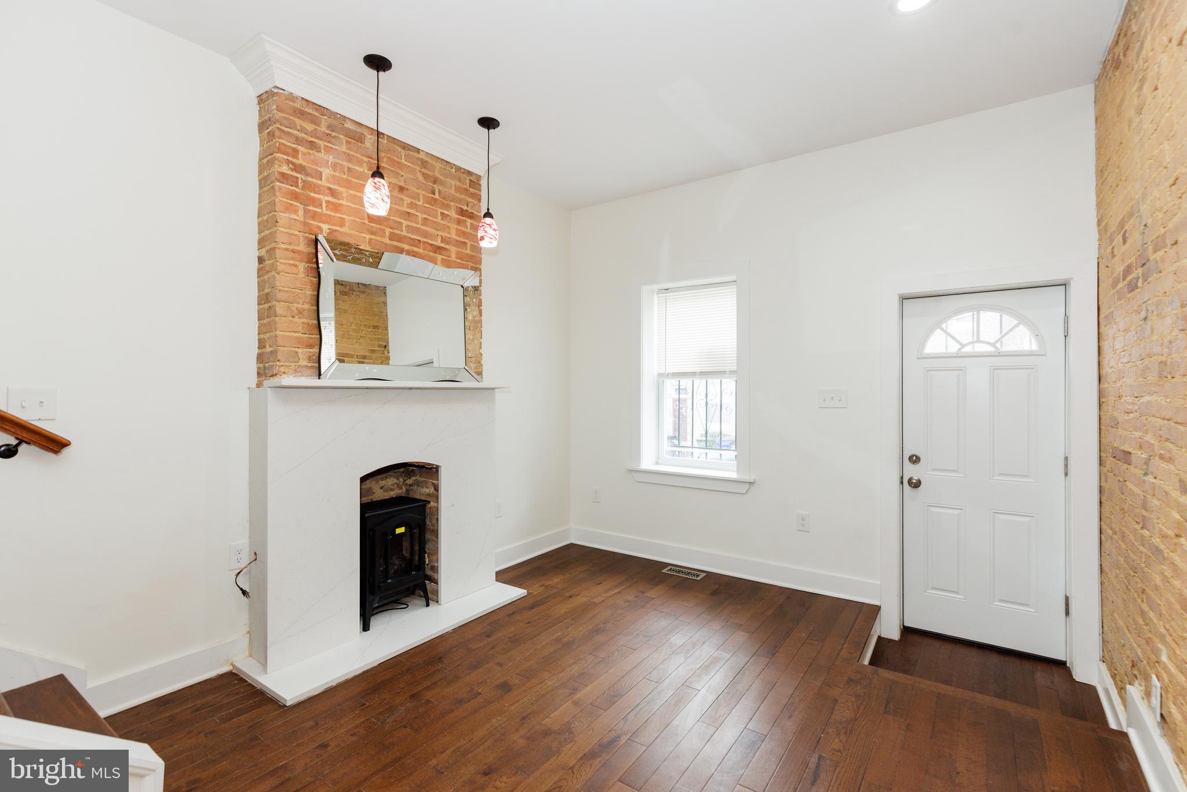
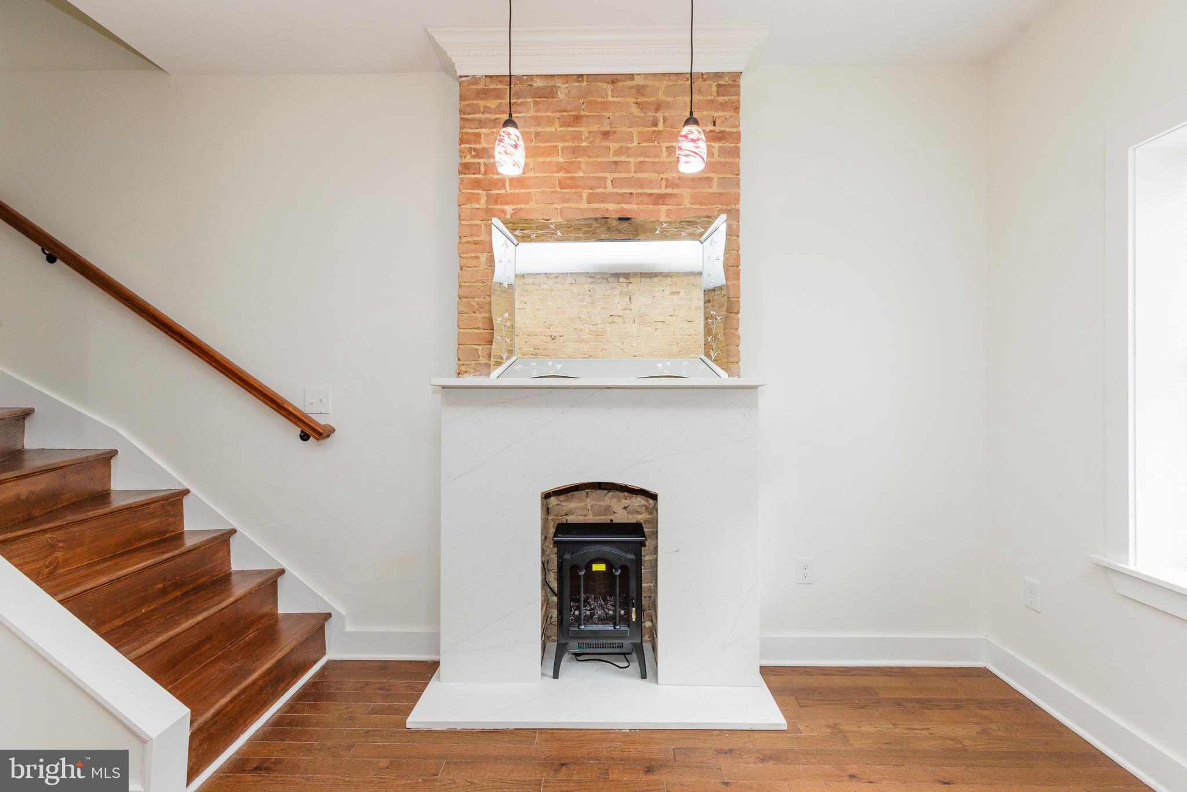
GREAT LOCATION - AMAZING BEAUTIFULLY RENOVATED HOME JUST A 3 MINUTS FROM JOHNS HOPKINS HOSPITAL. 3 BR, 3.5 BATH EXQUISITELY DESIGNED AND CRAFTED. CONTEMPORARY LIVING, ELEGANT EAT-IN GOURMET KITCHEN FEATURES CUSTOM 42" CABINETRY WITH UPGRADED TRIMS, GRANITE COUNTERTOPS, ISLAND, SS APPLIANCES, 9FT CEILINGS, LED LIGHTING, BEHIND THE KITCHEN IS A HALF BATH, WALK OUT KITCHN DOOR LEADING TO THE LARGE FENSED BACK YARD. EXPOSED BRICK MAINTAIN THE HISTORIC CHARACTERISTICS OF THE HOME. HARDWOOD FLOORS ON ENTIRE MAIN AND UPPER LEVEL. SECOND FLOOR ALSO HAS 2BR 2 BATH. MASTER SUITE WITH A LARGE FULL BATH WITH SEPARATE VANITIES ,OVERSIZE FREE STANDING SHOWER AND ACCESS TO THE LARGE BALCONY, SECOND BEDROOM WITH A FULL BATH. LOWER LEVEL LEADS TO THE LARGE CLEAN FULLY FINISHED BASEMENT ALONG WITH A LIVING SPACE, THIRD BEDROOM OR GUEST SUITE WITH A FULL BATH, SEPARATE LAUNDRY AREA, UTILITY AND STORAGE ROOMS. TO TOP IT OF THIS HOME ALSO HAS NEW PLUMBING, ELECTRICAL, HVAC SYSTEM AND A BRAND NEW ROOF. HOME TECH INCLUDING PROGRAMMABLE DIGITAL THERMOSTAT AND FIRE CARBON MONOXIDE DETECTORS, ENTIRE HOME FRESHLY PAINTED. ALSO FEATURES A PARKING SPOT IN THE REAR WHICH IS A BIG BONUS IN THE CITY.
- FYI: the next door property 2500 Jefferson St is not an abandoned property, but on the contrary, it belongs to Housing Authority Department Of Baltimore City (HABC). HABC are boarded the windows and door up with a plywood to protect the place from unauthorized entry. According to HABC they are currently preparing the property for sale at Ashland Auction.
Save
Ask
Tour
Hide
Share
Listing Snapshot
Price
$259,000
Days On Site
164 Days
Bedrooms
3
Inside Area (SqFt)
1,864 sqft
Total Baths
4
Full Baths
3
Partial Baths
1
Lot Size
0.03 Acres
Year Built
1920
MLS® Number
MDBA2212014
Status
Active
Property Tax
$335
HOA/Condo/Coop Fees
N/A
Sq Ft Source
Estimated
Friends & Family
React
Comment
Invite
No Comments Yet
Did you know? You can invite friends and family to your search. They can join your search, rate and discuss listings with you.
Recent Activity
2 months ago
Price changed to $259,000
2 months ago
Listing updated with changes from the MLS®
5 months ago
Listing first seen on site
General Features
Acres
0.03
Direction Faces
East
Foundation
StoneOtherConcrete PerimeterBlock
Green Energy Efficient
HVACLighting
Levels
Three Or More
Number Of Stories
3
Parking
Off StreetOn StreetOff Site
Parking Spaces
4
Pets
Yes
Property Sub Type
Townhouse
Security
Smoke Detector(s)Carbon Monoxide Detector(s)
Sewer
Septic TankPublic Sewer
Special Circumstances
Standard
SqFt Above
1280
SqFt Below
584
SqFt Total
1864
Style
Contemporary
Utilities
Natural Gas AvailableWater AvailableElectricity Available
Water Source
Public
Zoning
R-8
Interior Features
Appliances
CooktopElectric Water HeaterWasherDishwasherDisposalDryerExhaust FanIce MakerMicrowaveRefrigeratorENERGY STAR Qualified RefrigeratorENERGY STAR Qualified DishwasherENERGY STAR Qualified WasherENERGY STAR Qualified Appliances



Did you know? You can invite friends and family to your search. They can join your search, rate and discuss listings with you.