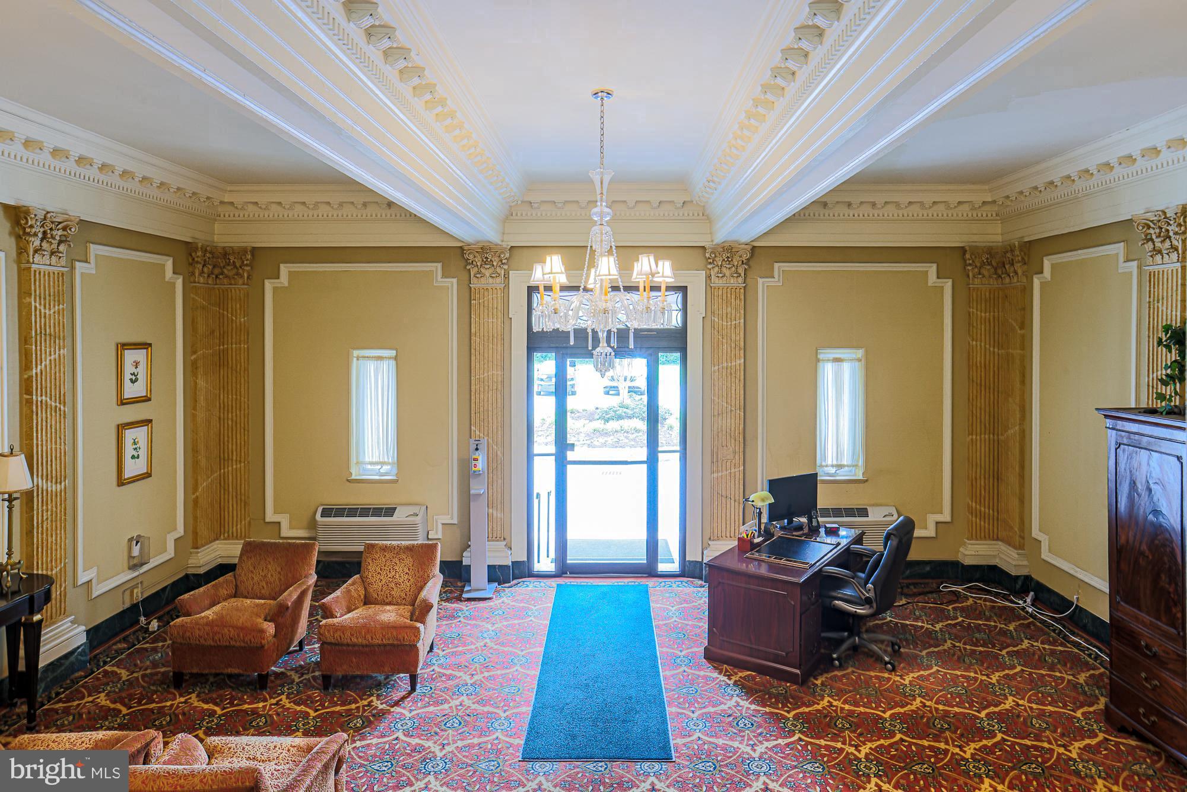
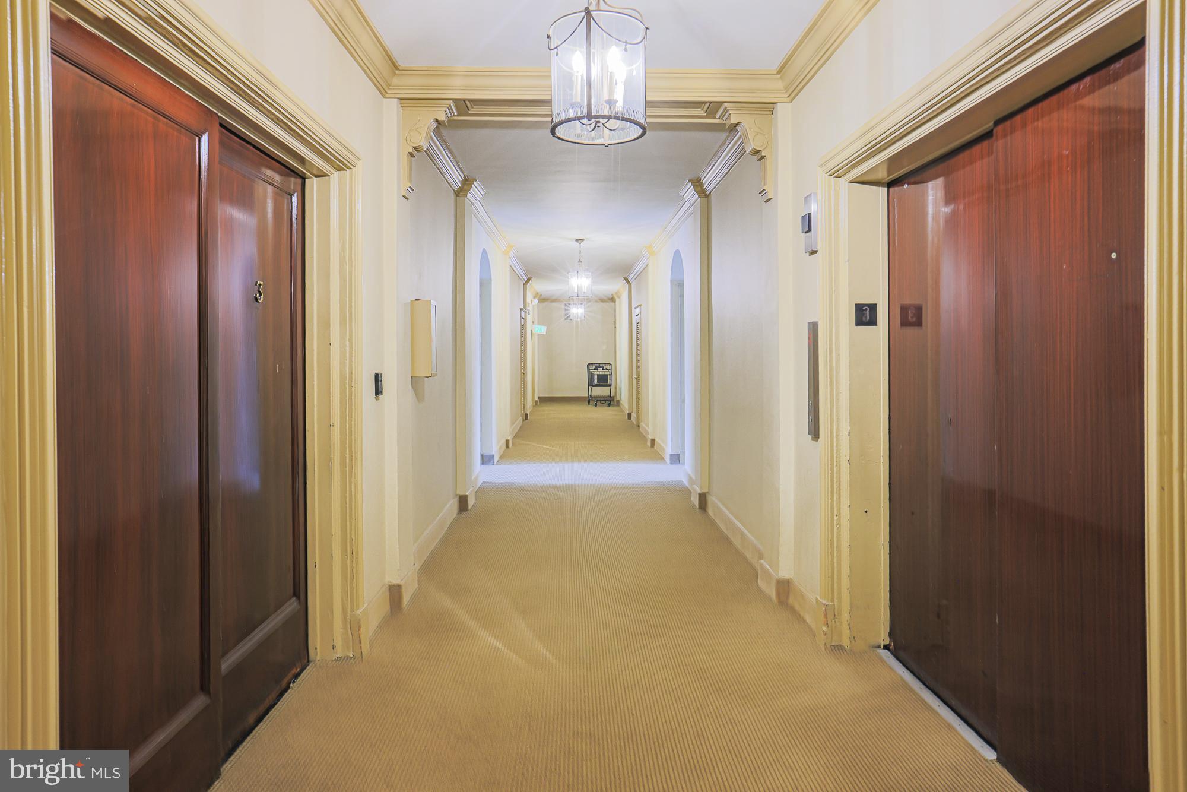
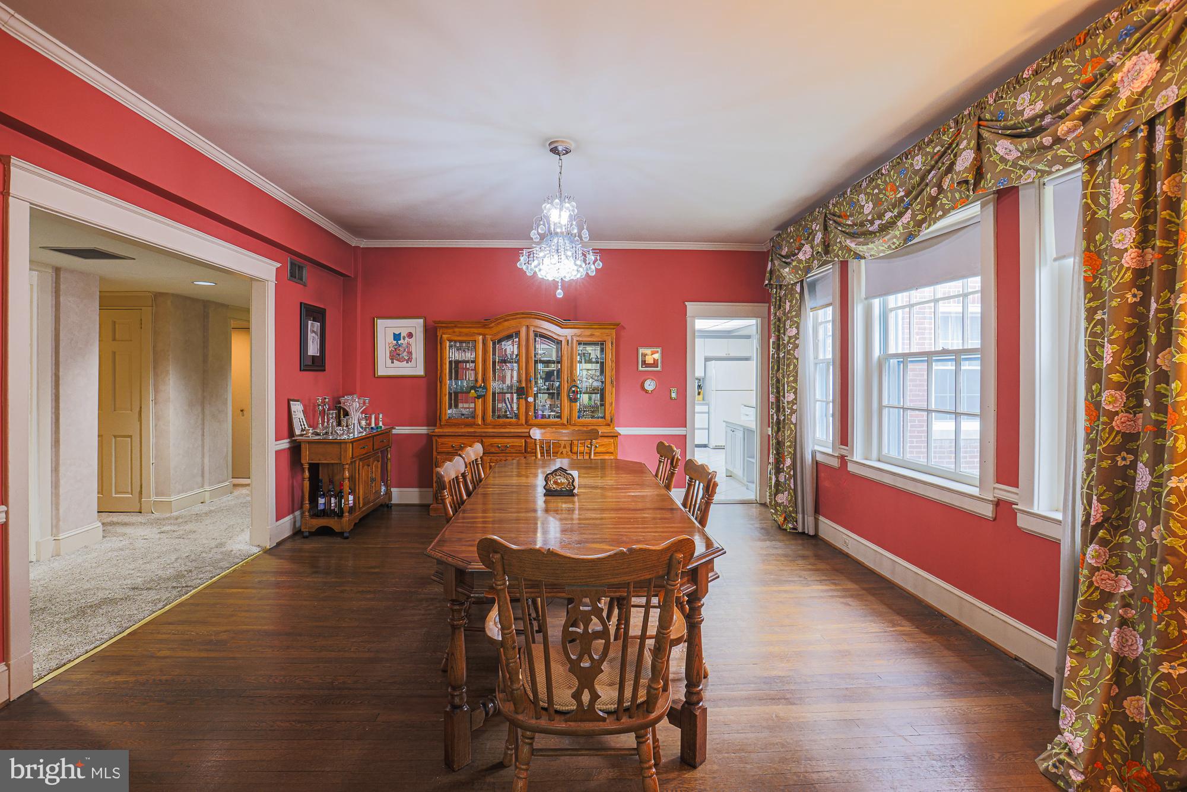
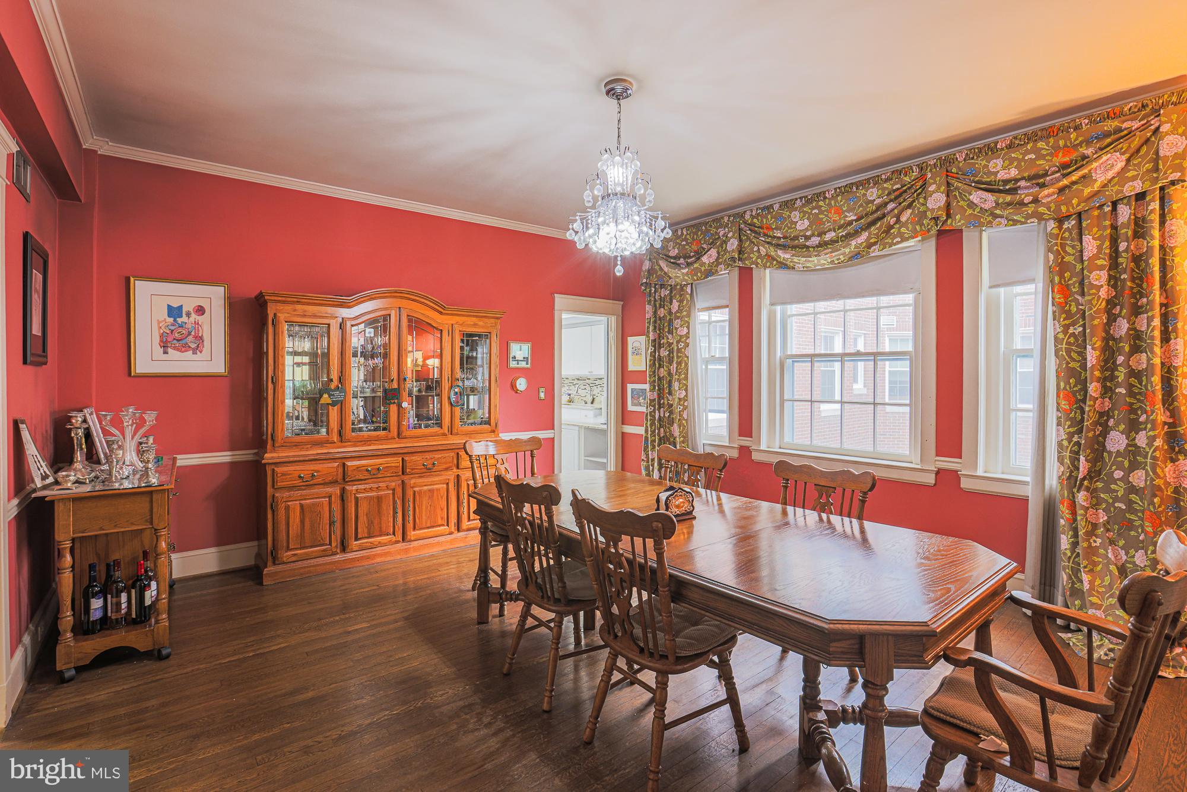
NEW PRICE! Bright and spacious condo in a luxury building offering over 2,200 square feet of elegant living space! A large foyer welcomes you into this beautifully maintained home featuring hardwood floors, high ceilings, and classic crown moldings throughout. The updated eat-in white kitchen includes all appliances, ceramic tile flooring, and plenty of room for casual dining. Enjoy entertaining in the formal dining room and expansive living room, which also offers the flexibility to convert into a 4th bedroom if desired. Relax year-round in the separate screened-in porch with tranquil views. The spacious primary suite features a dressing area and walk-in closet. Additional highlights include a new stackable washer and dryer and air conditioning replaced in 2025. A rare opportunity for luxury condo living with generous space, timeless details, and versatile layout options!
Save
Ask
Tour
Hide
Share
Listing Snapshot
Price
$359,900
Days On Site
158 Days
Bedrooms
3
Inside Area (SqFt)
2,221 sqft
Total Baths
4
Full Baths
4
Partial Baths
N/A
Lot Size
N/A
Year Built
1923
MLS Number
MDBA2212318
Status
Active
Property Tax
$4,951
HOA/Condo/Coop Fees
$1,331.19 monthly
Sq Ft Source
Assessor
Friends & Family
React
Comment
Invite
No Comments Yet
Did you know? You can invite friends and family to your search. They can join your search, rate and discuss listings with you.
Recent Activity
2 months ago
Price changed to $359,900
2 months ago
Listing updated with changes from the MLS
5 months ago
Listing first seen on site
General Features
Levels
One
Parking
AssignedParking Lot
Pets
No
Property Sub Type
Condominium
Sewer
Public Sewer
Special Circumstances
Standard
SqFt Above
2221
SqFt Total
2221
Style
Unit/Flat
Water Source
Public
Zoning
RESIDENTIAL
Interior Features
Appliances
Electric RangeElectric OvenGas Water HeaterDryerDishwasherDisposalRefrigerator
Cooling
Central AirElectric
Flooring
Wood
Heating
ElectricHeat Pump
Interior
ElevatorCrown Molding
Laundry Features
Washer Hookup
Main Level Bedrooms
3
Window Features
Window CoveringsStorm Window(s)Window Treatments
Save
Ask
Tour
Hide
Share
Exterior Features
Construction Details
BrickConcrete
Pool Features
None
Windows/Doors
Window CoveringsStorm Window(s)Window Treatments
Community Features
Accessibility Features
Accessible Elevator Installed
Association Amenities
SecurityElevator(s)
Additional Association Fee
$1331.19
Additional Association Fee Frequency
Monthly
School District
BALTIMORE CITY PUBLIC SCHOOLS
Schools
School District
BALTIMORE CITY PUBLIC SCHOOLS
Elementary School
Unknown
Middle School
Unknown
High School
Unknown
Listing courtesy of Long & Foster Real Estate, Inc.



Did you know? You can invite friends and family to your search. They can join your search, rate and discuss listings with you.