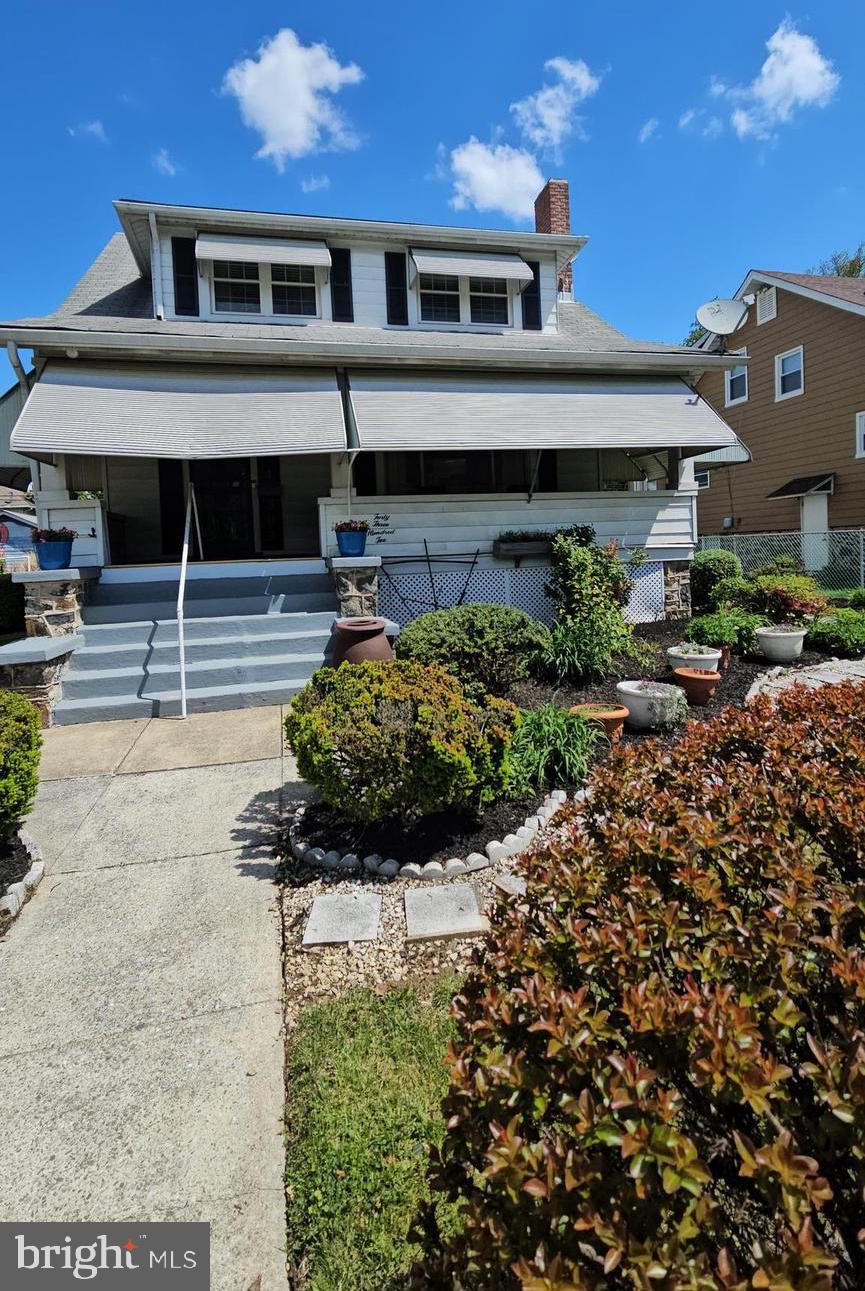
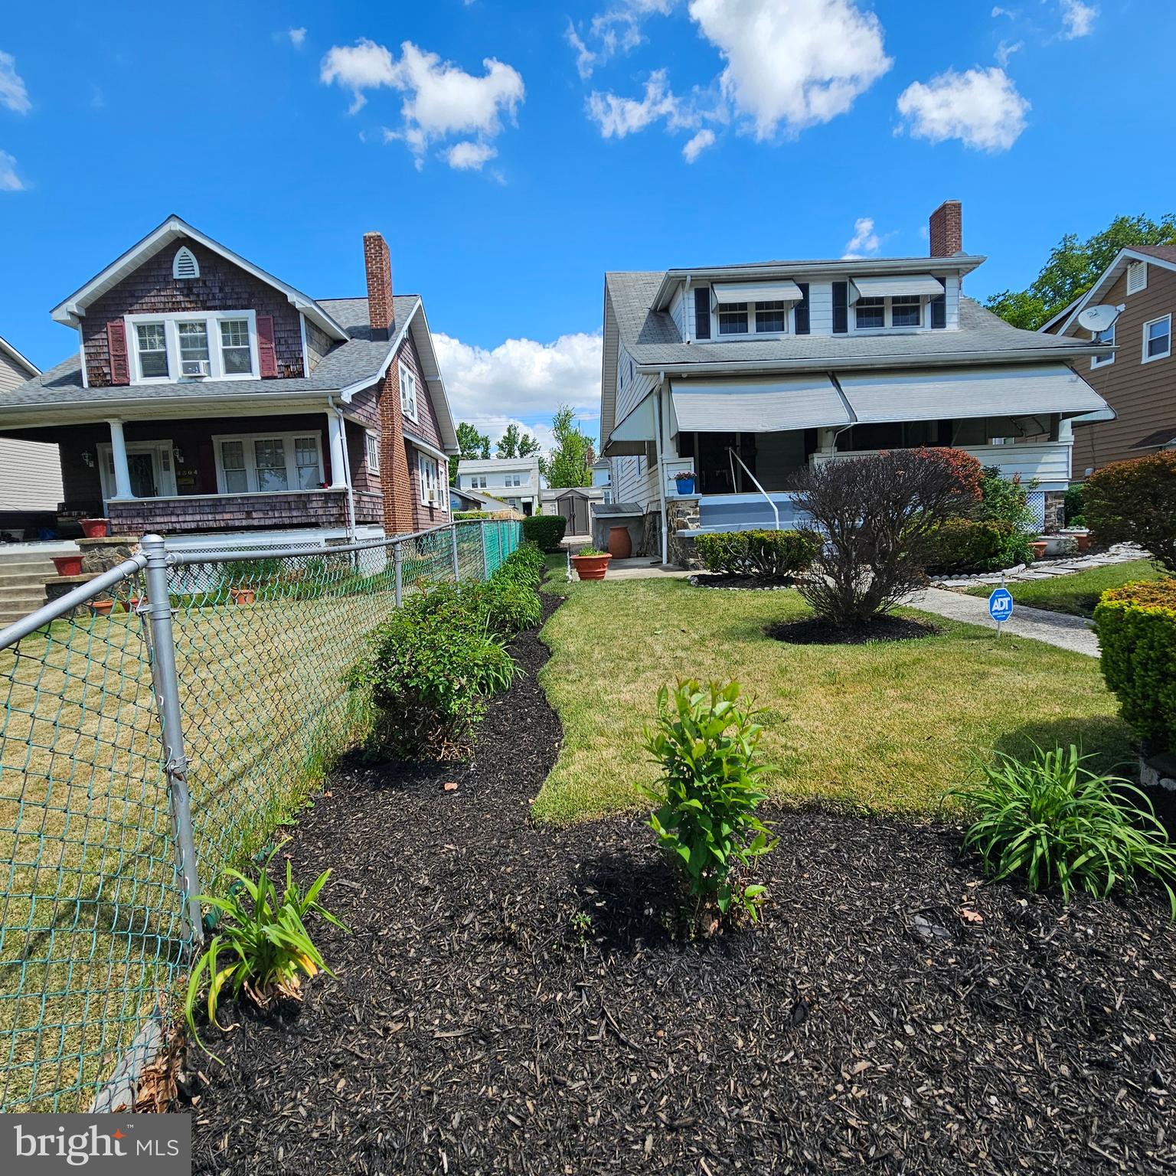
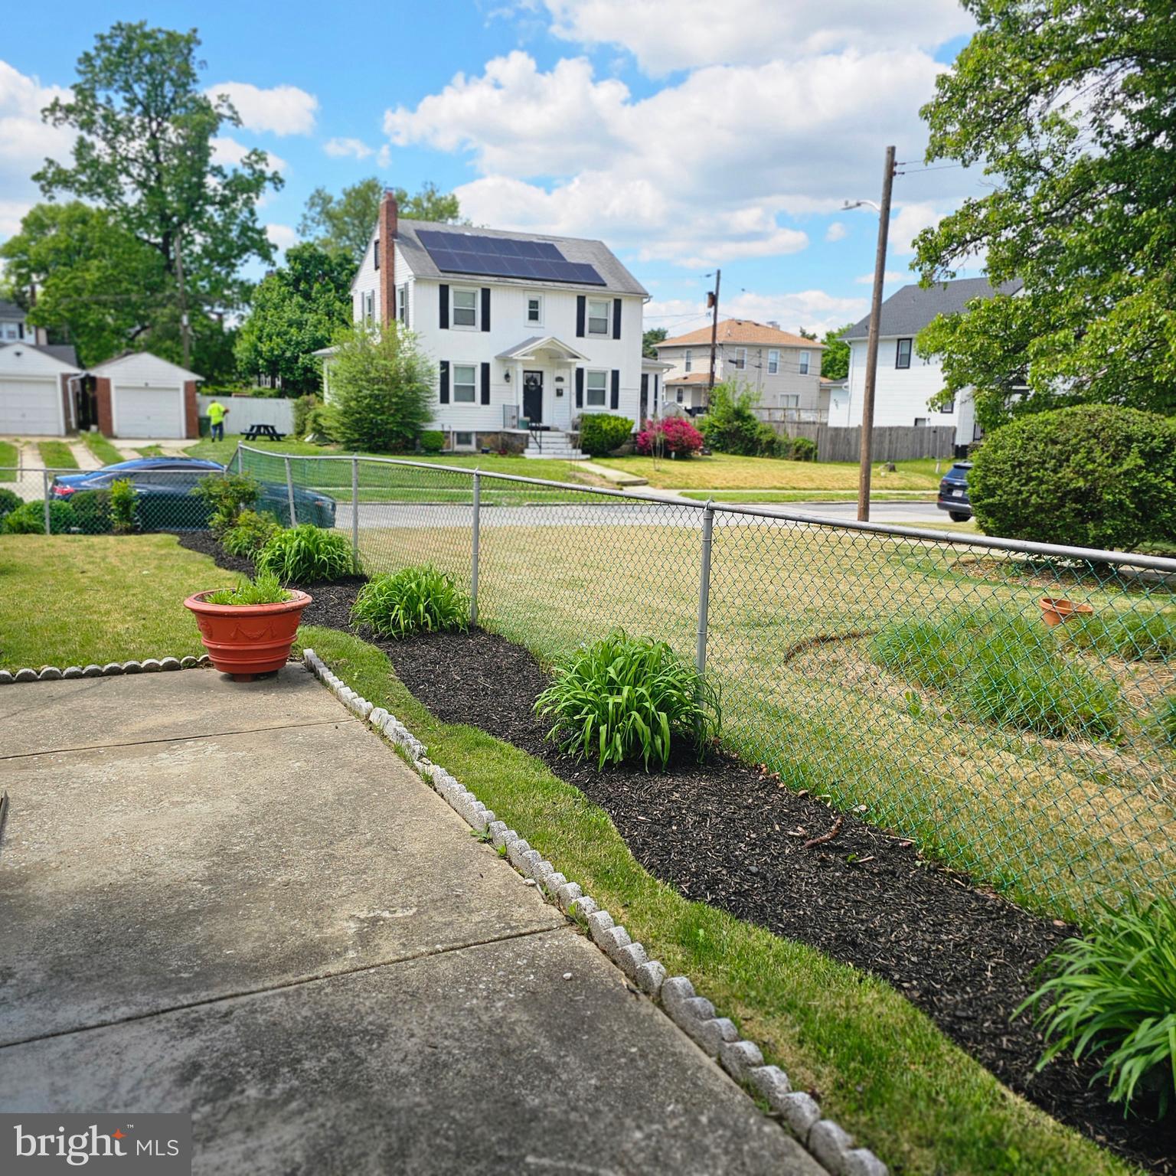
PRICE REDUCED! Welcome to the Estate Sale of 4302 Ethland Ave in Baltimore’s Gwynn Oak/Forest Park area. This charming Cape Code home has been owned by the same family since 1961, reflecting generations of pride in ownership. The home features a bright and open floor plan, 4 Bedrooms (however, the fourth bedroom is currently being used as a laundry area, as the closet has been converted to accommodate a front-loading washer and dryer which can easily be converted back to a traditional bedroom), 2 full Bathrooms, two additions (Family and Sunroom), an estimated 2,100+ sq. ft. of living space, 2 fireplaces, skylights, custom built-ins and blinds throughout, a full basement, rear concrete 2 car parking pad, shed, and fully fenced yard. The MAIN LEVEL features: Foyer entrance with engineered hardwood flooring opens to the formal Living Room with fireplace, large window, built-in shelving, crown molding, and hardwood floor under carpet; a formal Dining Room with built-in storage underneath large window with two side casement windows that crank open, allowing for natural light and ventilation, crown and chair molding, a closet, hardwood under carpet, and double French doors leading to a spacious custom Family Room. The custom Family room includes a bricked-in gas fireplace, butler’s pantry, mirrored wall, skylights with custom blinds, ceiling fan, ceramic tile flooring, and access to a uniquely designed full bath with jacuzzi tub, separate stand-up shower, bidet, custom vanity with sink, mirrored walls, and ceramic tile finishes. The Kitchen offers a stove, dishwasher, built-in pantry, ceiling fan, tile flooring, and a back door leading to the rear yard. The Sunroom features ceramic/stone tile flooring, custom vertical blinds, ceiling fan, Anderson sliding door to enter and exit Family Room, and side door provides access to the concrete parking pad and fenced yard. The UPPER LEVEL features: four Bedrooms with beautiful custom engineered hardwood floors, ceiling fans, custom radiator covers and some built-ins; third Bedroom has built-in storage and cedar wood closet; fourth Bedroom converted into bedroom-level Laundry room with front-loading washer and dryer and tiled flooring; and full Bathroom with linen closet and tiled floor. The LOWER LEVEL offers a large open area with blocked windows, concrete floors, and partial sheet-rocked walls, ready for future finishing. OUTSIDE features: a covered front porch; established blooms and perennials surrounding the home; exterior protective hood/covering over lower level access; and a fenced yard with potted plants alongside the concrete parking pad. Though dated, the home is clean, solid, and ready for the perfect buyer looking to personalize over time. Conveniently located minutes from historic Forest Park Golf Course, shopping, and major commuter routes.
Save
Ask
Tour
Hide
Share
Listing Snapshot
Price
$260,000
Days On Site
203 Days
Bedrooms
3
Inside Area (SqFt)
1,380 sqft
Total Baths
2
Full Baths
2
Partial Baths
N/A
Lot Size
0.17 Acres
Year Built
1926
MLS Number
MDBA2212522
Status
Pending
Property Tax
$3,852
HOA/Condo/Coop Fees
N/A
Sq Ft Source
Assessor
Friends & Family
React
Comment
Invite
No Comments Yet
Did you know? You can invite friends and family to your search. They can join your search, rate and discuss listings with you.
Recent Activity
a month ago
Status changed to Pending
a month ago
Listing updated with changes from the MLS
2 months ago
Price changed to $260,000
7 months ago
Listing first seen on site
General Features
Acres
0.17
Foundation
Concrete Perimeter
Levels
Three Or More
Parking
Off Street
Property Sub Type
Single Family Residence
Sewer
Public Sewer
Special Circumstances
Standard
SqFt Above
1380
SqFt Total
2192
Style
Cape Cod
Water Source
Public
Zoning
R-1
Interior Features
Appliances
Gas RangeGas OvenWasherGas Water HeaterExhaust Fan
Basement
Cooling
Ceiling Fan(s)Window Unit(s)Electric
Fireplace
Yes
Fireplaces
1
Flooring
CarpetWood
Heating
Exhaust FanNatural GasRadiant
Interior
Cedar Closet(s)Ceiling Fan(s)PantryBuilt-in FeaturesOpen Floorplan



Did you know? You can invite friends and family to your search. They can join your search, rate and discuss listings with you.