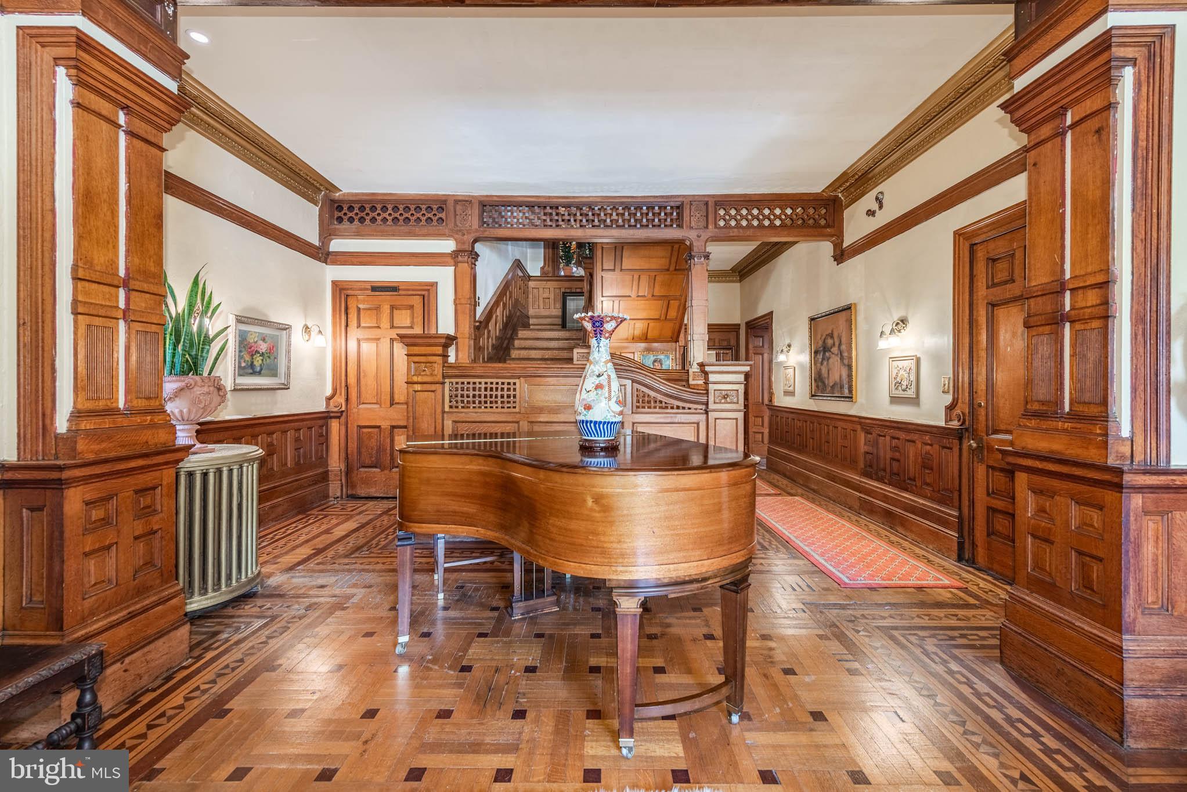
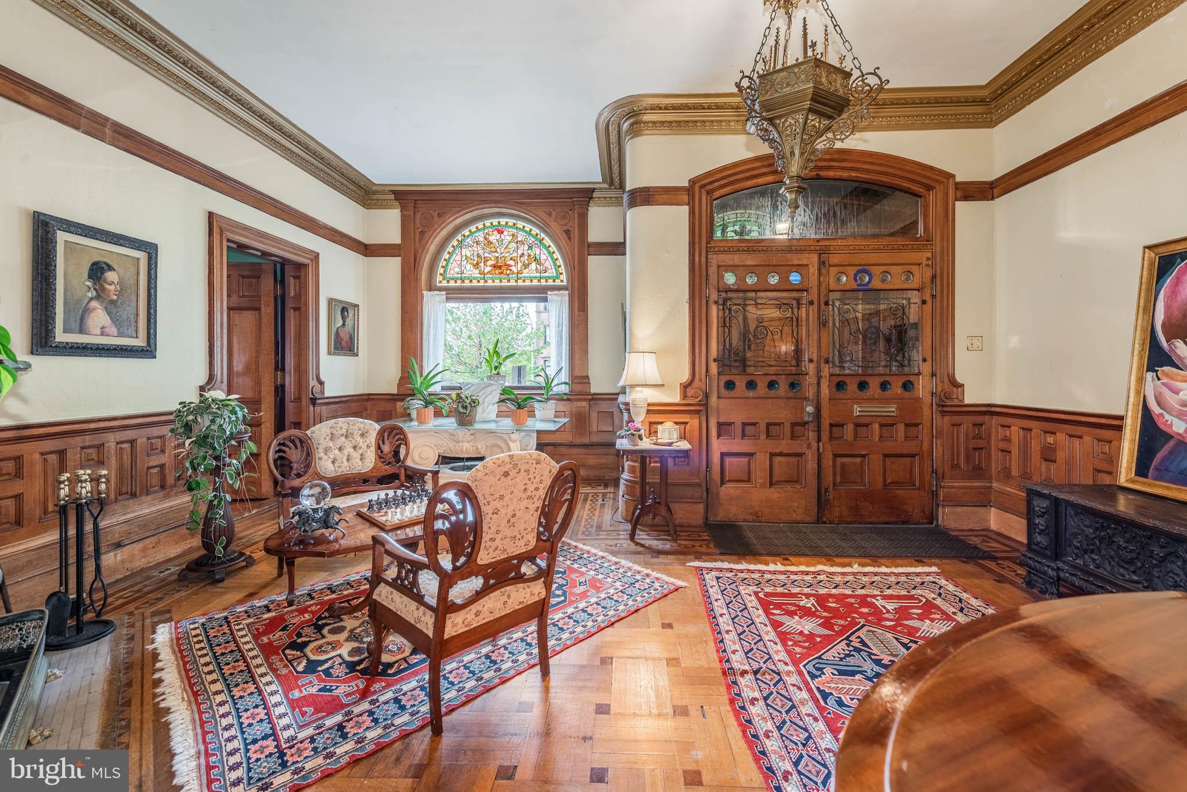
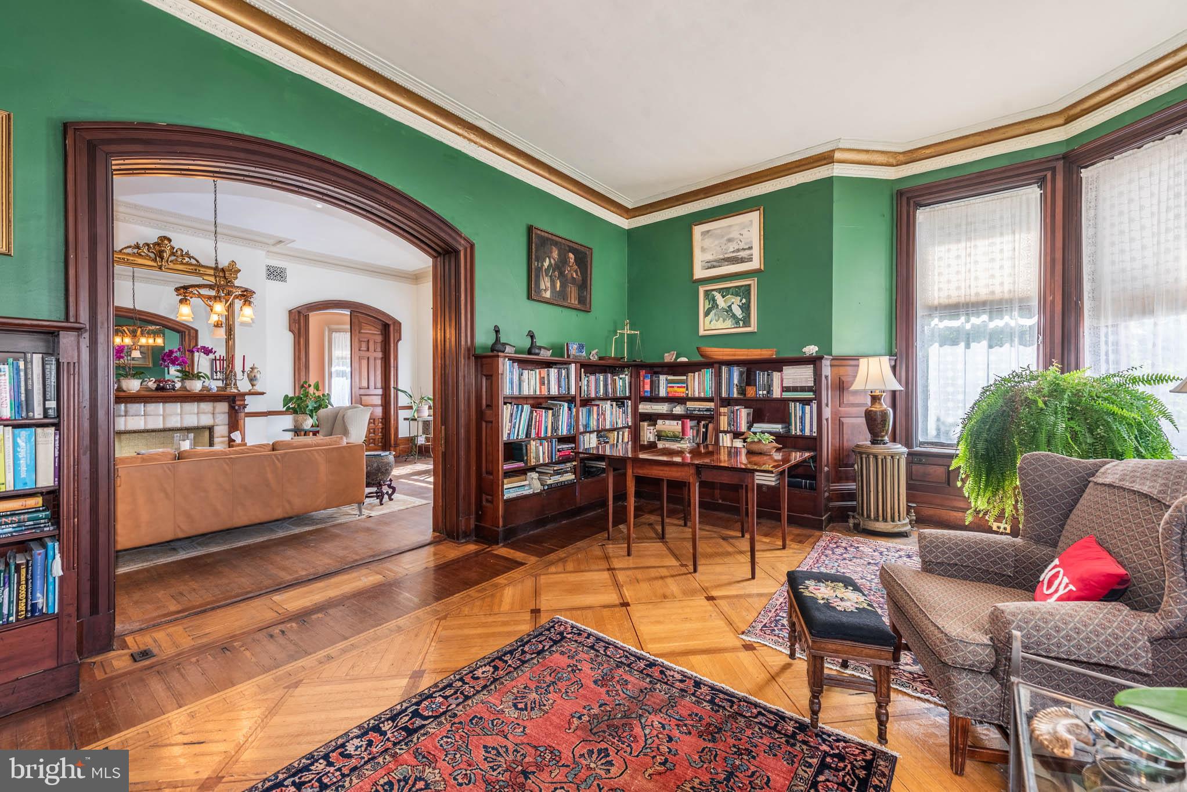
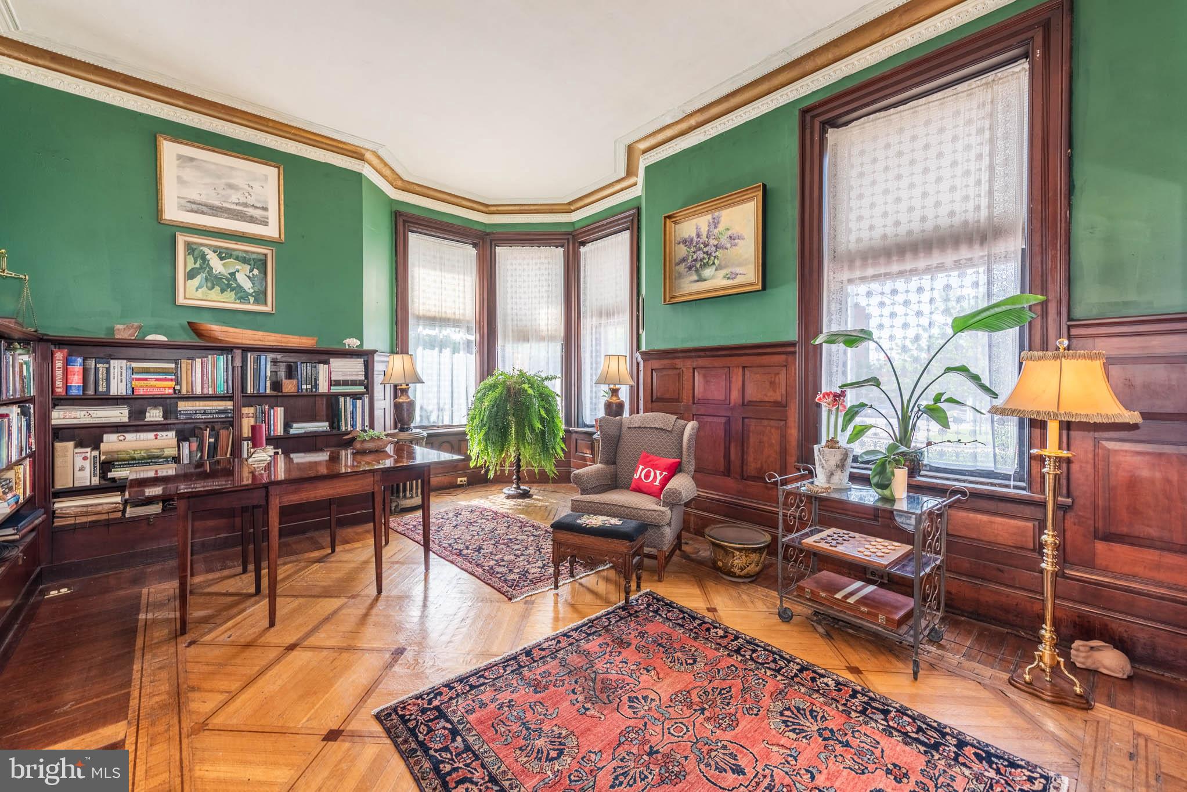
Truly a rare architectural treasure, the newly restored Hawley-Hutzler House stands as one of Bolton Hill’s most distinguished Victorian landmarks. Encompassing over 8,200 square feet across four finished levels, this extraordinary residence is a masterclass in 19th-century design — thoughtfully restored to celebrate its historic integrity while accommodating modern living. From the moment you arrive, the home’s commanding façade, ornate stonework, and stately presence set the tone for what awaits inside. Elaborate cornices, several historic stained glass windows, intricate brick detailing, and a dramatic entry reflect the grandeur synonymous with Baltimore’s Gilded Age. Within, the scale and craftsmanship are nothing short of breathtaking — soaring ceilings, sweeping proportions, hand-carved woodwork, original plaster moldings, working and decorative fireplaces, and oversized windows that flood the interiors with natural light. Configured as four legally zoned residential units, the property offers exceptional flexibility without compromising architectural character. The expansive owner’s residence showcases the mansion’s most magnificent spaces — grand parlors designed for formal entertaining, richly detailed millwork, hardwood flooring, period mantels, and refined architectural embellishments that honor its storied past. Three additional rental residences are seamlessly integrated within the structure, preserving historic detail while providing a sophisticated income-producing component. The rear grounds offer a rare urban sanctuary. Enclosed by a 48'x45', 7-foot walled garden featuring perennials and native plants, the expansive backyard provides space for outdoor entertaining, or quiet reflection. Backing directly to the 2.9-acre Arnold Sumpter Park, the setting enhances the estate’s sense of openness and historic prominence. A true architectural legacy property — combining scale, craftsmanship, historic pedigree, and income potential — the restored Hawley-Hutzler House represents one of Bolton Hill’s most significant offerings. All units are separately metered. Monthly rental income for the 3 rental units totals $5,910/mo!
Save
Ask
Tour
Hide
Share
Listing Snapshot
Price
$1,499,999
Days On Site
158 Days
Bedrooms
12
Inside Area (SqFt)
8,690 sqft
Total Baths
9
Full Baths
7
Partial Baths
2
Lot Size
0.15 Acres
Year Built
1886
MLS® Number
MDBA2213080
Status
Active
Property Tax
$17,488
HOA/Condo/Coop Fees
N/A
Sq Ft Source
Assessor
Friends & Family
React
Comment
Invite
No Comments Yet
Did you know? You can invite friends and family to your search. They can join your search, rate and discuss listings with you.
Recent Activity
4 months ago
Listing updated with changes from the MLS®
5 months ago
Listing first seen on site
General Features
Acres
0.15
Foundation
Other
Levels
Three Or More
Parking
None
Property Sub Type
Single Family Residence
Sewer
Public Sewer
Special Circumstances
Standard
SqFt Above
8240
SqFt Below
450
SqFt Total
11536
Style
Federal
Water Source
Public
Zoning
OR-1
Interior Features
Appliances
Gas RangeGas OvenGas Water HeaterDishwasherDryerMicrowaveWasherRefrigeratorStainless Steel Appliance(s)
Basement
Partially Finished
Cooling
Central AirCeiling Fan(s)Window Unit(s)Electric
Fireplace
Yes
Fireplaces
3
Flooring
Wood
Heating
Natural GasForced Air
Interior
Ceiling Fan(s)Crown Molding
Main Level Bedrooms
1
Save
Ask
Tour
Hide
Share
Exterior Features
Construction Details
Stone
Exterior
Balcony
Patio And Porch
Patio
Pool Features
None
Community Features
School District
BALTIMORE CITY PUBLIC SCHOOLS
Schools
School District
BALTIMORE CITY PUBLIC SCHOOLS
Elementary School
Unknown
Middle School
Unknown
High School
Unknown
Listing courtesy of Berkshire Hathaway HomeServices Homesale Realty



Did you know? You can invite friends and family to your search. They can join your search, rate and discuss listings with you.