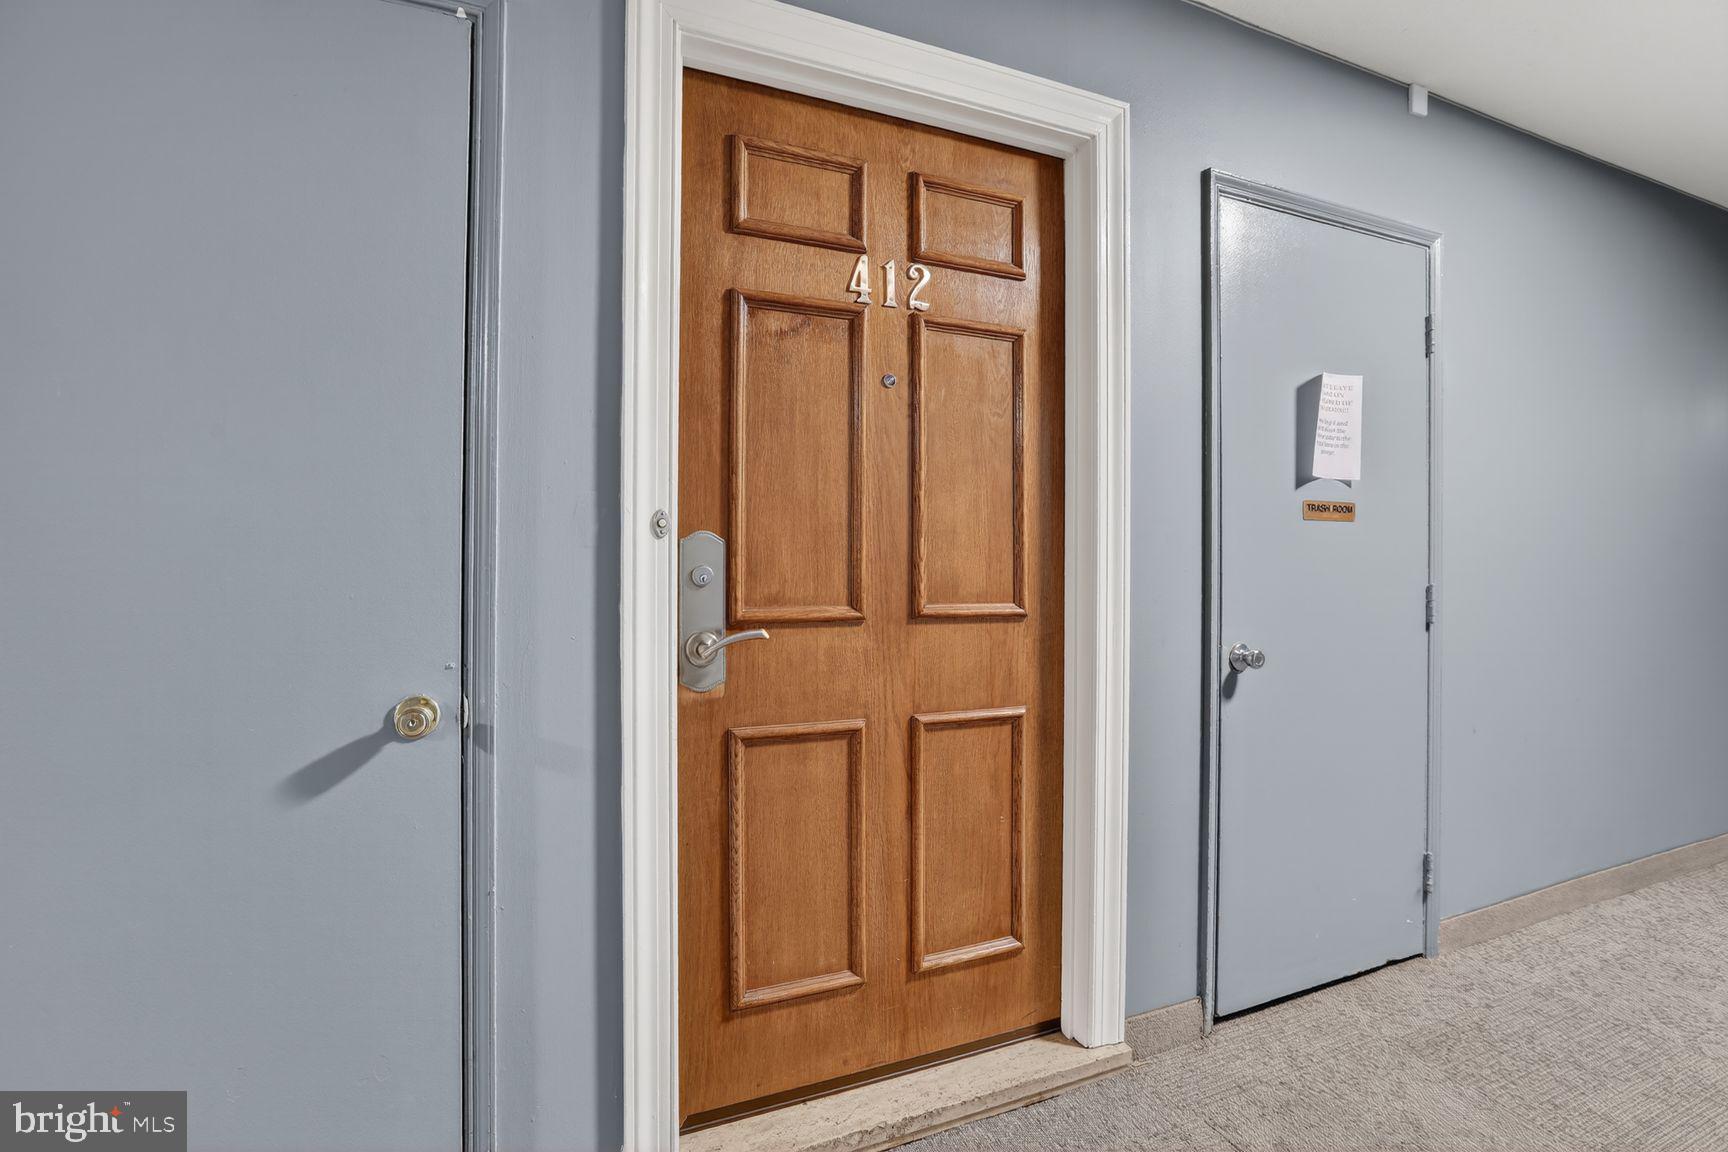
Welcome to 1101 Saint Paul Street #412, a spacious 2-bedroom, 2-bath condominium offering over 1,300 square feet of living space on the northern edge of Baltimore's historic Mount Vernon neighborhood.
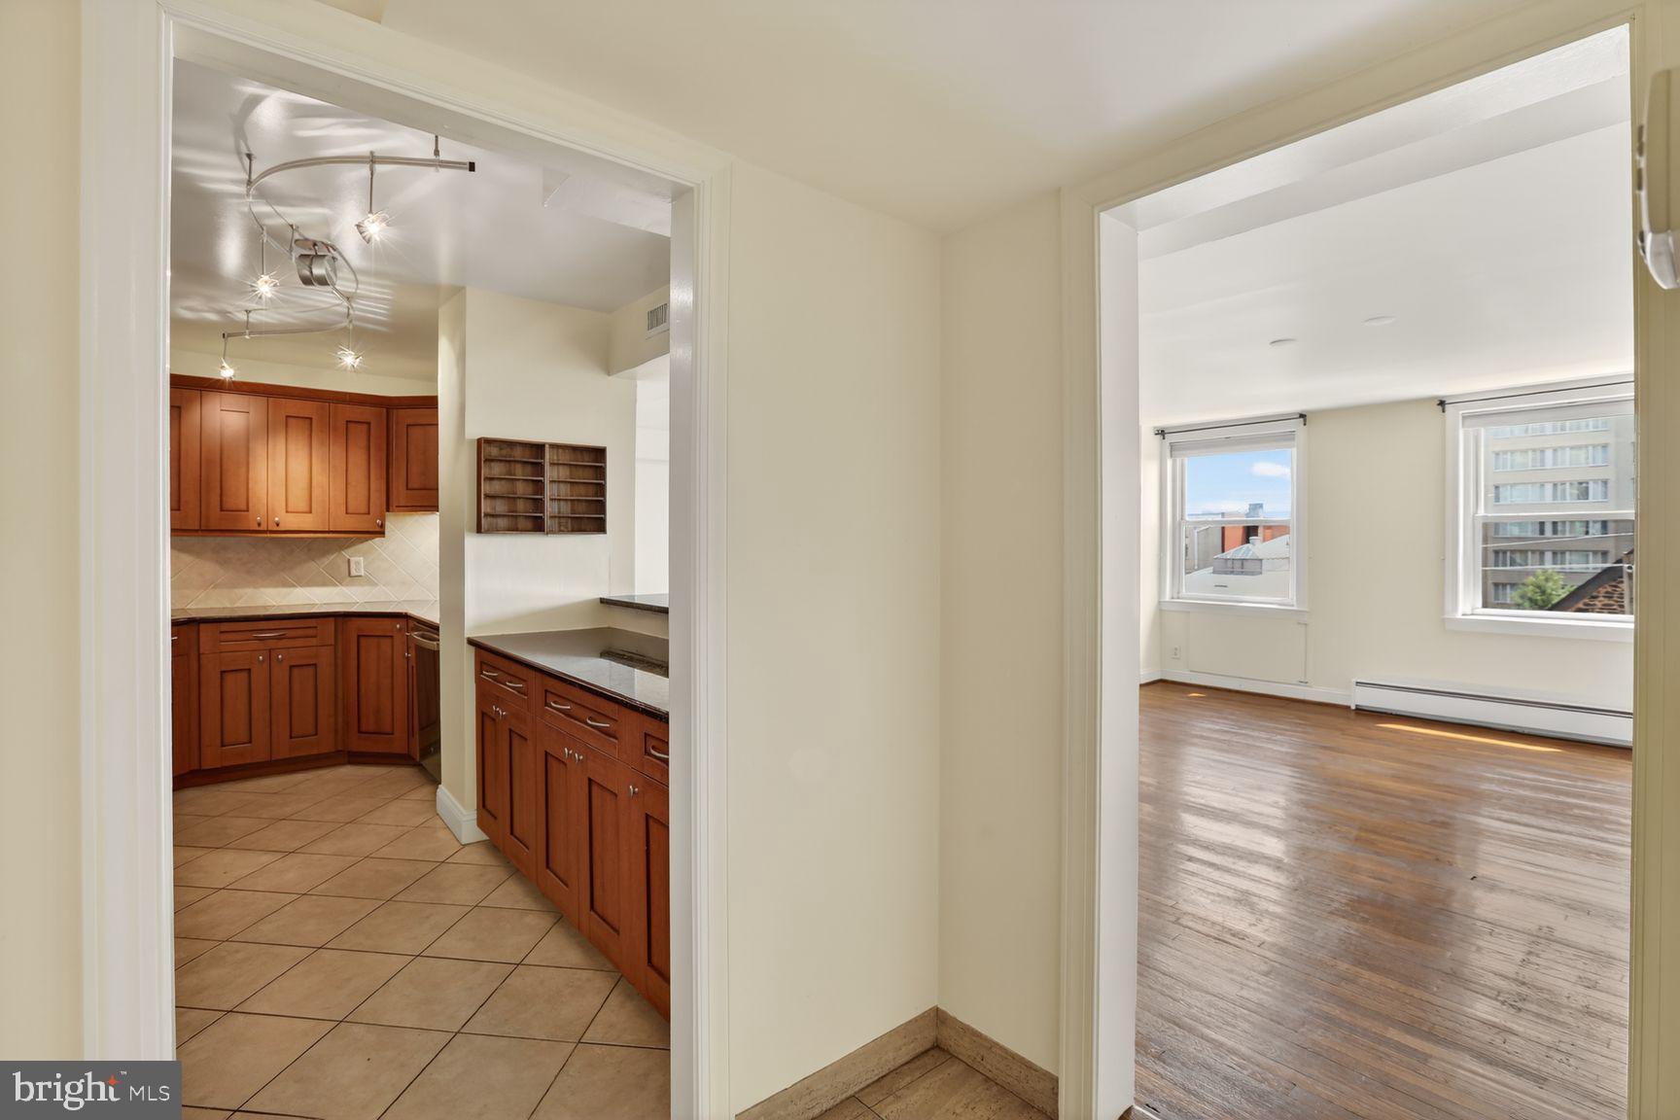
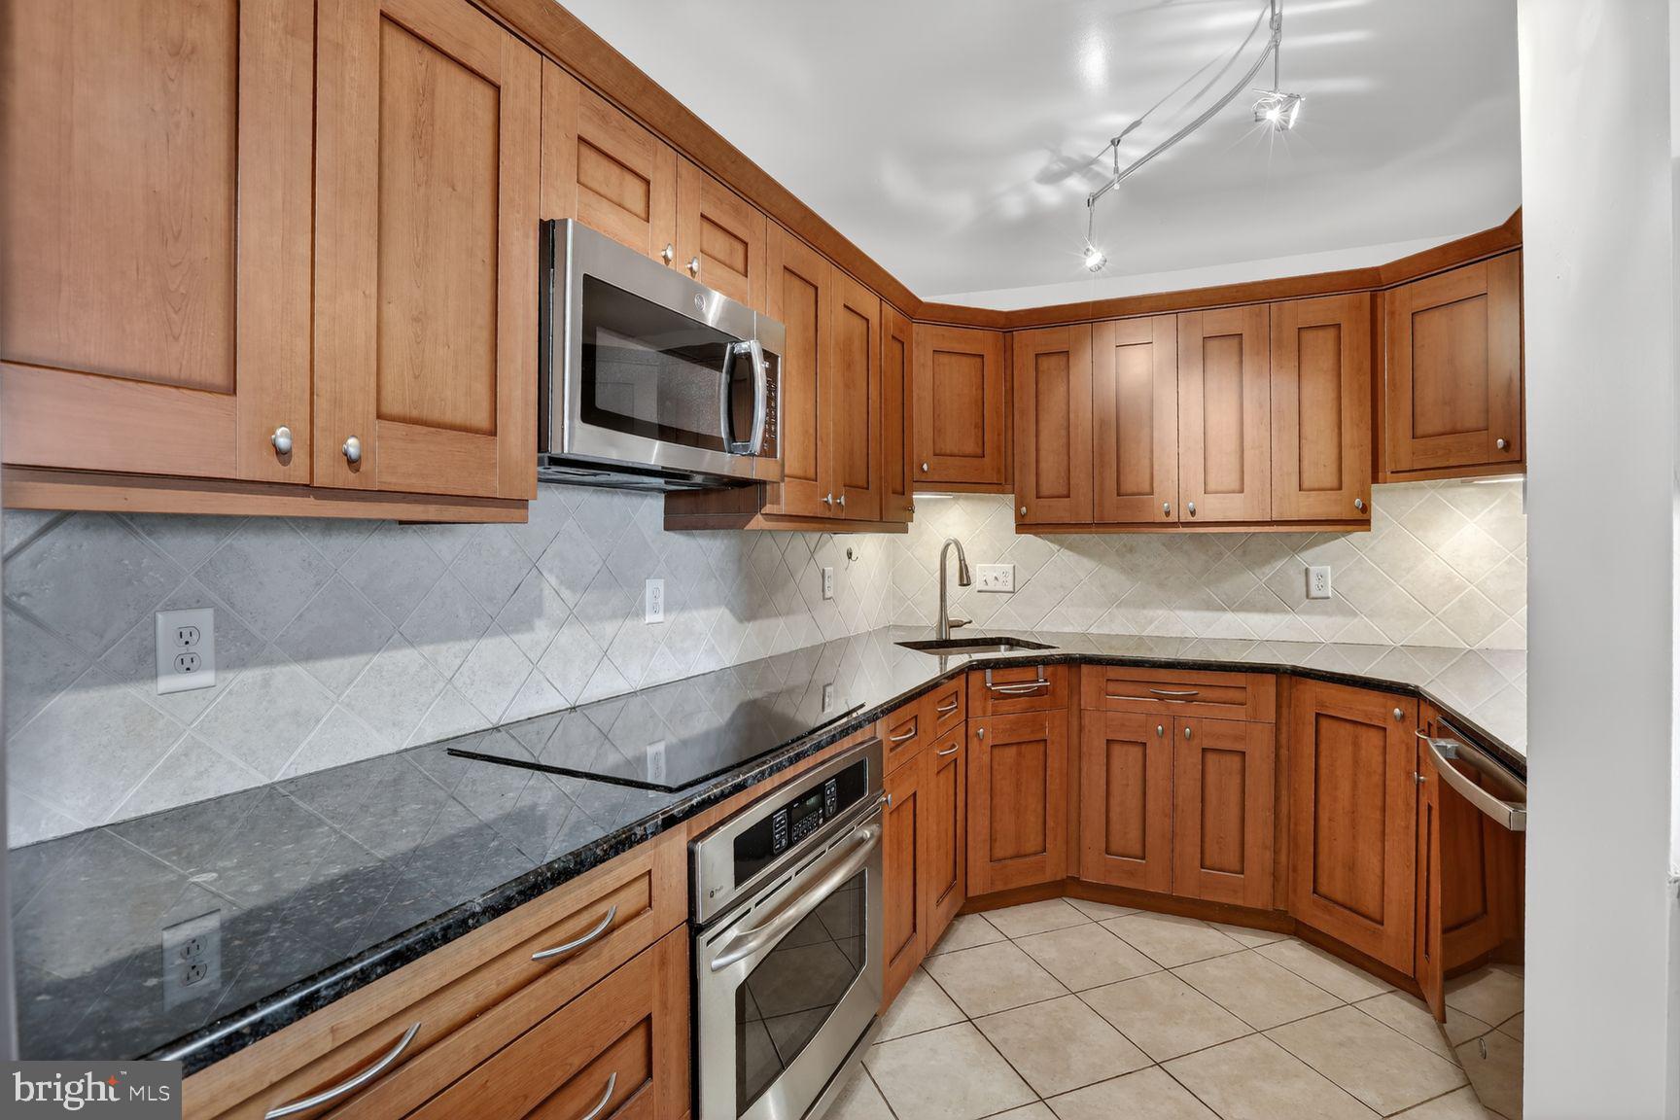
Inside, hardwood flooring flows throughout the main living areas, and the open floor plan offers plenty of space for both living and dining. The kitchen features granite countertops, stainless steel appliances, a newer dishwasher, and a newer garbage disposal.
The spacious primary suite offers a large walk-in closet with custom built-in organizers and a private bathroom with a jetted tub. The second bedroom also features a custom closet system, while the full hallway bathroom offers a walk-in shower.
Additional features include a smart thermostat, washer and dryer hookup within the unit, and a new hot water heater installed in 2025.
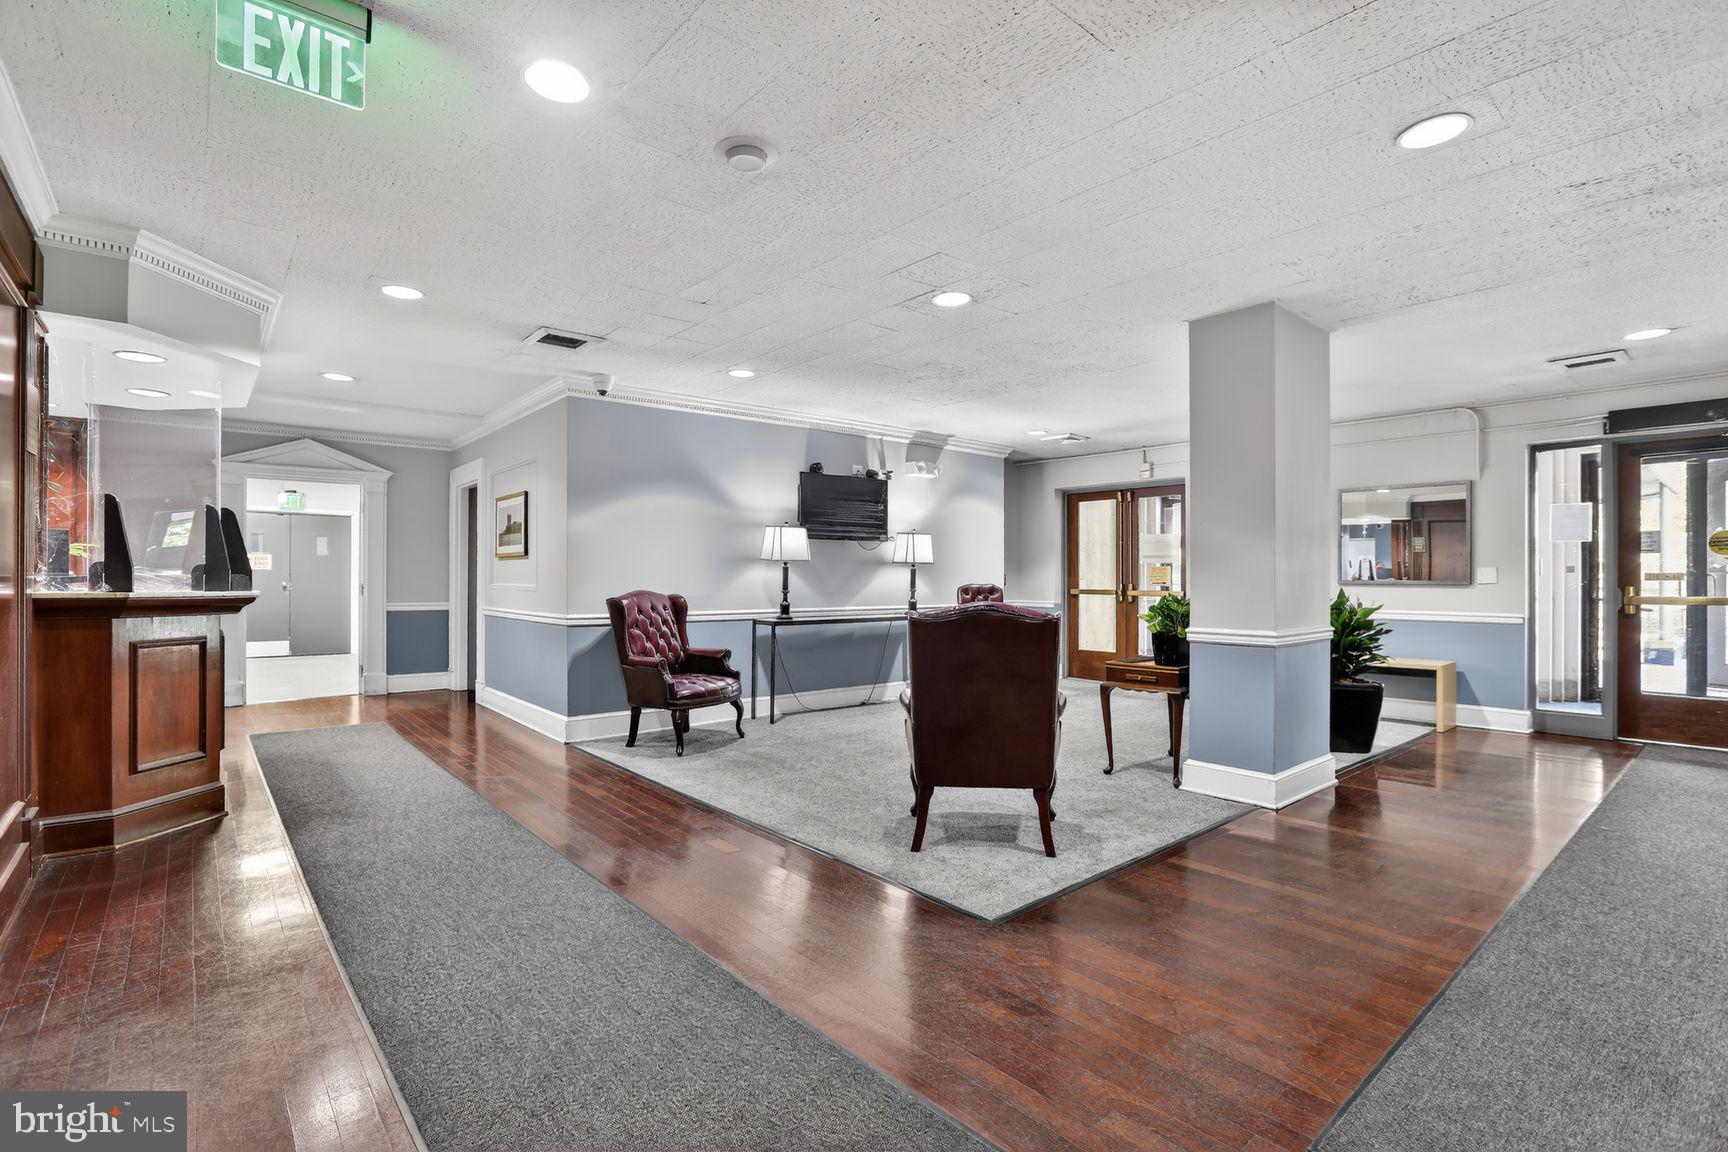
The professionally managed building offers plenty of added convenience right at home, including an on-site pizzeria/takeout option and convenience store. Parking options include on-street parking or the ability to rent a garage space within the building, and valet parking is also available for guests.
As wonderful as the condo is, the surrounding area has just as much to offer! Enjoy easy access to everything Mount Vernon and downtown Baltimore have to offer, including The Walters Art Museum, Meyerhoff Symphony Hall, Penn Station, restaurants, coffee shops, and neighborhood favorites. The Belvedere and The Owl Bar are located just half a block away, and easy access to I-83 makes commuting throughout Baltimore and beyond a breeze.
Don't miss your chance to make this condo your own. Schedule your tour today!
SELLER IS PROVIDING $2,000.00 CREDIT TOWARDS BUYER CLOSING COSTS!!!
Save
Ask
Tour
Hide
Share
Listing Snapshot
Price
$169,000
Days On Site
143 Days
Bedrooms
2
Inside Area (SqFt)
1,309 sqft
Total Baths
2
Full Baths
2
Partial Baths
N/A
Lot Size
N/A
Year Built
1964
MLS Number
MDBA2214230
Status
Active
Property Tax
$4,324
HOA/Condo/Coop Fees
$813.07 monthly
Sq Ft Source
Assessor
Friends & Family
React
Comment
Invite
No Comments Yet
Did you know? You can invite friends and family to your search. They can join your search, rate and discuss listings with you.
Recent Activity
a week ago
Listing updated with changes from the MLS
2 months ago
Price changed to $169,000
4 months ago
Status changed to Active
5 months ago
Listing first seen on site
General Features
Levels
One
Parking
On StreetPermit RequiredOther
Pets
Yes
Property Sub Type
Condominium
Security
24 Hour Security
Sewer
Public Sewer
Special Circumstances
Standard
SqFt Above
1309
SqFt Total
1309
Style
Contemporary
Water Source
Public
Zoning
OR-2
Interior Features
Appliances
Electric RangeElectric OvenElectric Water HeaterDisposalDishwasherRefrigeratorStainless Steel Appliance(s)Washer/Dryer StackedMicrowave
Cooling
Central AirElectric
Flooring
WoodHardwoodCeramic Tile
Heating
ElectricBaseboard
Interior
ElevatorWalk-In Closet(s)Open Floorplan
Laundry Features
Washer Hookup
Main Level Bedrooms
2
Bathroom 2
Level - Main
Bedroom 2
Level - Main
Dining Room
Level - Main
Foyer
Level - Main
Kitchen
Level - Main
Living Room
Level - Main
Primary Bathroom
Level - Main
Primary Bedroom
Level - Main
Save
Ask
Tour
Hide
Share
Exterior Features
Construction Details
Brick
Pool Features
None
Community Features
Accessibility Features
Accessible Elevator Installed
Association Amenities
SecurityElevator(s)
Additional Association Fee
$813.07
Additional Association Fee Frequency
Monthly
School District
BALTIMORE CITY PUBLIC SCHOOLS
Schools
School District
BALTIMORE CITY PUBLIC SCHOOLS
Elementary School
Unknown
Middle School
Unknown
High School
Unknown
Listing courtesy of Berkshire Hathaway HomeServices Homesale Realty



Did you know? You can invite friends and family to your search. They can join your search, rate and discuss listings with you.