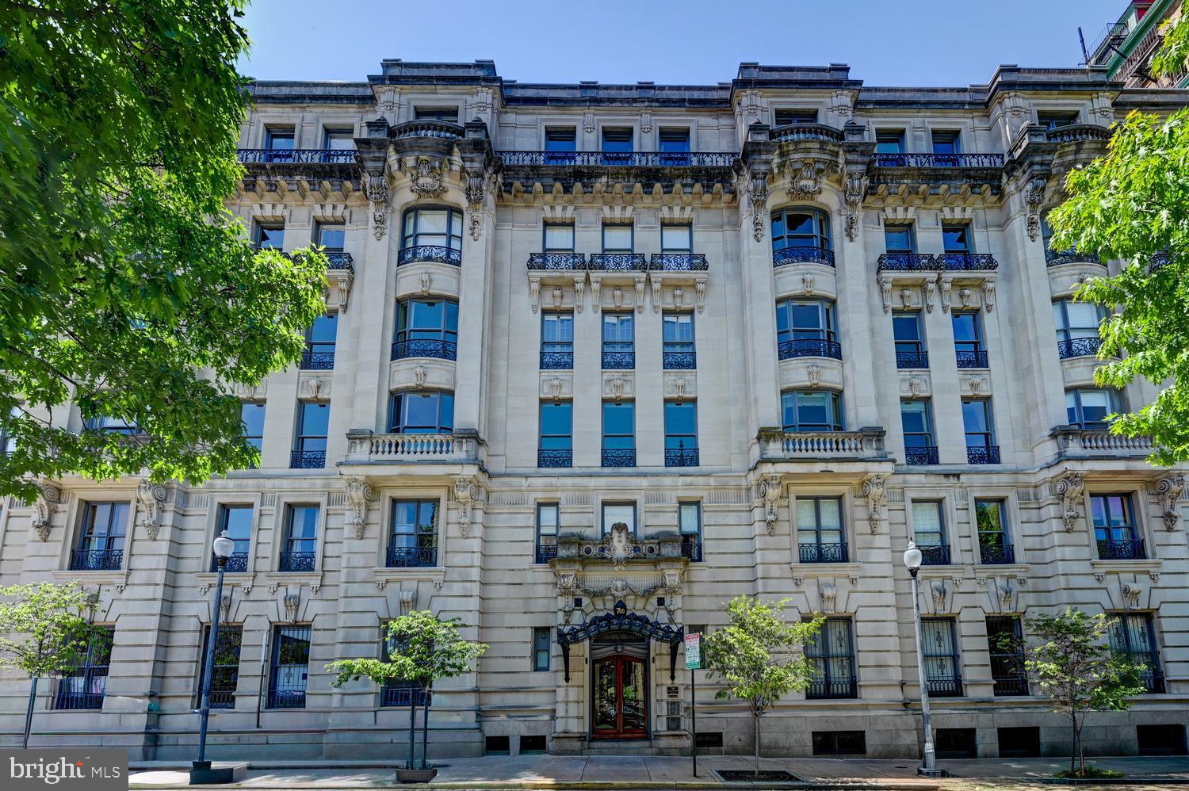
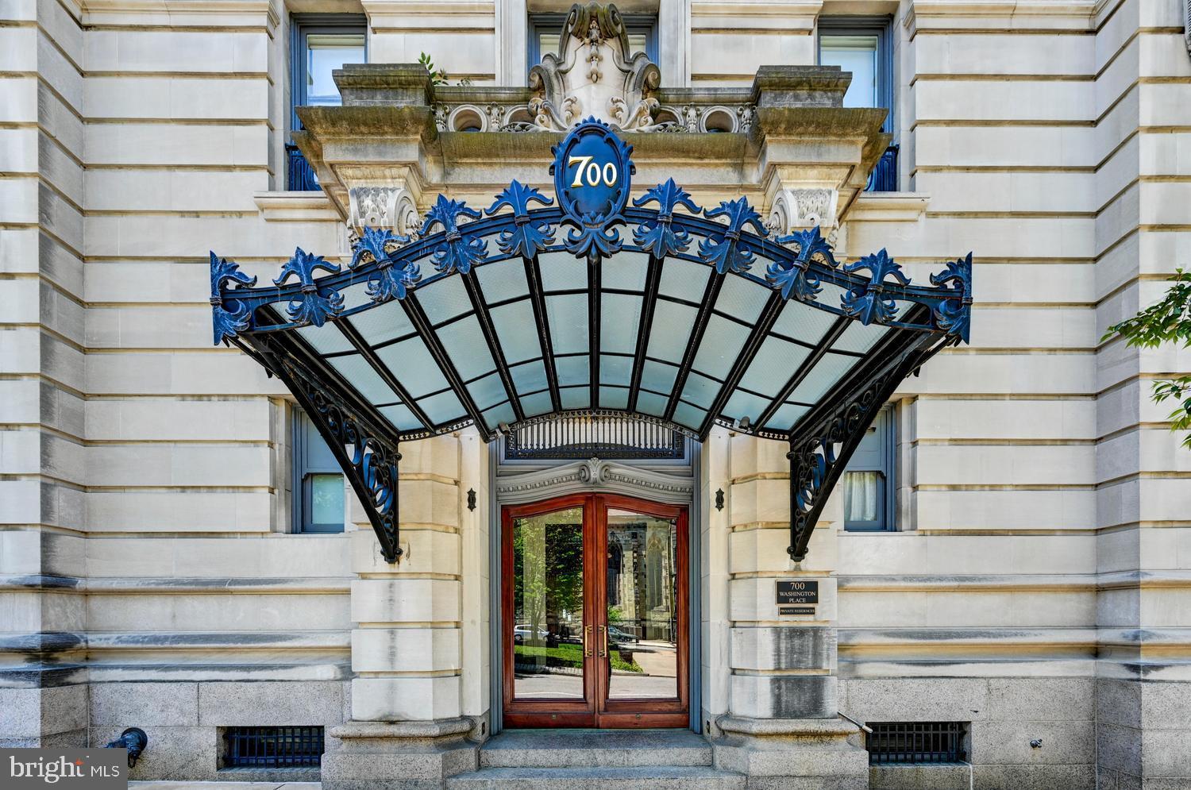
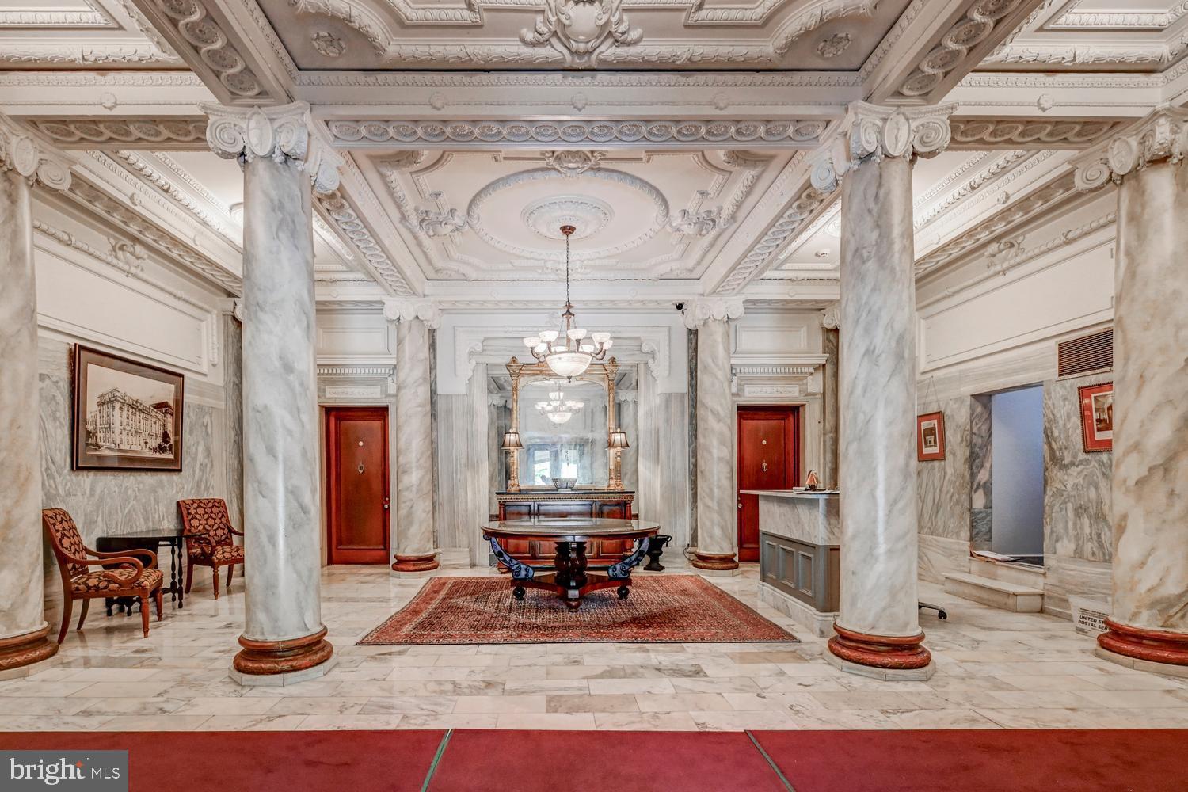
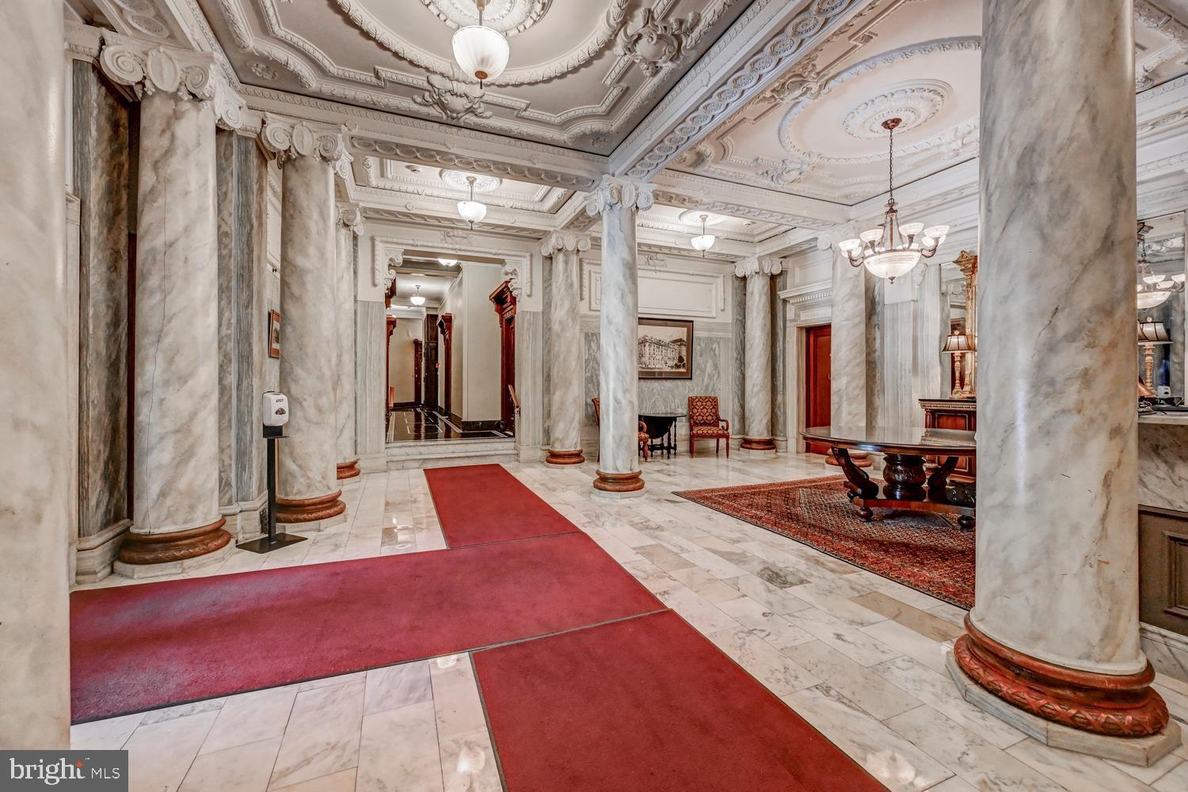
Located in the heart of Baltimore's historic Mount Vernon neighborhood, The Washington Apartments is one of the city's few premier co-op residences, offering timeless elegance and an unmatched urban lifestyle. Built in 1906 in the grand Beaux Arts style, this distinguished building is rich in architectural character and perfectly positioned adjacent to the iconic Washington Monument and picturesque Mount Vernon Square. Set within Baltimore's vibrant arts and cultural district, residents enjoy effortless access to world-class museums, theaters, galleries, acclaimed dining, and charming cafes - all just steps from the front door. The co-op fee includes property taxes, heat, insurance, and 24-hour security, providing both value and peace of mind. Unit 1B offers one bedroom and one bathroom. Soaring 12 foot ceilings and oversized windows fill the home with abundant natural light, highlighting the beautifully preserved oak hardwood floors with intricate inlay detailing. A decorative marble fireplace anchors the living room.
Save
Ask
Tour
Hide
Share
Listing Snapshot
Price
$185,000
Days On Site
161 Days
Bedrooms
1
Inside Area (SqFt)
594 sqft
Total Baths
1
Full Baths
1
Partial Baths
N/A
Lot Size
N/A
Year Built
1906
MLS Number
MDBA2215278
Status
Active
Property Tax
N/A
HOA/Condo/Coop Fees
$766.07 monthly
Sq Ft Source
Estimated
Friends & Family
React
Comment
Invite
No Comments Yet
Did you know? You can invite friends and family to your search. They can join your search, rate and discuss listings with you.
Recent Activity
a month ago
Price changed to $185,000
a month ago
Listing updated with changes from the MLS
5 months ago
Listing first seen on site
General Features
Cross Street
Mount Vernon Pl
Levels
One
Parking
On Street
Pets
Cats OKYes
Property Sub Type
Stock Cooperative
Security
24 Hour Security
Sewer
Public Sewer
Special Circumstances
Third Party ApprovalStandard
SqFt Above
594
SqFt Total
594
Style
Beaux Arts
Zoning
0Y030
Interior Features
Appliances
Gas RangeGas OvenRefrigerator
Basement
Other
Fireplace
Yes
Fireplace Features
Wood Burning
Fireplaces
1
Flooring
WoodHardwood
Heating
OilRadiant
Interior
Other
Laundry Features
Common Area
Main Level Bedrooms
1
Bedroom 1
Dimensions - 14 X 12Level - Main
Kitchen
Dimensions - 3 X 5Level - Main
Living Room
Dimensions - 15 X 13Level - Main
Save
Ask
Tour
Hide
Share
Exterior Features
Construction Details
Stone
Pool Features
None
Community Features
Association Amenities
SecurityOtherElevator(s)
Additional Association Fee
$766.07
Additional Association Fee Frequency
Monthly
School District
BALTIMORE CITY PUBLIC SCHOOLS
Schools
School District
BALTIMORE CITY PUBLIC SCHOOLS
Elementary School
Unknown
Middle School
Unknown
High School
Unknown
Listing courtesy of Monument Sotheby's International Realty



Did you know? You can invite friends and family to your search. They can join your search, rate and discuss listings with you.