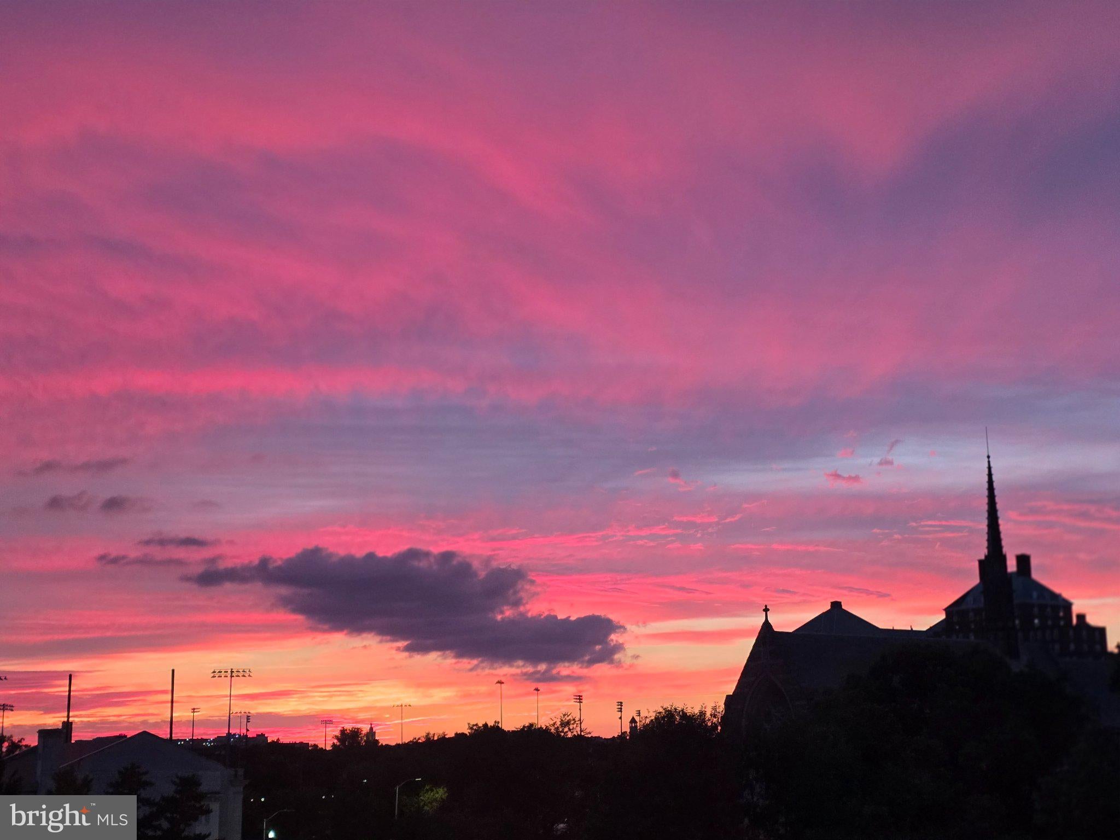
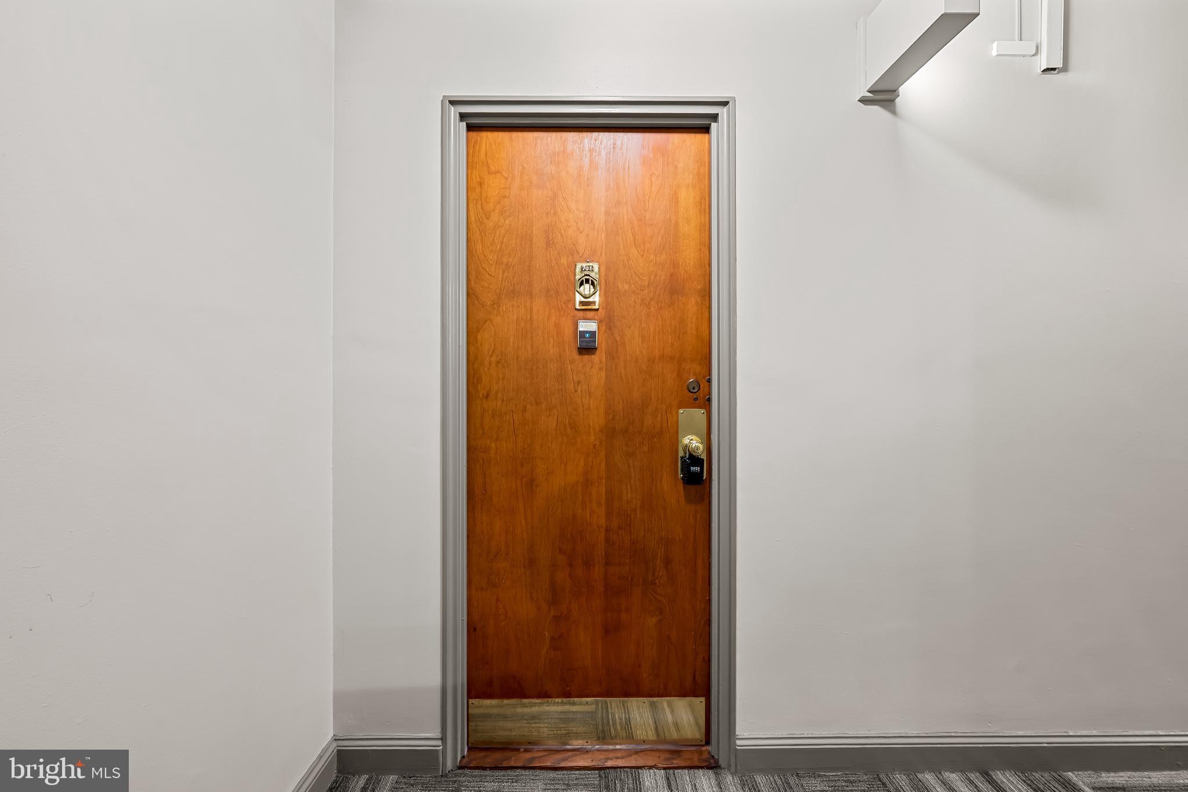
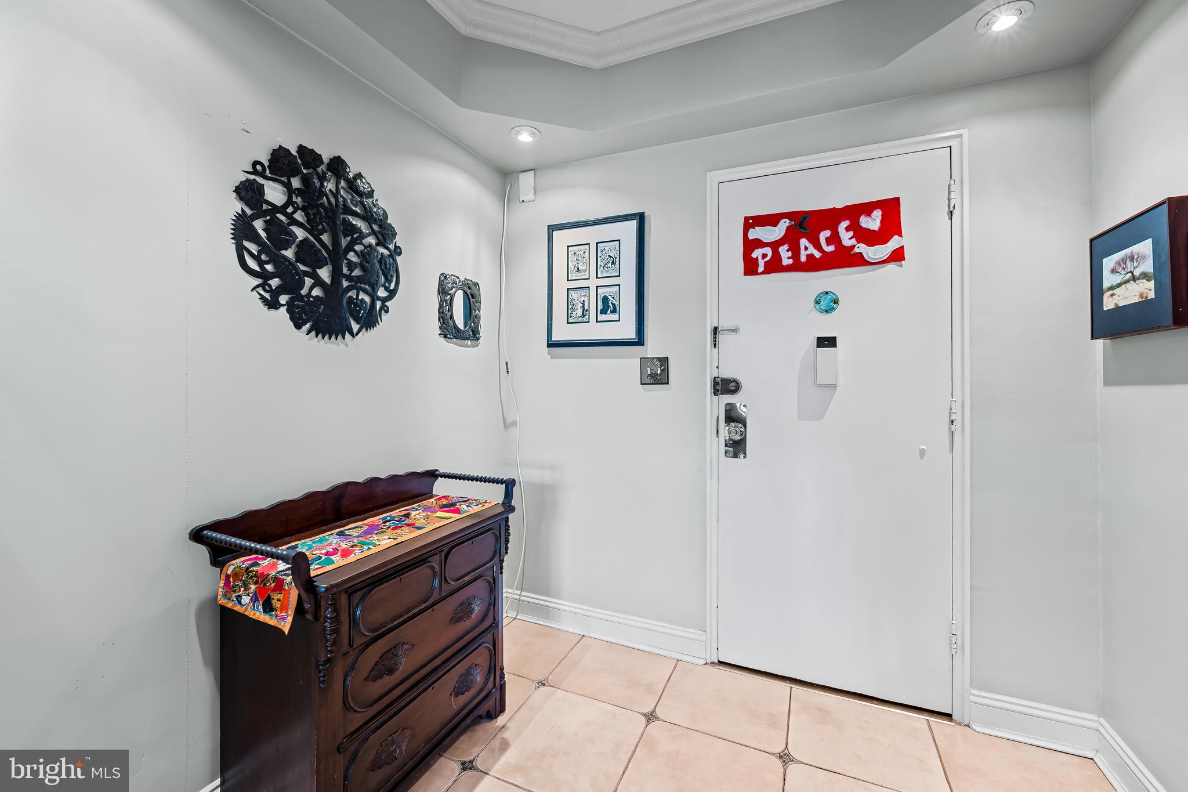
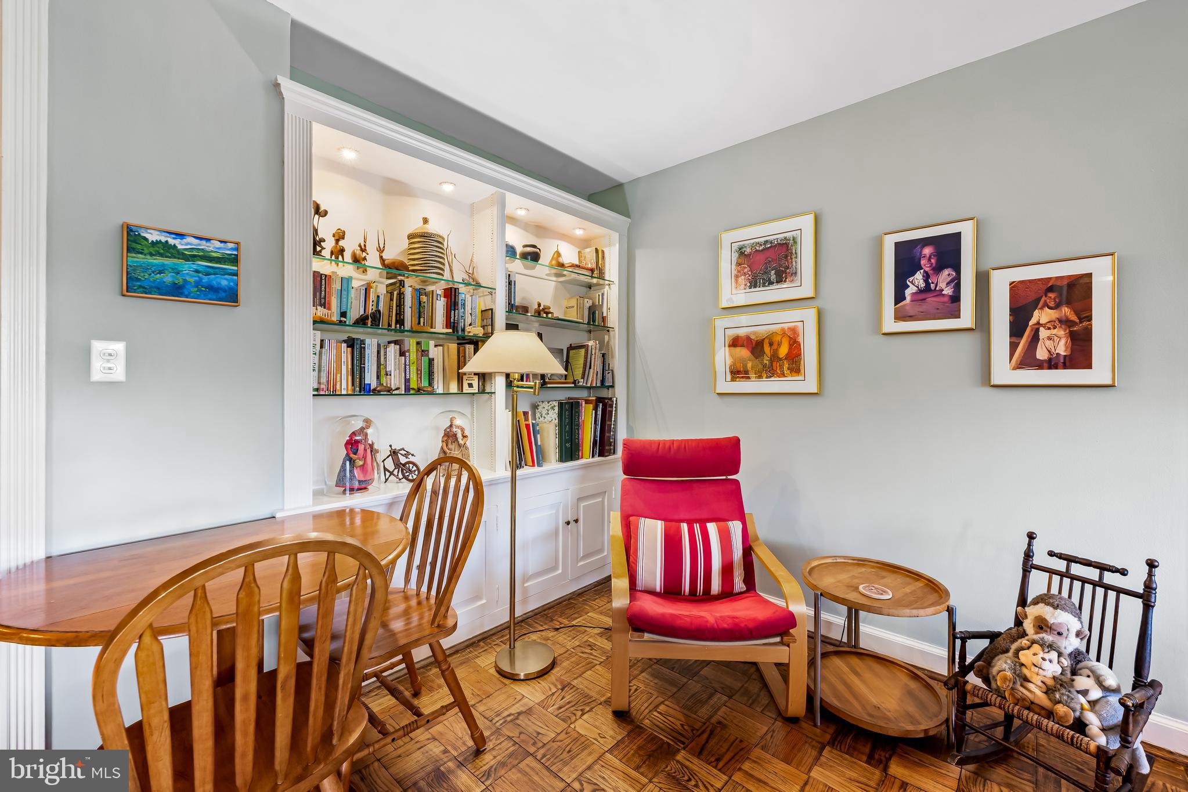
Welcome! At just over 1400 square feet, unit 705 has so much to offer. Updated kitchen with excellent storage. Expansive living room with many options for seating arrangements, writing desk, piano. Adjoining dining room. Enchanting balcony with new terra cotta tile flooring. Ideal for container gardening, morning coffee and sunset watching. Parquet floors throughout. Two spacious bedrooms with large closets and useful built ins. Rejuvenated bathrooms with classic black and white tile flooring. Deeded garage parking for stress-free winter mornings. Ideally situated at the tip of Guilford and the top of Charles Village across from Guilford Gateway Park. User friendly to Baltimore Museum of Art, Waverly Market, Sherwood Gardens, the breweries and eateries of Charles Village, and local universities. The building staff is knowledgeable and helpful and provides 24/7 front desk service. Enjoy your next chapter at 3601 Greenway, The Carrollton.
Save
Ask
Tour
Hide
Share
Listing Snapshot
Price
$222,000
Days On Site
157 Days
Bedrooms
2
Inside Area (SqFt)
1,417 sqft
Total Baths
2
Full Baths
2
Partial Baths
N/A
Lot Size
N/A
Year Built
1955
MLS Number
MDBA2215448
Status
Active
Property Tax
$3,354
HOA/Condo/Coop Fees
$1,523 monthly
Sq Ft Source
Assessor
Friends & Family
React
Comment
Invite
No Comments Yet
Did you know? You can invite friends and family to your search. They can join your search, rate and discuss listings with you.
Recent Activity
yesterday
Listing updated with changes from the MLS
2 months ago
Price changed to $222,000
3 months ago
Status changed to Active
5 months ago
Listing first seen on site
General Features
Attached Garage
Yes
Garage
Yes
Garage Spaces
1
Levels
One
Parking
GarageUndergroundAttached
Parking Spaces
1
Pets
No
Property Sub Type
Condominium
Sewer
Public Sewer
Special Circumstances
Standard
SqFt Above
1417
SqFt Total
1417
Style
Other
Water Source
Public
Zoning
R-9
Interior Features
Appliances
Electric RangeElectric OvenGas Water HeaterDishwasherRefrigeratorMicrowave
Cooling
Central AirElectric
Heating
Natural GasForced Air
Main Level Bedrooms
2
Bedroom 2
Level - Main
Dining Room
Level - Main
Foyer
Level - Main
Kitchen
Level - Main
Living Room
Level - Main
Primary Bedroom
Level - Main
Save
Ask
Tour
Hide
Share
Exterior Features
Construction Details
Brick
Exterior
Balcony
Pool Features
None
View
Garden
Waterview
Garden
Community Features
Accessibility Features
Accessible Elevator Installed
Association Amenities
Meeting RoomSecurityElevator(s)Laundry
Additional Association Fee
$1523.0
Additional Association Fee Frequency
Monthly
School District
BALTIMORE CITY PUBLIC SCHOOLS
Schools
School District
BALTIMORE CITY PUBLIC SCHOOLS
Elementary School
Unknown
Middle School
Unknown
High School
Unknown
Listing courtesy of Long & Foster Real Estate, Inc



Did you know? You can invite friends and family to your search. They can join your search, rate and discuss listings with you.