Welcome to this Charming end-of -group home located in the West Forest Park Community! This well-maintained residence offer comfortable living with a host of recent updates throughout.
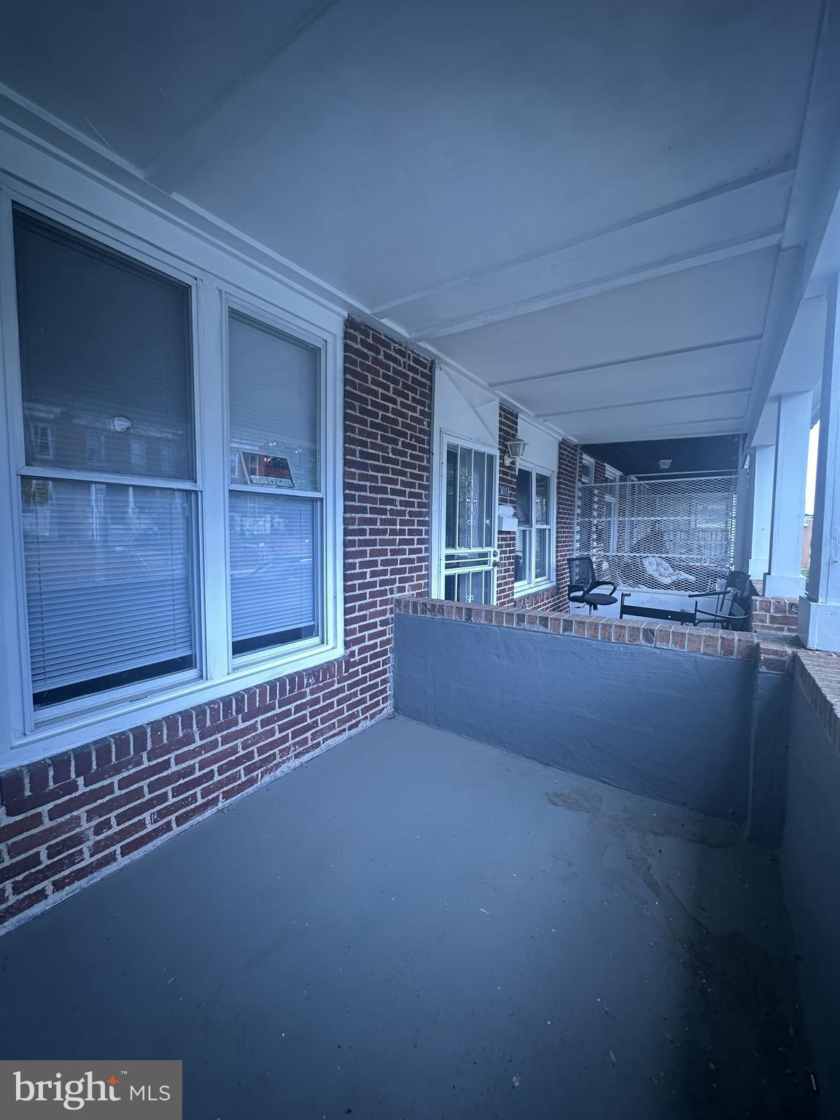
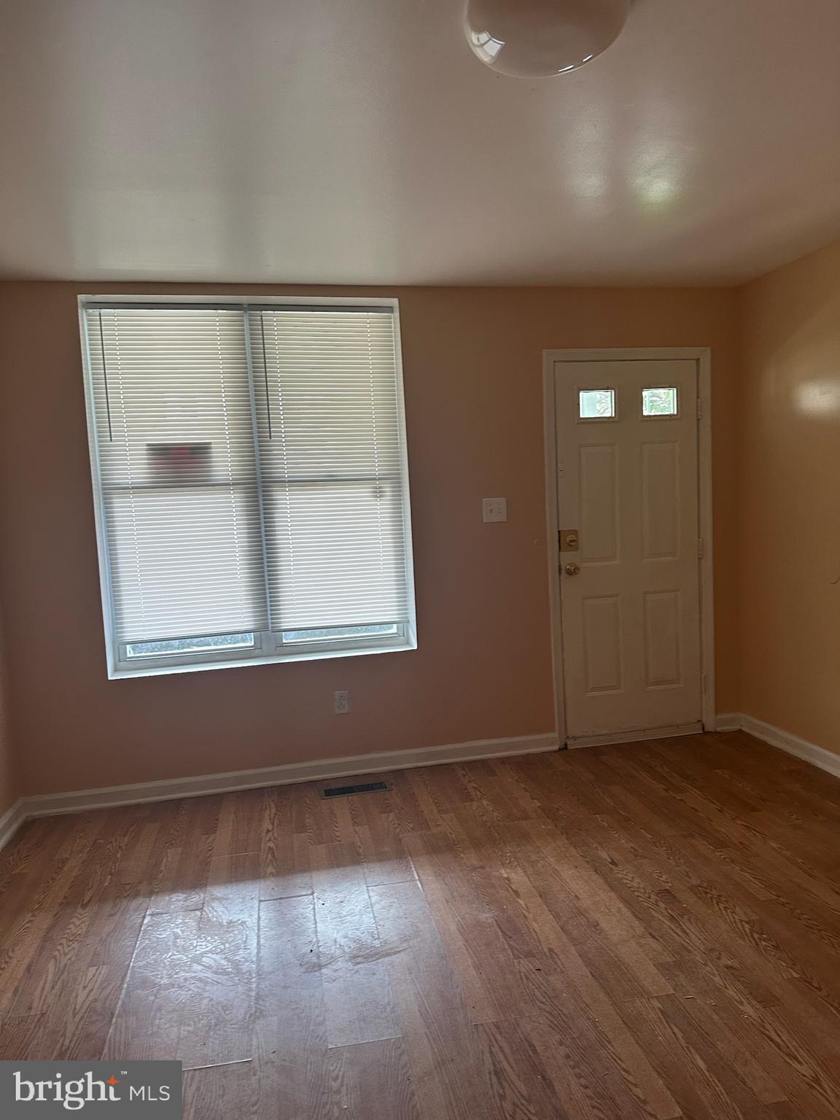
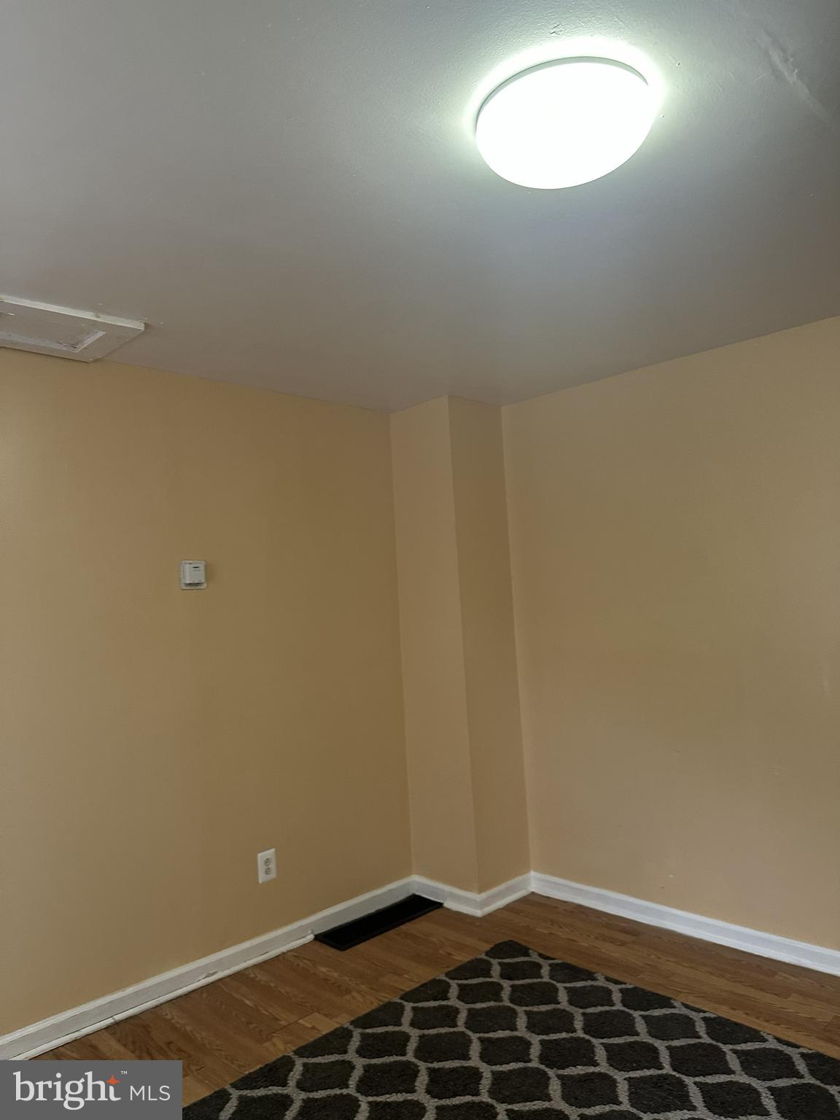
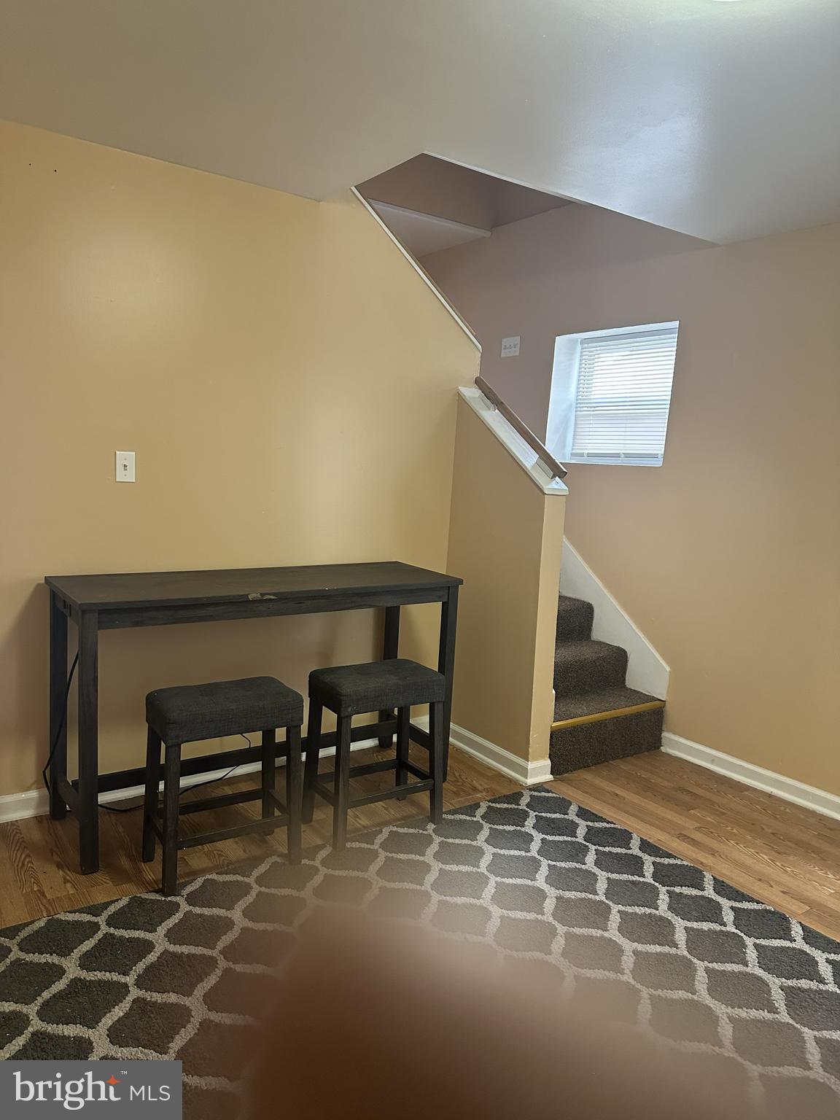
Step onto the front porch before entering a thoughtfully laid-out home featuring three bedrooms and one full bathroom. The main level boasts beautiful laminated hardwood flooring throughout, lending a warm and elegant feel to the living spaces, while the upper level finished with wall-to-wall carpeting across all three bedrooms.
The kitchen has a double sink, refrigerator, and a gas stove - everything you need to make it your own. Laundry convenience is built right in, with a washing machine located in the lower level and a dryer conveyed in as-is condition. Step out of your home into a rear porch leading to a fenced yard.
Stay comfortable year-round with central air conditioning and gas heat, ensuring efficiency in every season. The unfinished lower level presents a fantastic opportunity to expand your living space, create a workshop, or use as additional storage - the possibilities are endless.
Don't miss your chance to make it yours!
Save
Ask
Tour
Hide
Share
Listing Snapshot
Price
$128,000
Days On Site
157 Days
Bedrooms
3
Inside Area (SqFt)
1,386 sqft
Total Baths
2
Full Baths
1
Partial Baths
1
Lot Size
N/A
Year Built
1925
MLS Number
MDBA2215988
Status
Active
Property Tax
$3,158
HOA/Condo/Coop Fees
N/A
Sq Ft Source
Assessor
Friends & Family
React
Comment
Invite
No Comments Yet
Did you know? You can invite friends and family to your search. They can join your search, rate and discuss listings with you.
Recent Activity
3 months ago
Price changed to $128,000
3 months ago
Listing updated with changes from the MLS
5 months ago
Status changed to Active
5 months ago
Listing first seen on site
General Features
Foundation
Other
Levels
Three Or More
Parking
On Street
Property Sub Type
Townhouse
Security
Smoke Detector(s)
Sewer
Public Sewer
Special Circumstances
Standard
SqFt Above
1386
SqFt Total
2128
Style
Traditional
Water Source
Public
Zoning
R-6
Interior Features
Appliances
CooktopGas Water HeaterDryerRefrigeratorWasher
Basement
Unfinished
Cooling
Central AirCeiling Fan(s)Electric
Flooring
LaminateCarpet
Heating
Natural GasRadiant
Interior
Ceiling Fan(s)
Laundry Features
In Basement
Bedroom 1
Bedroom 2
Bedroom 3
Dining Room
Level - Main
Half Bath
Kitchen
Level - Main
Living Room
Level - Main
Save
Ask
Tour
Hide
Share
Exterior Features
Construction Details
Brick
Patio And Porch
Porch
Pool Features
None
Windows/Doors
Storm Door(s)
Community Features
School District
BALTIMORE CITY PUBLIC SCHOOLS
Schools
School District
BALTIMORE CITY PUBLIC SCHOOLS
Elementary School
Unknown
Middle School
Unknown
High School
Unknown
Listing courtesy of Certified Home Specialists Realty Inc.



Did you know? You can invite friends and family to your search. They can join your search, rate and discuss listings with you.