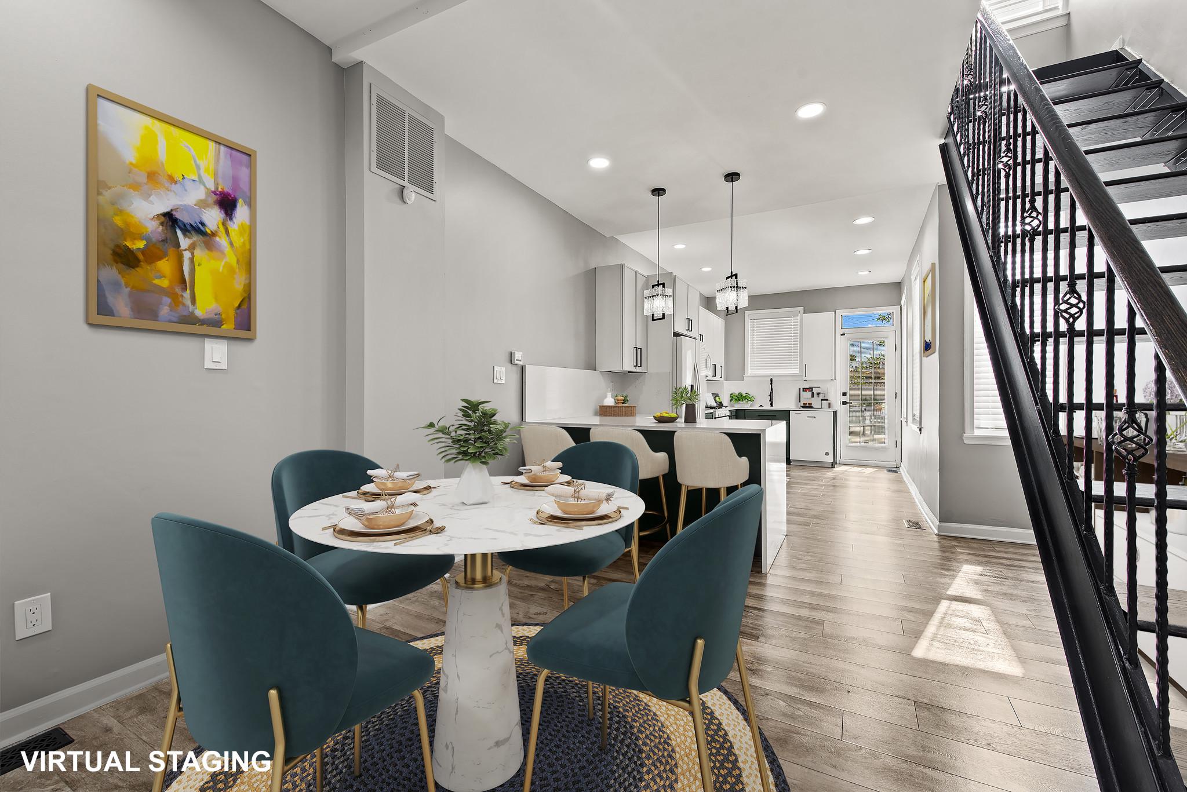
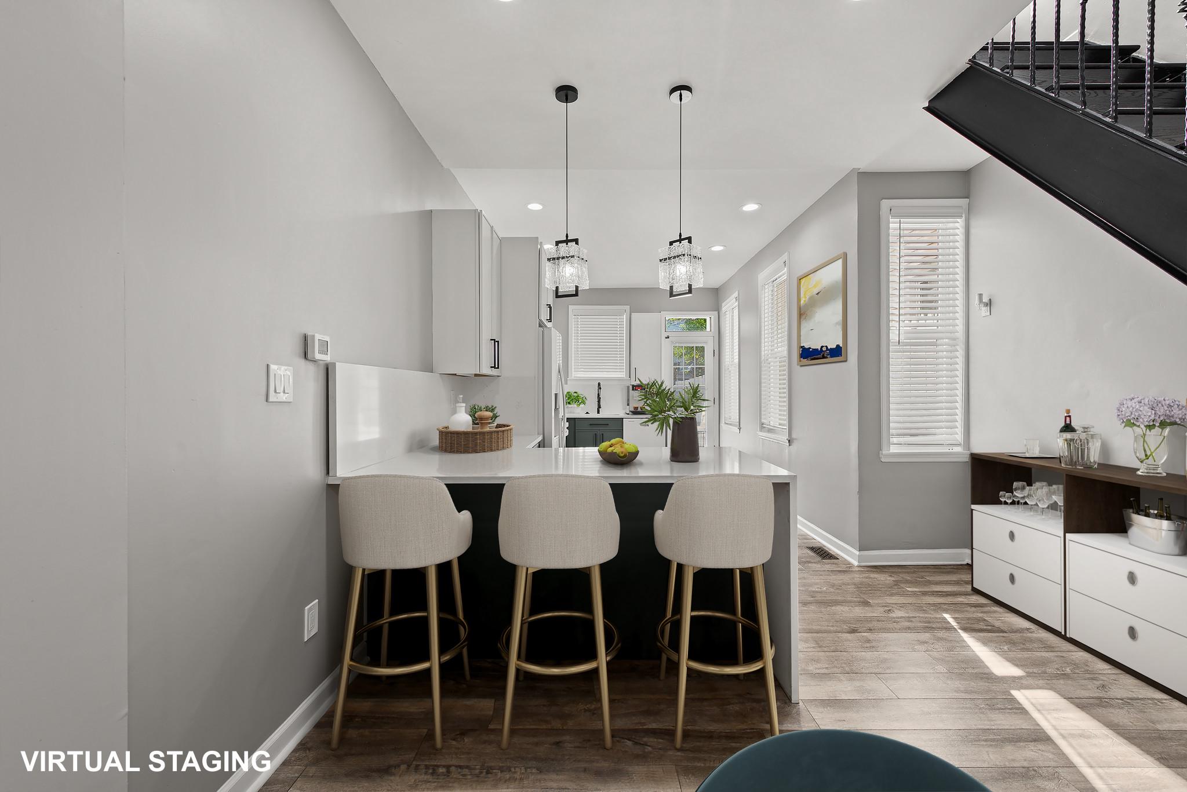
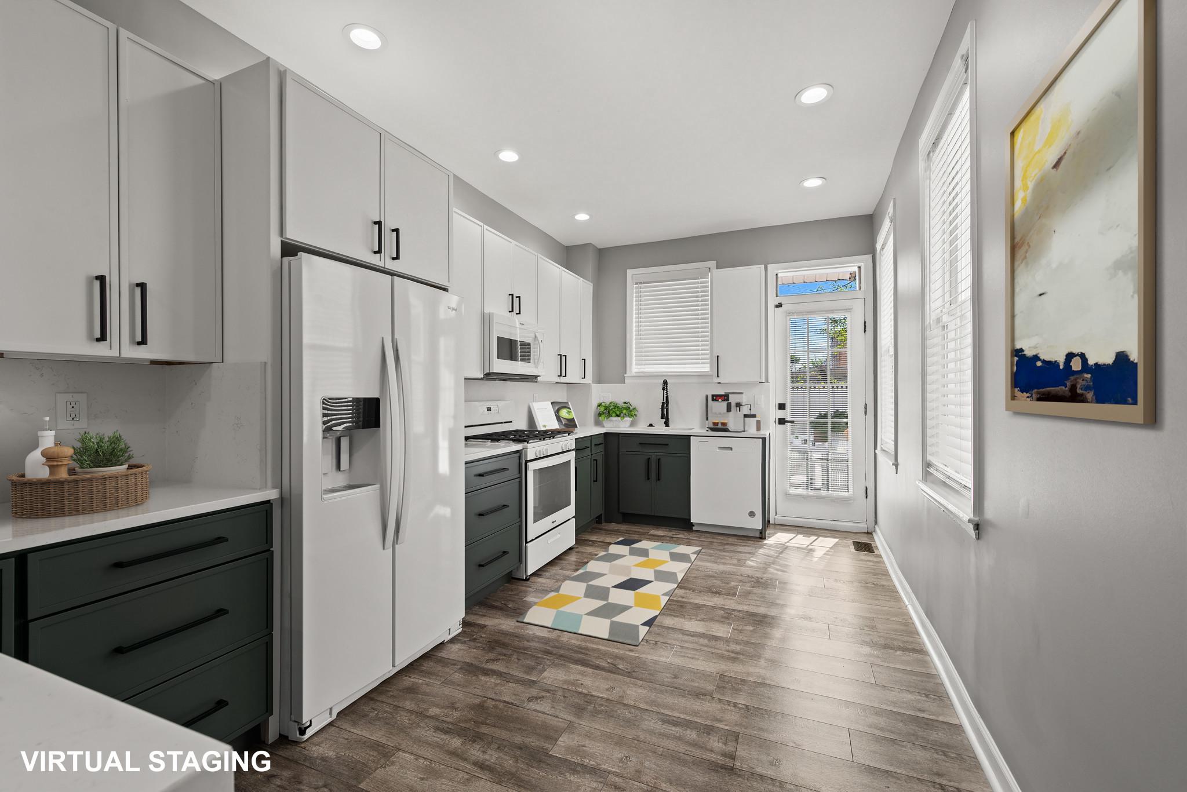
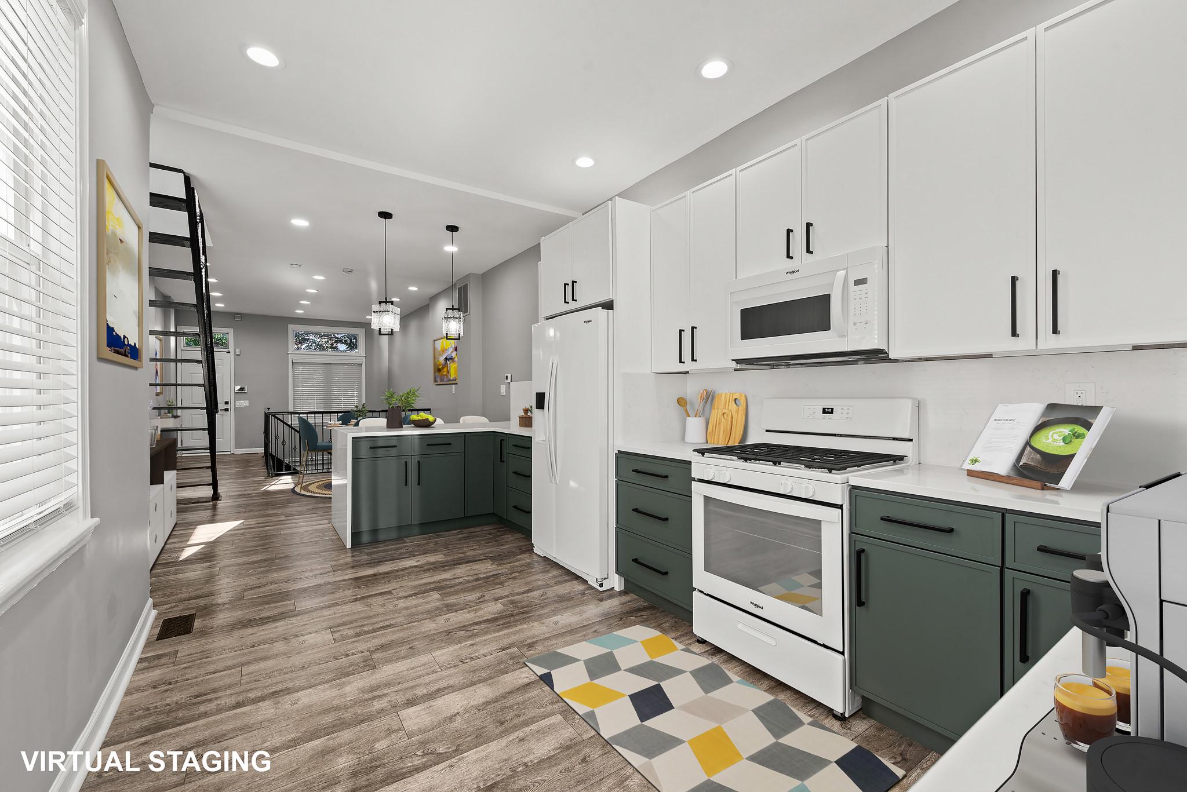
Major Price Improvement! Beautifully renovated Federal-style rowhome in the heart of Highlandtown offering approximately 1,700 square feet of finished living space with 2 bedrooms and 3 full bathrooms. The brand-new kitchen features gorgeous modern two color cabinetry, sleek Carrara White quartz countertops, and new appliances, all covered by a 5-year Lowe’s home warranty for added peace of mind.
Upstairs, you’ll find two spacious, light-filled bedrooms, including a primary suite with a private en suite bathroom featuring a soaking Jacuzzi tub and separate shower. A second full bathroom and convenient bedroom-level Samsung laundry complete the upper level.
The finished lower level offers brand-new plush carpeting, a large family room with plenty of space for a large sectional and wall-mounted TV, an additional guest room or office, and a third full bathroom. A new water heater has also just been installed.
This home blends classic Federal-style charm with modern industrial touches, including striking floating staircases with iron railings. Ideally located just minutes from Johns Hopkins Hospital with easy access to I-95 and I-895, this move-in-ready home offers stylish updates and convenience throughout. Don’t miss this opportunity!
Save
Ask
Tour
Hide
Share
Listing Snapshot
Price
$289,900
Days On Site
130 Days
Bedrooms
2
Inside Area (SqFt)
1,700 sqft
Total Baths
3
Full Baths
3
Partial Baths
N/A
Lot Size
N/A
Year Built
1922
MLS® Number
MDBA2215994
Status
Active
Property Tax
$2,537
HOA/Condo/Coop Fees
N/A
Sq Ft Source
Estimated
Friends & Family
React
Comment
Invite
No Comments Yet
Did you know? You can invite friends and family to your search. They can join your search, rate and discuss listings with you.
Recent Activity
3 weeks ago
Price changed to $289,900
3 weeks ago
Listing updated with changes from the MLS®
4 months ago
Listing first seen on site
General Features
Foundation
Brick/Mortar
Levels
Three Or More
Parking
On Street
Pets
Yes
Property Sub Type
Townhouse
Sewer
Public Sewer
Special Circumstances
Standard
SqFt Above
1225
SqFt Below
475
SqFt Total
1700
Style
Federal
Water Source
Public
Zoning
R-8
Interior Features
Appliances
Gas RangeGas OvenElectric Water HeaterDishwasherDisposalMicrowaveRefrigeratorWasher/Dryer Stacked
Basement
FinishedDaylightPartial
Cooling
Central AirElectric
Electric
200+ Amp Service
Flooring
CarpetVinyl
Heating
Natural GasForced Air
Interior
Recessed LightingOpen Floorplan
Window Features
Double Pane Windows
Bathroom 2
Bathroom 3
Dining Room
Level - Main
Family Room
Office
Primary Bathroom
Primary Bedroom
Features - Ceiling Fan(s)
Save
Ask
Tour
Hide
Share
Exterior Features
Construction Details
Brick
Fencing
Privacy
Patio And Porch
Patio
Pool Features
None
Windows/Doors
Double Pane Windows
Community Features
School District
BALTIMORE CITY PUBLIC SCHOOLS
Schools
School District
BALTIMORE CITY PUBLIC SCHOOLS
Elementary School
Unknown
Middle School
Unknown
High School
Unknown
Listing courtesy of Twenty-First Century Brokers, Inc.



Did you know? You can invite friends and family to your search. They can join your search, rate and discuss listings with you.