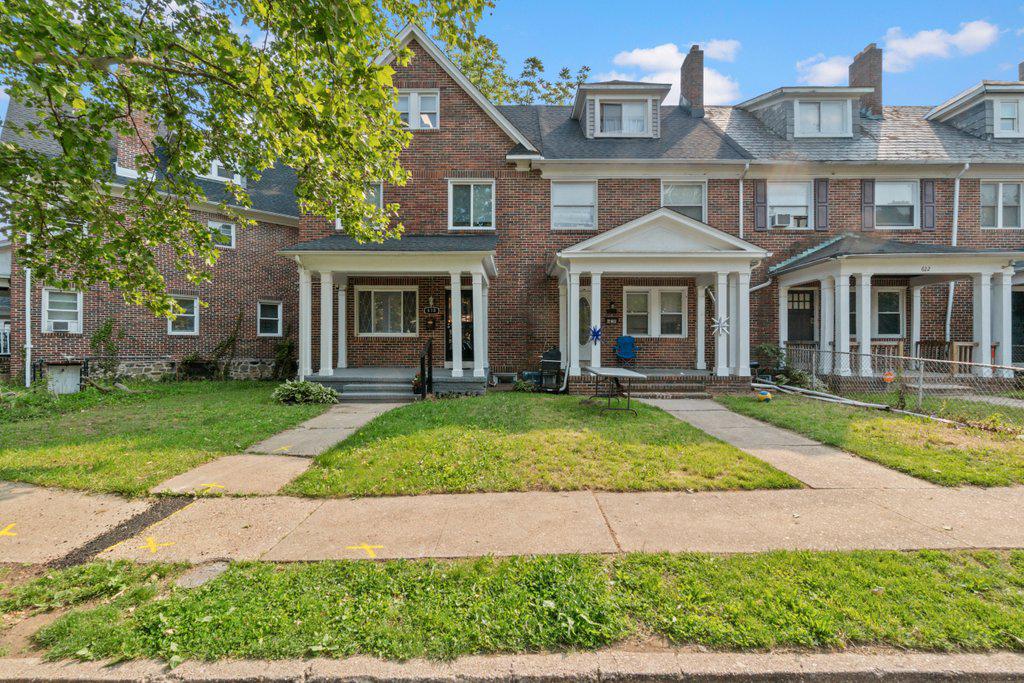
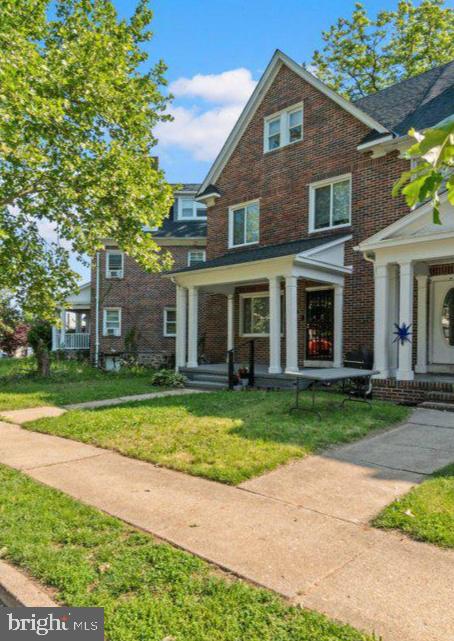
Welcome to this spacious end-of-group townhouse in the heart of Edmondson Village (21229), offering more room than the typical Baltimore rowhome and a flexible layout designed for modern living.
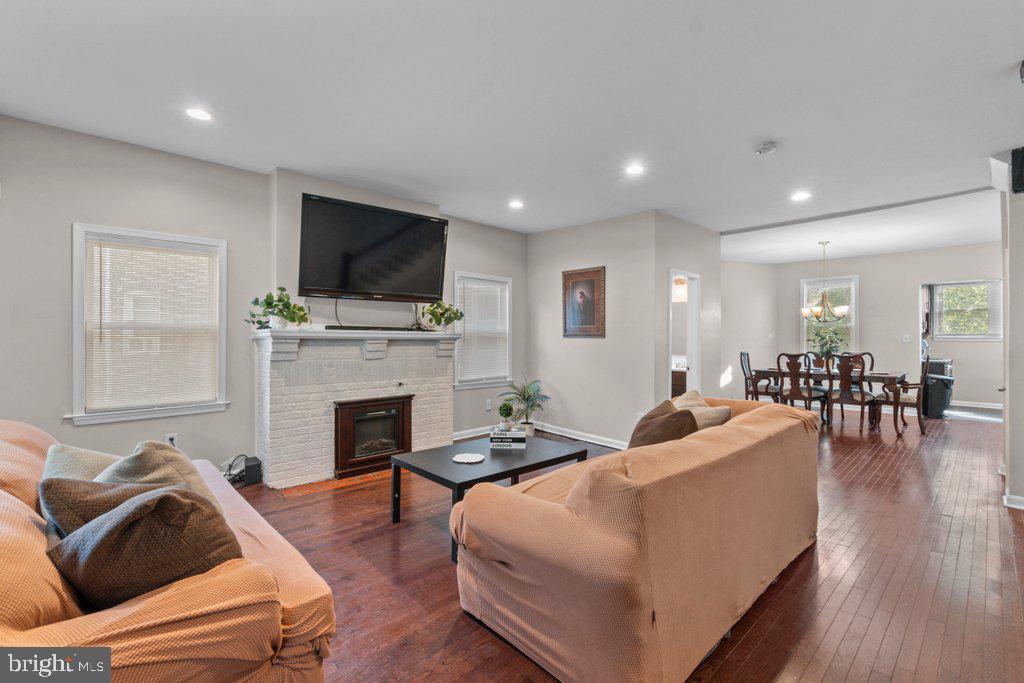
This 3-bedroom, 2.5-bath home features an open-concept main level with beautiful hardwood flooring, seamlessly connecting the living, dining, and kitchen areas—perfect for both everyday living and entertaining. The kitchen offers a wide galley-style design with granite countertops, stainless steel appliances, soft-close cabinetry, and a built-in dishwasher and garbage disposal. A convenient half bath and cozy gas fireplace complete the main level.
Upstairs, you’ll find two generously sized bedrooms and a large full bath with a deep soaking tub. A stackable washer and dryer are conveniently located on this level for added ease and there is also a versatile den space—ideal for a home office, studio, or additional lounge area. This space leads to the private third-level primary suite, which features a spacious layout and a large walk-in shower, creating a true owner’s sanctuary.
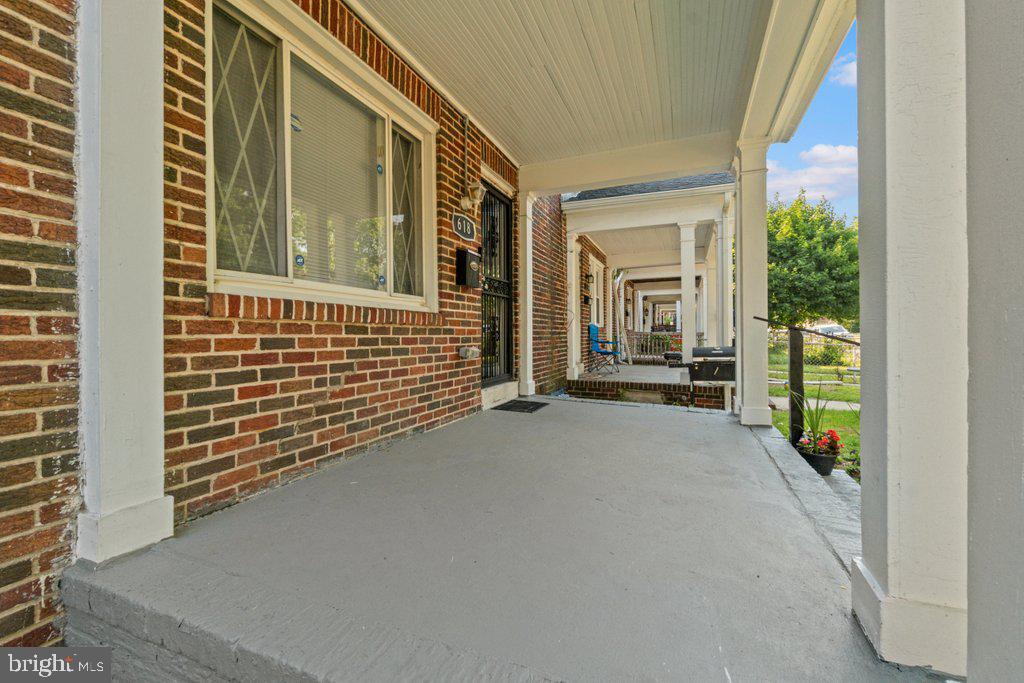
The unfinished basement provides ample storage and walk-out access to the rear parking pad. While the backyard is minimal, the home offers a side and front yard space, along with a large front porch—perfect for relaxing on this quiet, tree-lined street.
Located within walking distance to the revitalized Edmondson Village Shopping Center, residents will enjoy access to new retail, dining, and community-focused developments that are actively transforming the area into a vibrant neighborhood hub.
This home combines size, functionality, and location—making it a standout opportunity in West Baltimore.
Save
Ask
Tour
Hide
Share
Listing Snapshot
Price
$184,999
Days On Site
136 Days
Bedrooms
3
Inside Area (SqFt)
1,462 sqft
Total Baths
3
Full Baths
2
Partial Baths
1
Lot Size
0.05 Acres
Year Built
1928
MLS® Number
MDBA2216030
Status
Active
Property Tax
$3,155
HOA/Condo/Coop Fees
N/A
Sq Ft Source
Estimated
Friends & Family
React
Comment
Invite
No Comments Yet
Did you know? You can invite friends and family to your search. They can join your search, rate and discuss listings with you.
Recent Activity
2 weeks ago
Price changed to $184,999
2 weeks ago
Listing updated with changes from the MLS®
a month ago
Status changed to Active
4 months ago
Listing first seen on site
General Features
Acres
0.05
Attached Garage
Yes
Direction Faces
West
Foundation
Concrete Perimeter
Garage
Yes
Garage Spaces
1
Levels
Three Or More
Parking
Off StreetOn StreetGarageOff SiteOtherBasementAttached
Parking Spaces
1
Pets
Cats OKDogs OKYes
Property Sub Type
Townhouse
Sewer
Public Sewer
Special Circumstances
Standard
SqFt Above
1462
SqFt Total
1462
Style
ColonialOther
Water Source
Public
Zoning
R-6
Interior Features
Appliances
Electric Water HeaterENERGY STAR Qualified Appliances



Did you know? You can invite friends and family to your search. They can join your search, rate and discuss listings with you.