Experience elevated city living at 1209 N Charles, one of Midtown/Mount Vernon’s most coveted luxury condominium residences. Overlooking the beautifully landscaped interior courtyard, this sophisticated two-bedroom plus den residence is filled with exceptional natural light from every room, creating a warm and inviting atmosphere throughout.
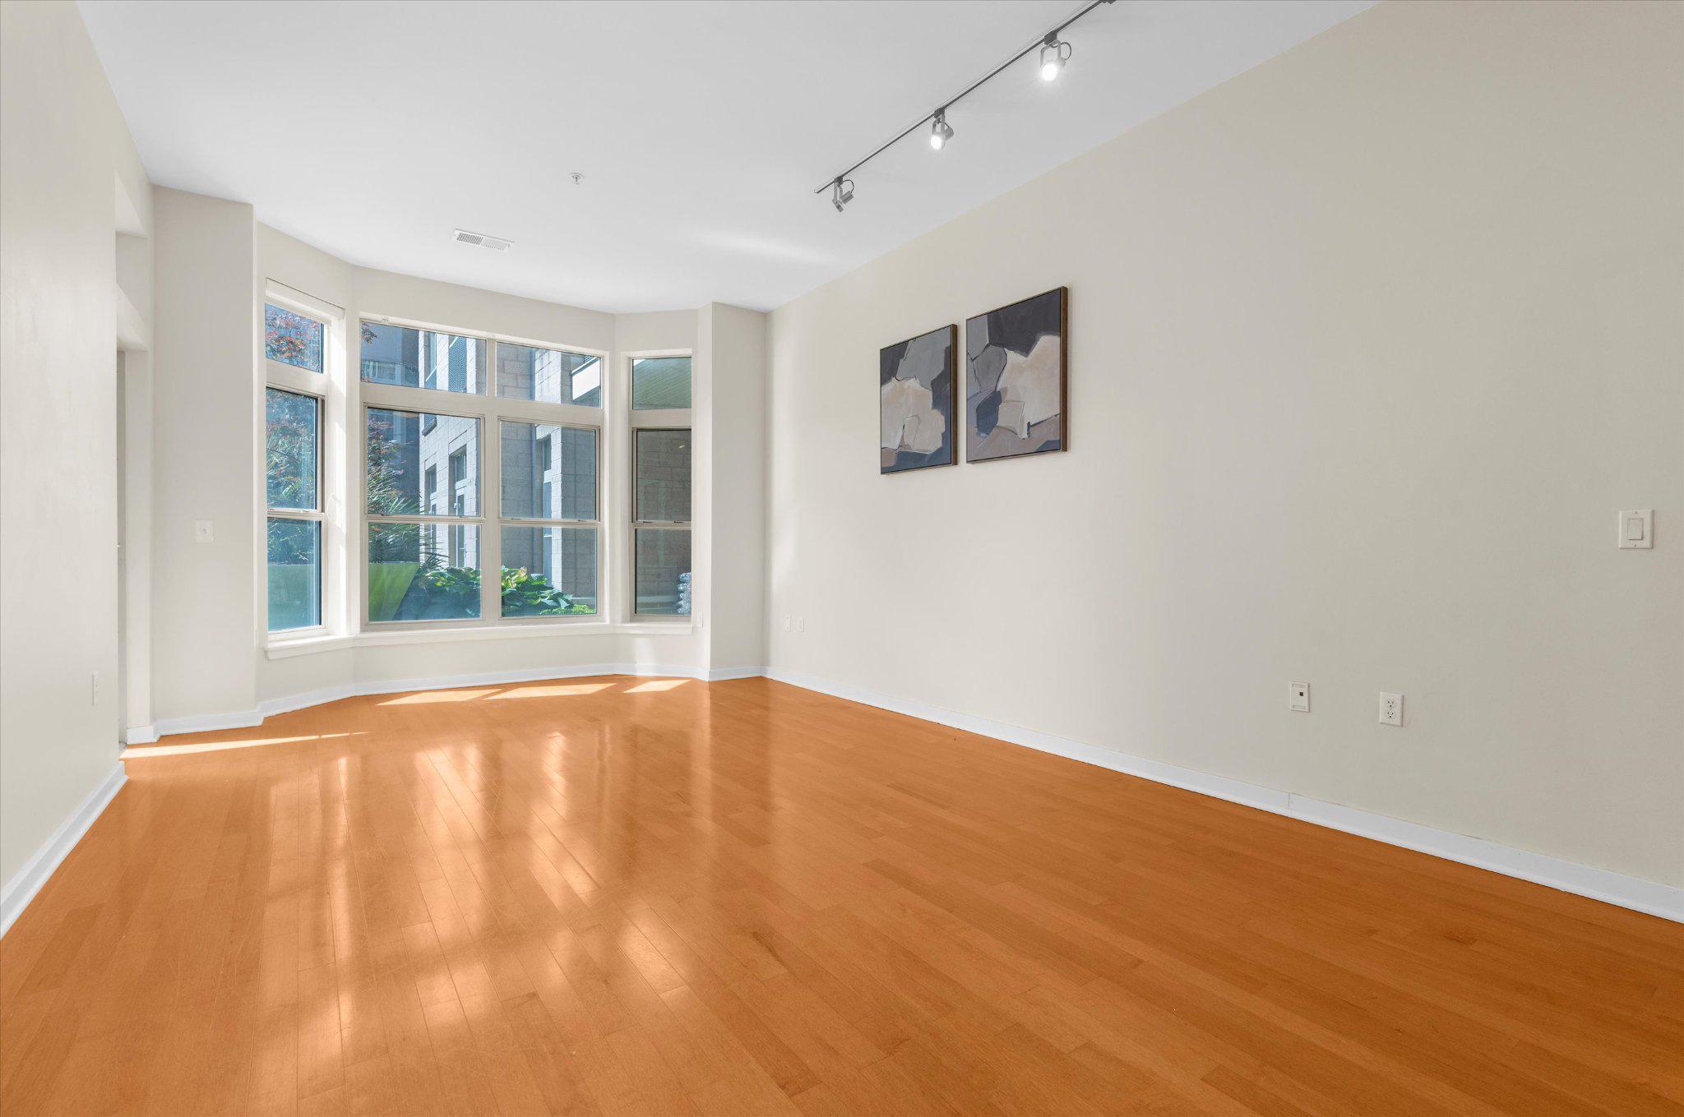
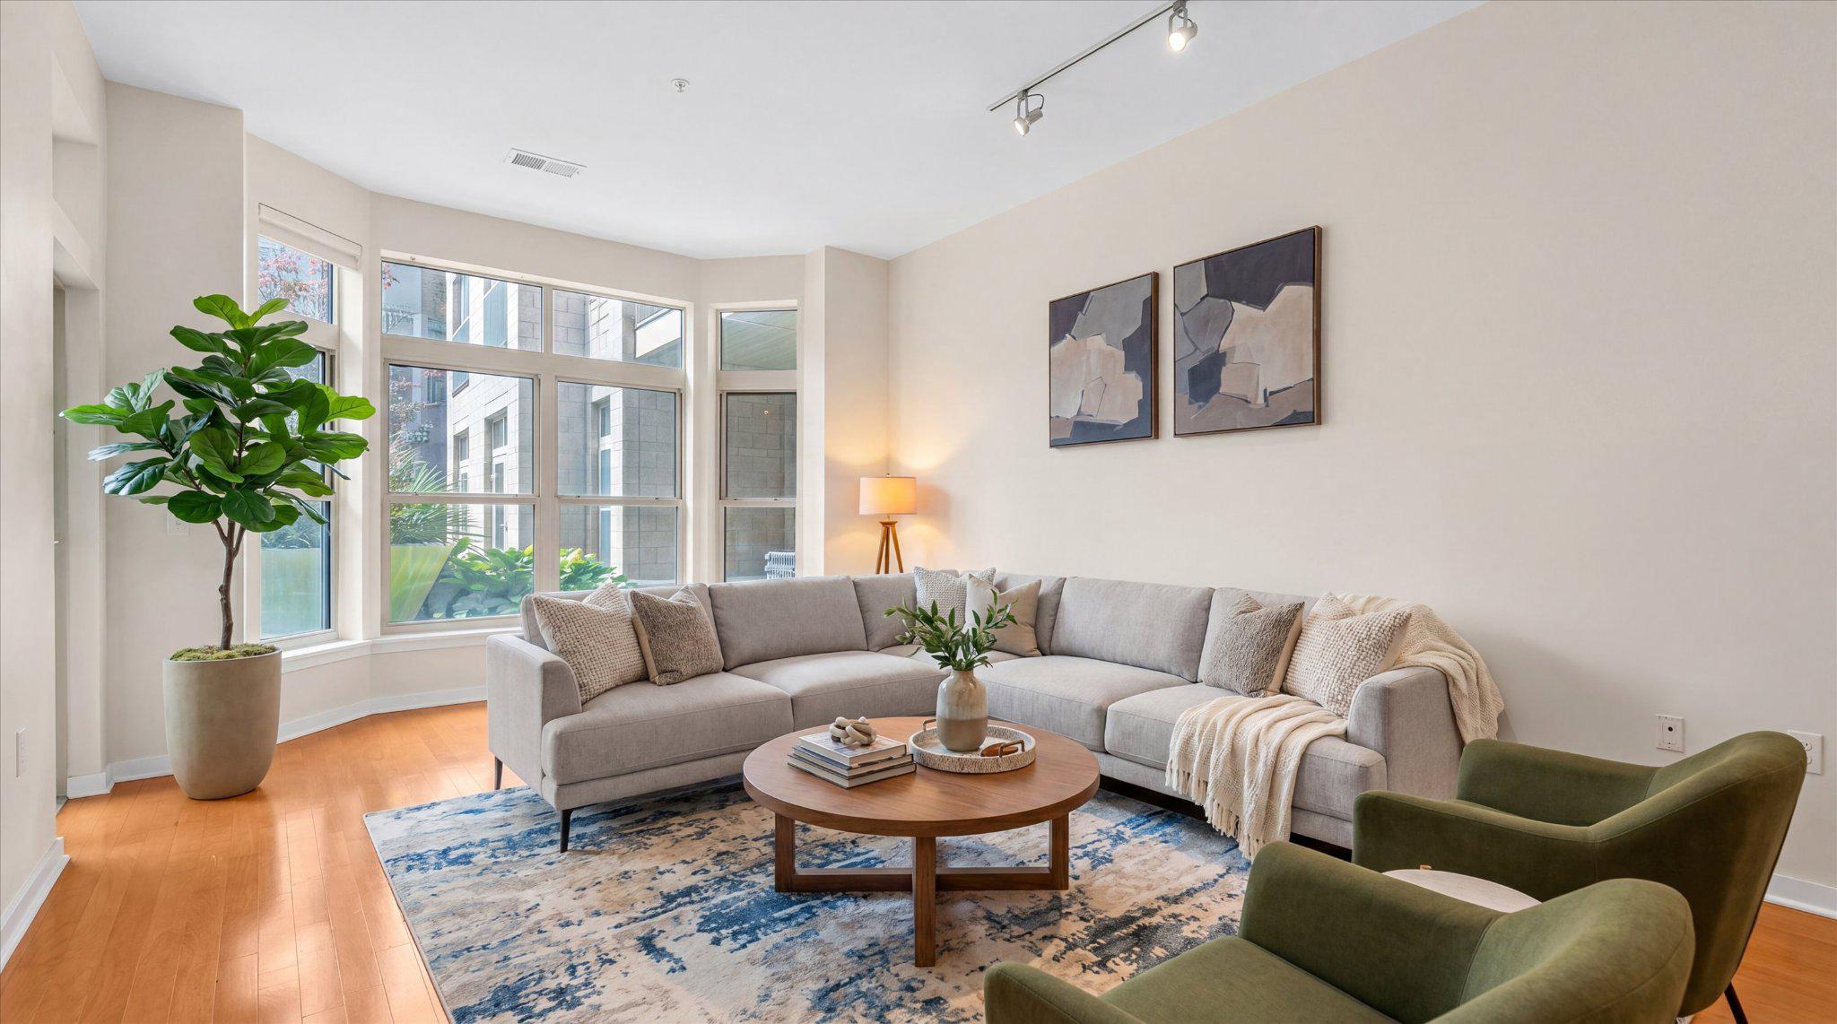
Inside, the residence has been thoughtfully updated with a stunning custom European-style kitchen featuring luxury appliances, including a Bosch five-burner gas range, Liebherr refrigerator, Asko dishwasher, new tile flooring, and quartz countertops with an expanded breakfast bar designed for both everyday living and gathering. The large living room features a beautiful bay window that fills the space with light throughout the day, and the versatile den offers ideal flexibility for a home office, library, or more formal dining.
A standout feature of the home is the private patio surrounded by lush greenery and offering direct access to the courtyard itself. Elevated two stories above street level, the space offers a hidden urban garden retreat, equally suited for quiet morning coffee or effortless entertaining.
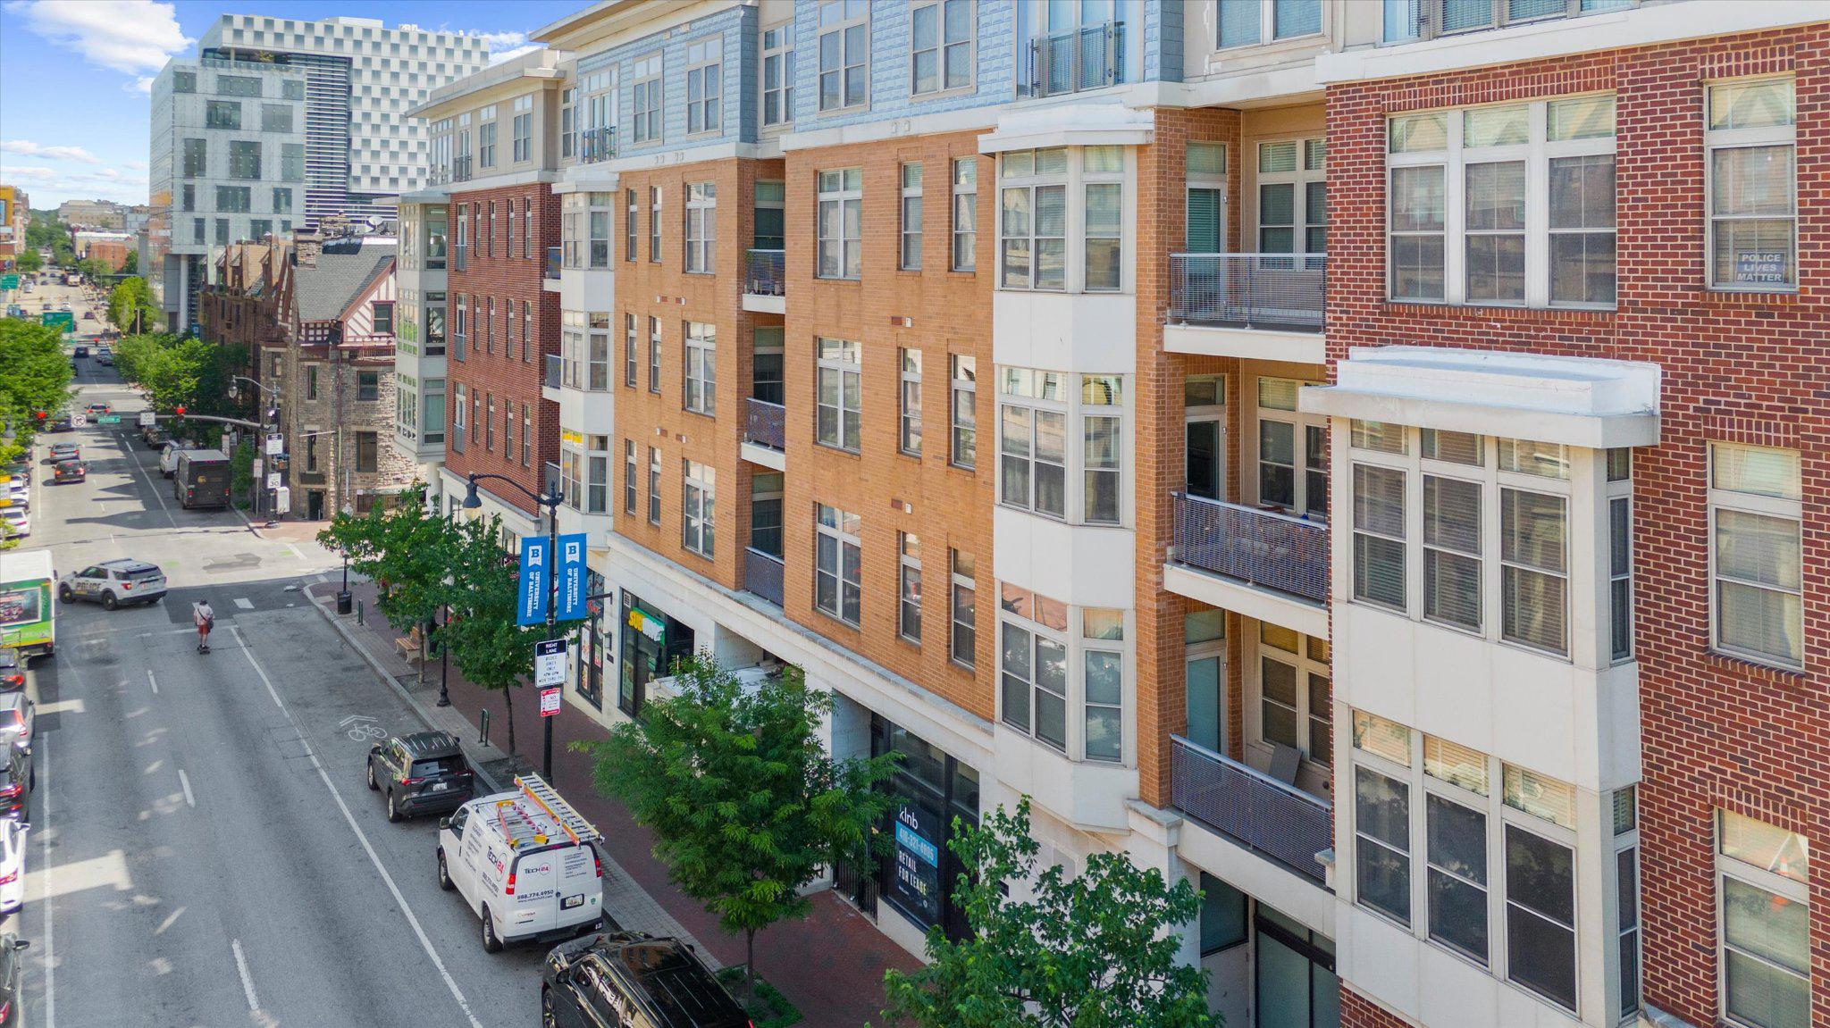
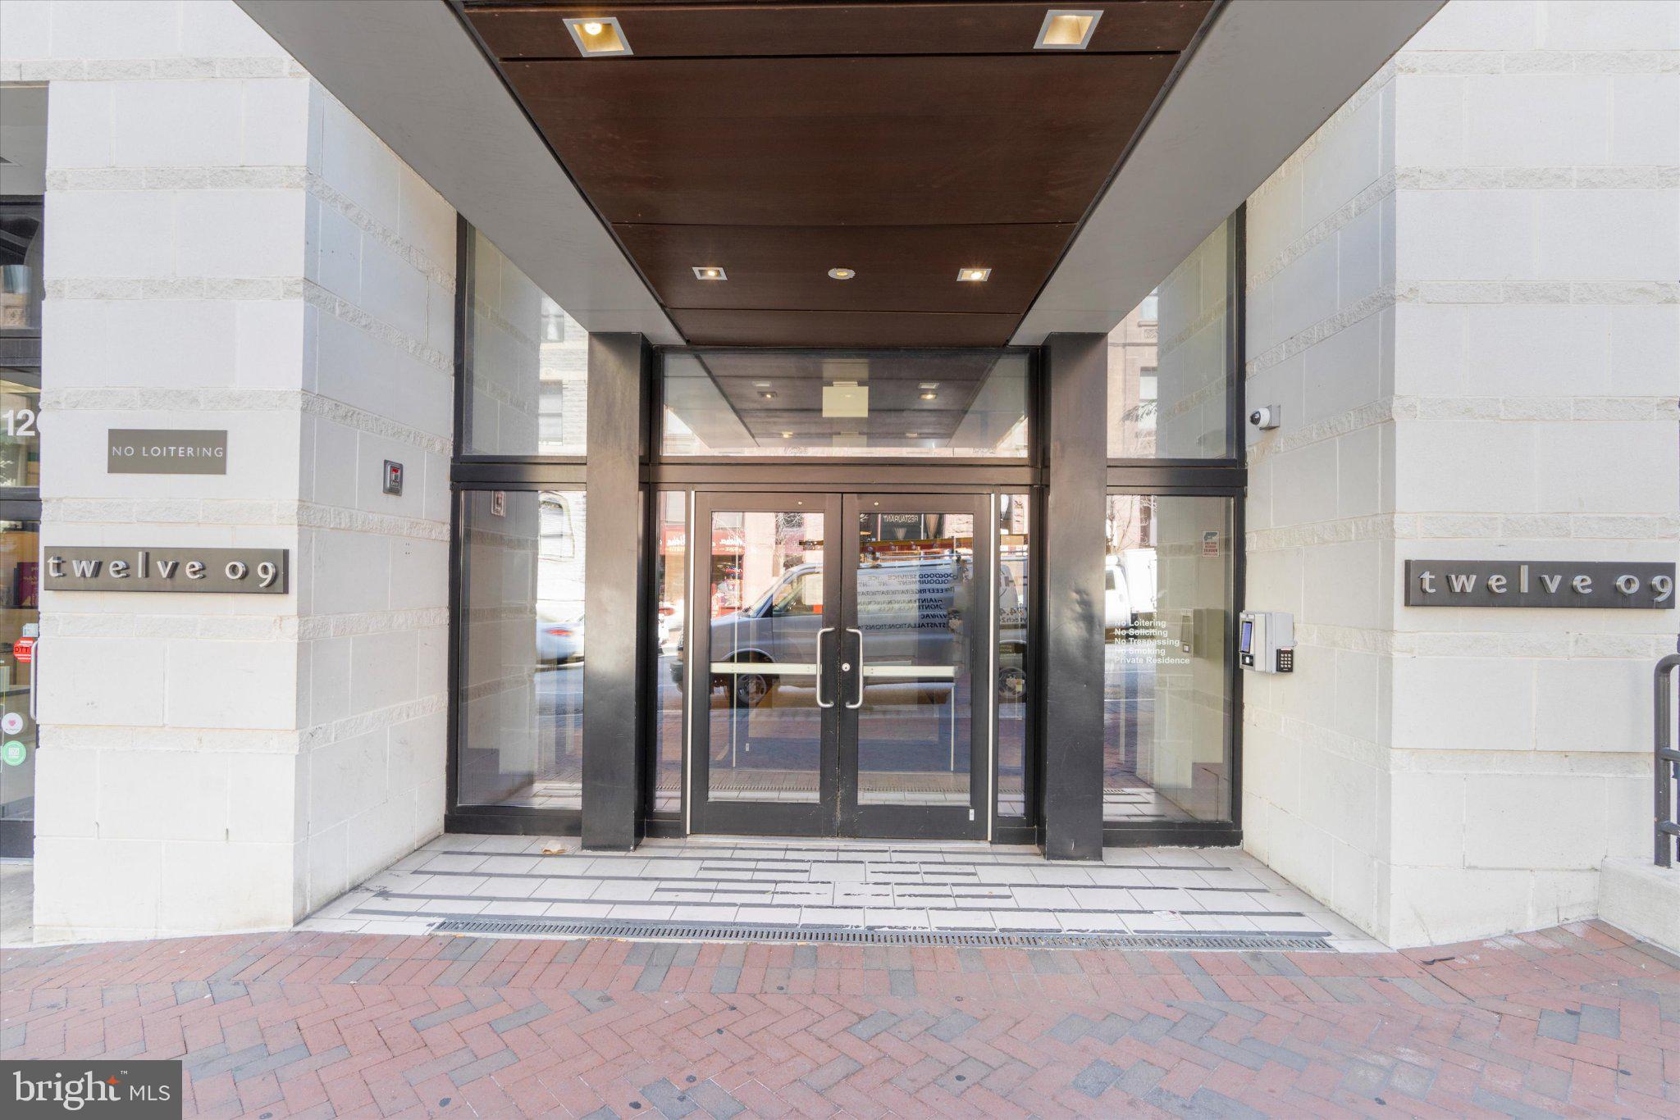
1209 N Charles offers residents a beautifully maintained courtyard, fitness center, secure entry, and garage parking, all in an unbeatable location, steps from the University of Baltimore, the Baltimore Symphony Orchestra, theaters, cafés, restaurants, and the cultural heart of Mt. Vernon. Just three blocks from the day/night Johns Hopkins shuttle and Penn Station, with easy MARC and Amtrak access to Washington, New York, and beyond, this is refined urban living with both convenience and tranquility woven seamlessly together.
Save
Ask
Tour
Hide
Share
Listing Snapshot
Price
$340,000
Days On Site
136 Days
Bedrooms
2
Inside Area (SqFt)
1,537 sqft
Total Baths
2
Full Baths
2
Partial Baths
N/A
Lot Size
N/A
Year Built
2007
MLS® Number
MDBA2216102
Status
Active
Property Tax
$7,000
HOA/Condo/Coop Fees
$652.32 monthly
Sq Ft Source
Assessor
Friends & Family
React
Comment
Invite
No Comments Yet
Did you know? You can invite friends and family to your search. They can join your search, rate and discuss listings with you.
Recent Activity
3 months ago
Price changed to $340,000
3 months ago
Listing updated with changes from the MLS®
4 months ago
Listing first seen on site
General Features
Attached Garage
Yes
Garage
Yes
Garage Spaces
1
Levels
One
Parking
Garage Door OpenerAssignedPrivateLightedGarageInside EntranceAttached
Parking Spaces
1
Pets
Number LimitYes
Property Sub Type
Condominium
Sewer
Septic Tank
Special Circumstances
Standard
SqFt Above
1537
SqFt Total
1537
Style
Contemporary
Water Source
Public
Zoning
C-2
Interior Features
Appliances
RangeElectric Water HeaterBuilt-In RangeDishwasherDryerIce MakerRefrigeratorRange HoodStainless Steel Appliance(s)WasherWater Heater
Cooling
Central AirElectric
Heating
ElectricForced Air
Laundry Features
Washer Hookup
Main Level Bedrooms
2
Bathroom 1
Level - Main
Bedroom 1
Level - Main
Den
Level - Main
Kitchen
Level - Main
Living Room
Level - Main
Primary Bathroom
Level - Main
Primary Bedroom
Level - Main
Save
Ask
Tour
Hide
Share
Exterior Features
Construction Details
Brick
Exterior
Other
Patio And Porch
Patio
Pool Features
None
Community Features
Association Amenities
Fitness CenterElevator(s)
Additional Association Fee
$652.32
Additional Association Fee Frequency
Monthly
School District
BALTIMORE CITY PUBLIC SCHOOLS
Schools
School District
BALTIMORE CITY PUBLIC SCHOOLS
Elementary School
Unknown
Middle School
Unknown
High School
Unknown
Listing courtesy of Monument Sotheby's International Realty



Did you know? You can invite friends and family to your search. They can join your search, rate and discuss listings with you.