Welcome to 3509 O'Donnell Street — a stunning four-level luxury townhome offering 3 bedrooms, 3 full baths, and 2 half baths, complete with a balcony, rooftop terrace, and an oversized 1.5-car garage plus an additional dedicated off-street parking spot.
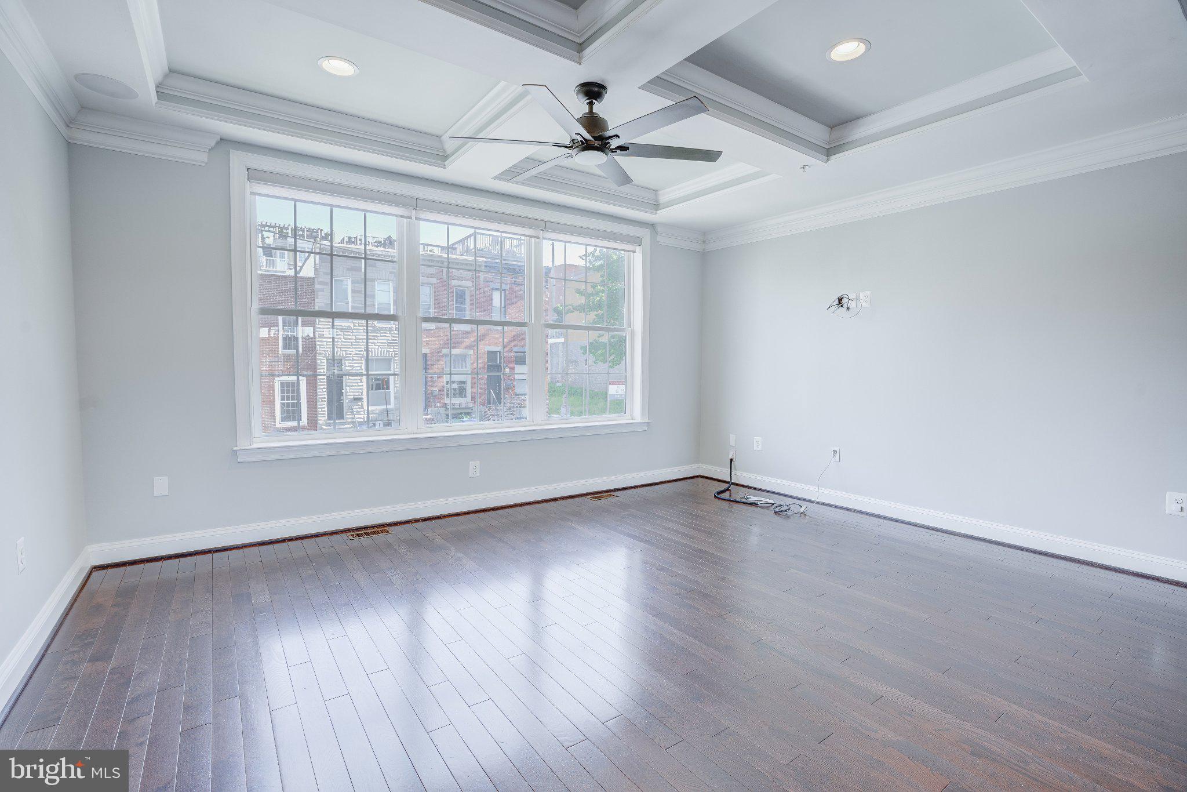
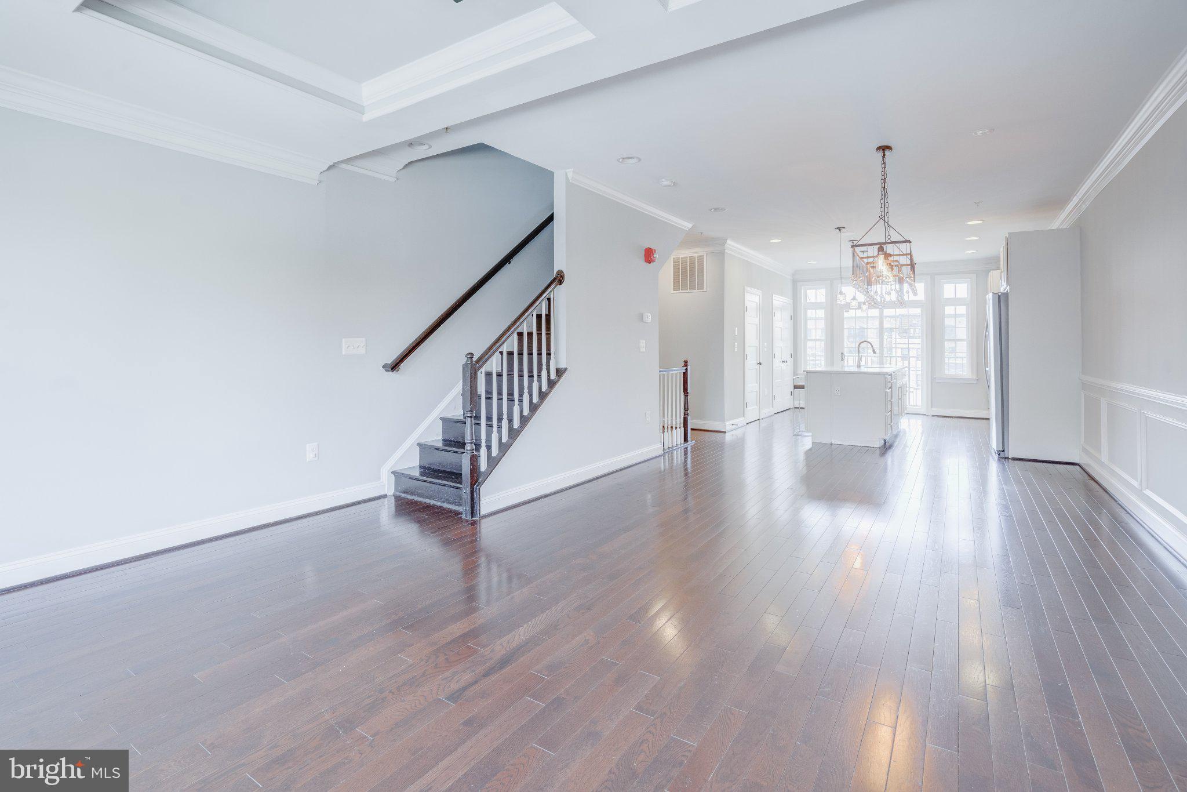
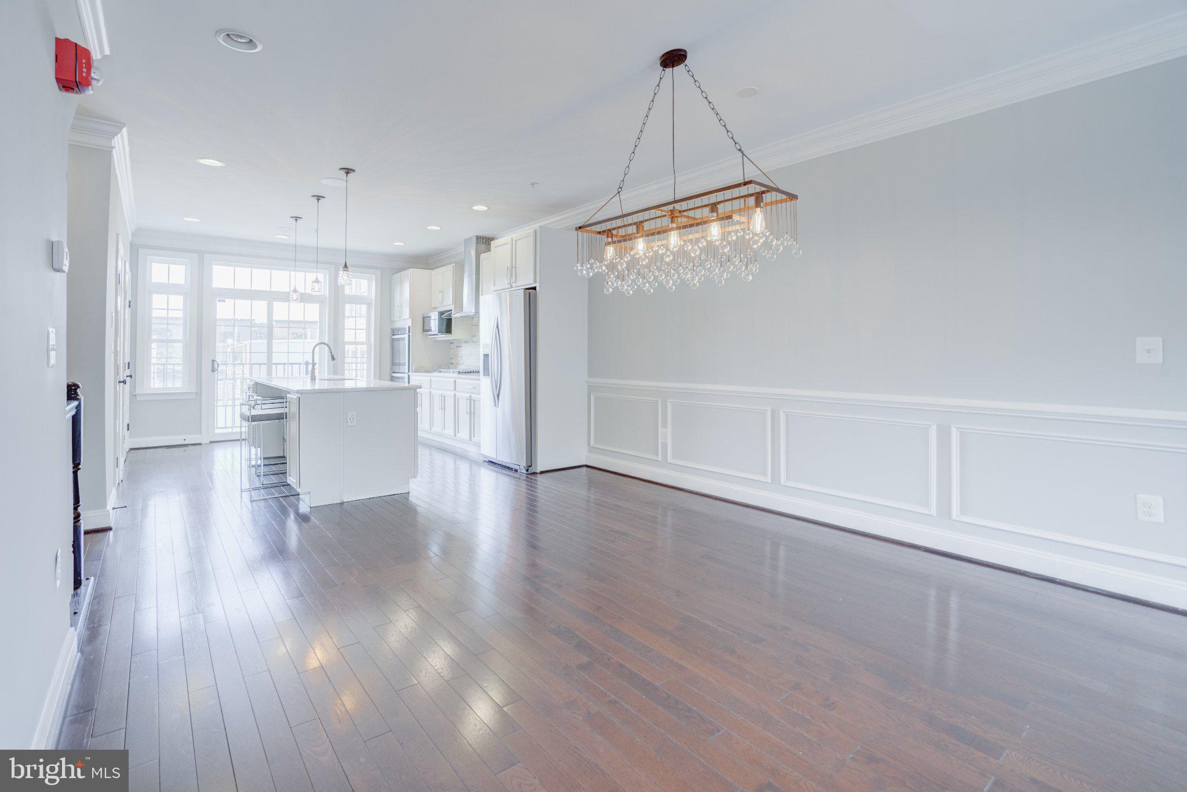
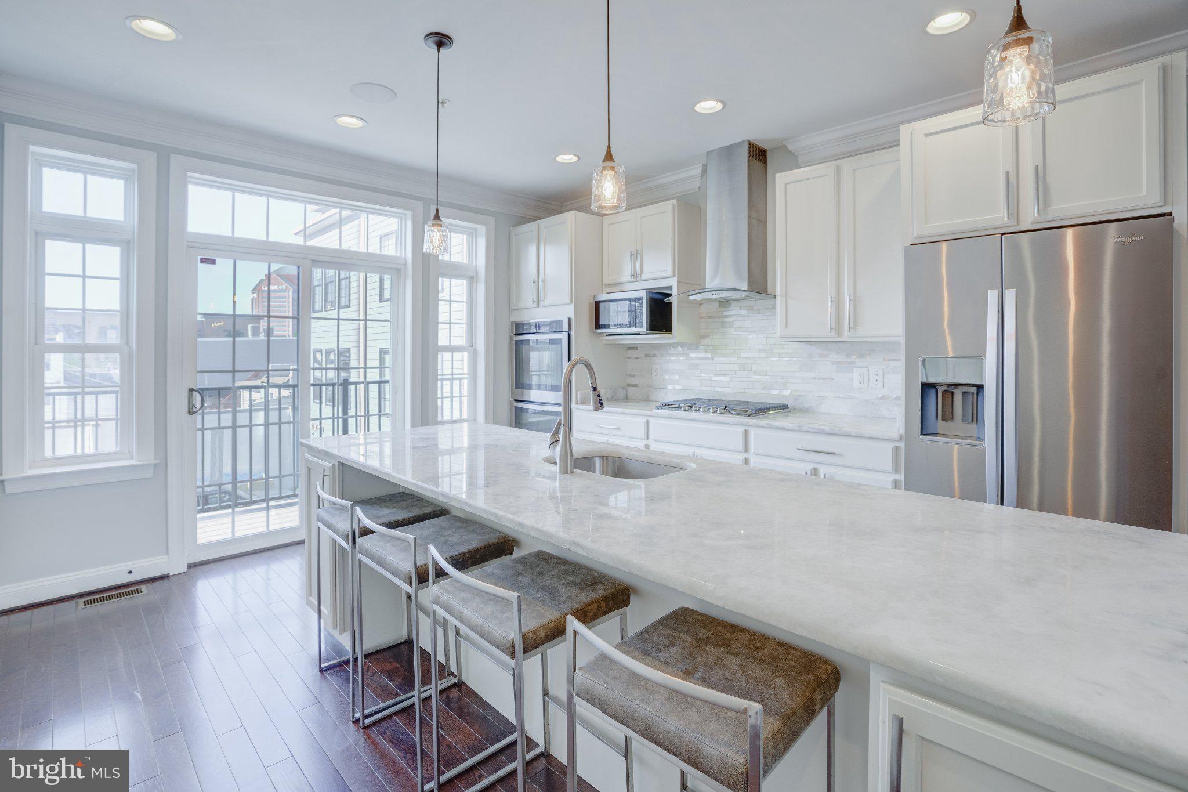
The entry level welcomes you with an inviting foyer, convenient garage access, and a bedroom suite with ensuite bath — perfect for guests or a home office. On the second level, a spacious open floor plan is ideal for entertaining, featuring a bright living room, an elegant dining area, and a chef's kitchen anchored by an expansive island that seats four. Step directly off the kitchen onto the balcony — the perfect spot for your morning coffee.
The upper levels offer two generous bedroom suites, each with its own ensuite bath, plus a top-floor den complete with a wet bar and half bath. The den opens onto a rooftop terrace showcasing breathtaking views of the city and harbor — a fantastic place to entertain or unwind at the end of a busy day.
Experience the perfect blend of modern design, functionality, and city luxury, all in a premier Canton location just steps from O'Donnell Square, Patterson Park, the Waterfront Park and promenade, Canton Crossing, and more. Extremely accessible to I-95, I-895, and downtown, and zoned for Hampstead Hill Academy.
Schedule your showing today and fall in love with everything this home has to offer.
Save
Ask
Tour
Hide
Share
Listing Snapshot
Price
$639,900
Days On Site
155 Days
Bedrooms
3
Inside Area (SqFt)
2,340 sqft
Total Baths
5
Full Baths
3
Partial Baths
2
Lot Size
0.02 Acres
Year Built
2017
MLS Number
MDBA2216378
Status
Active
Property Tax
$16,444
HOA/Condo/Coop Fees
$35 monthly
Sq Ft Source
Assessor
Friends & Family
React
Comment
Invite
No Comments Yet
Did you know? You can invite friends and family to your search. They can join your search, rate and discuss listings with you.
Recent Activity
yesterday
Listing updated with changes from the MLS
2 weeks ago
Price changed to $639,900
5 months ago
Status changed to Active
5 months ago
Listing first seen on site
General Features
Acres
0.02
Attached Garage
Yes
Direction Faces
North
Foundation
Slab
Garage
Yes
Garage Spaces
2
Levels
Three Or More
Parking
Off StreetGarageAttached
Parking Spaces
2
Property Sub Type
Townhouse
Sewer
Public Sewer
Special Circumstances
Standard
SqFt Above
2340
SqFt Total
2340
Style
OtherFederal
Utilities
Cable Available
Water Source
Public
Zoning
R-8
Interior Features
Appliances
OvenGas RangeGas OvenGas Water HeaterCooktopDishwasherDisposalExhaust FanMicrowaveRange HoodRefrigerator



Did you know? You can invite friends and family to your search. They can join your search, rate and discuss listings with you.