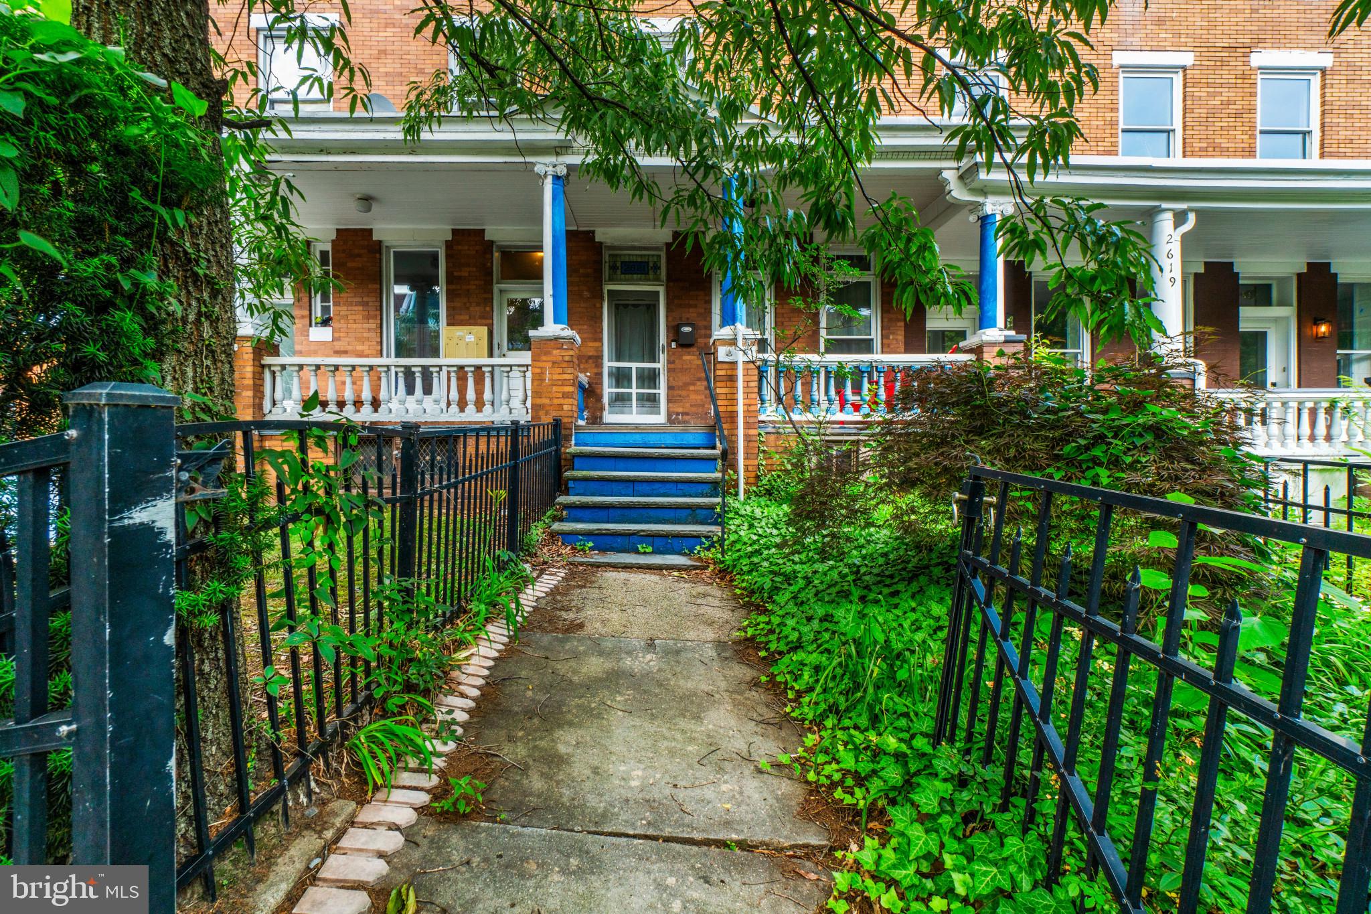
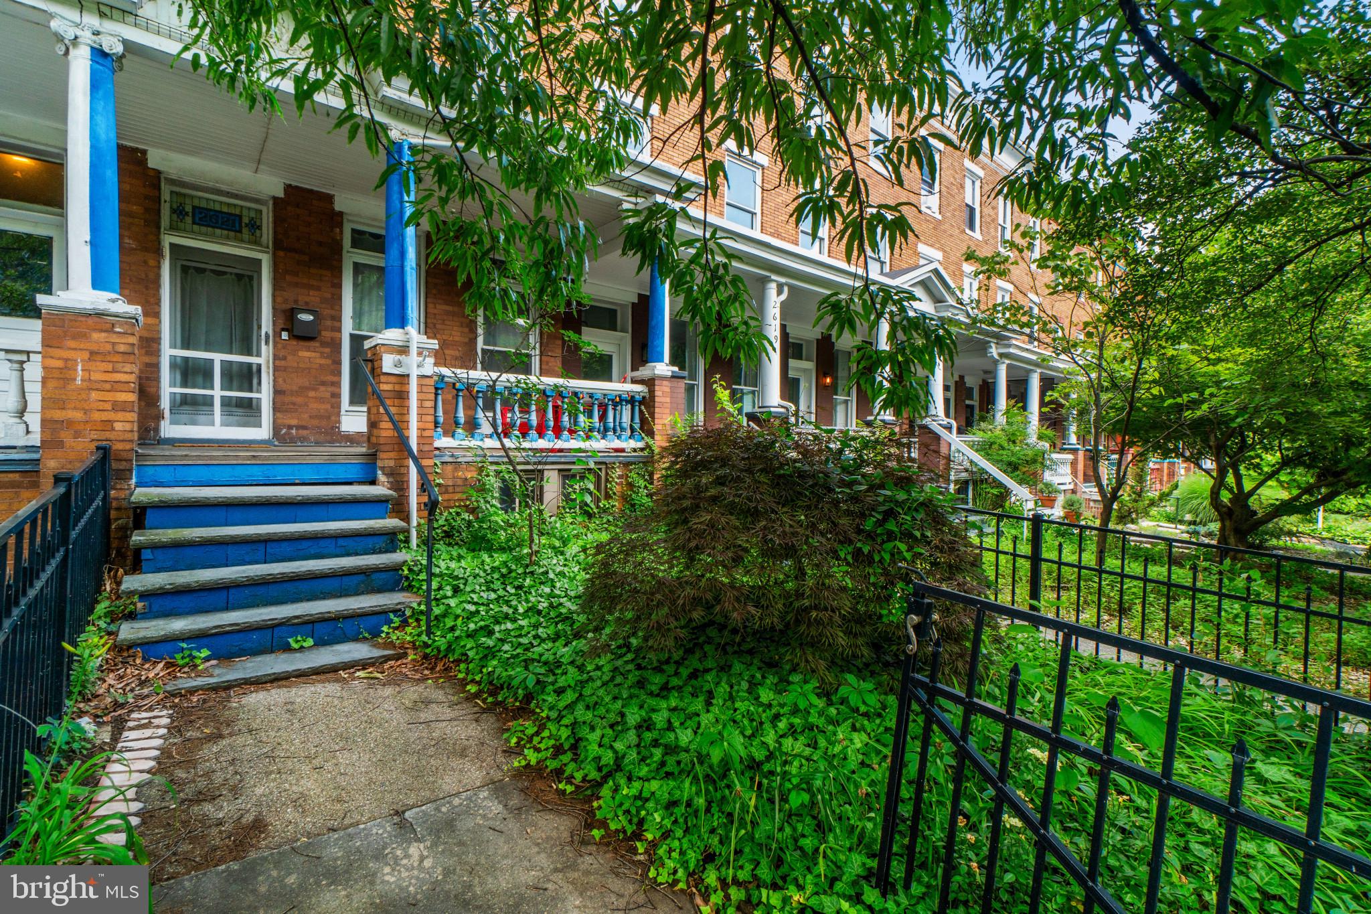
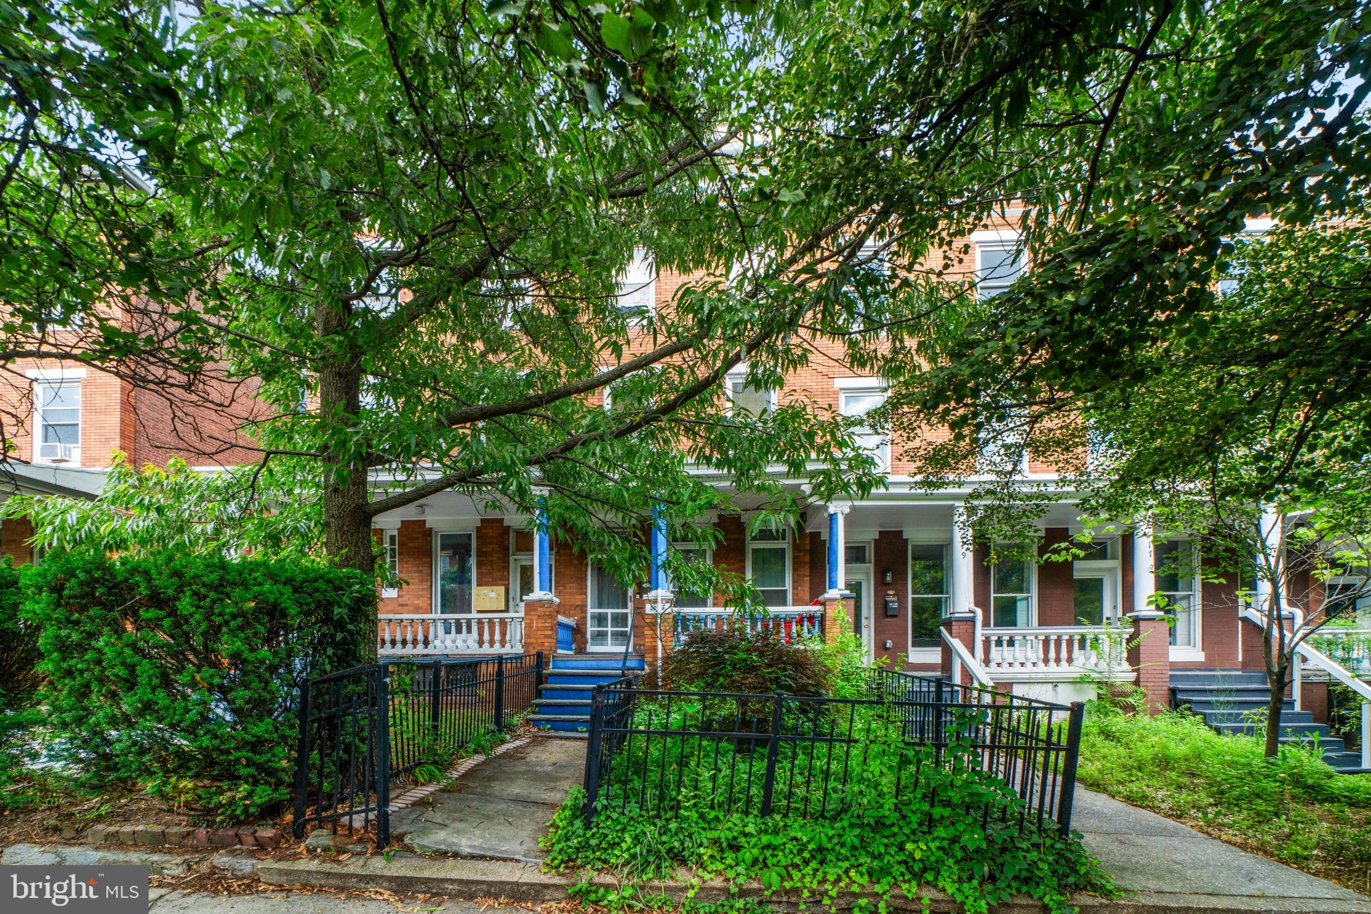
I am pleased to share the details for this classic three-story, porch-front home in Charles Village. This spacious residence combines true Victorian charm with modern updates, presenting a unique opportunity for sophisticated urban living in a highly sought-after area.
Key Highlights & Architecture: Eco-Friendly: Owner-owned solar photovoltaic panels provide clean electricity and reduce energy costs. Historic Details: High ceilings, original hardwood floors, custom molding, exquisite pocket doors, exposed brick, and stained-glass windows, along with upgraded LVP flooring and built-ins. Layout: Versatile floor plan featuring sunny, generous size rooms.
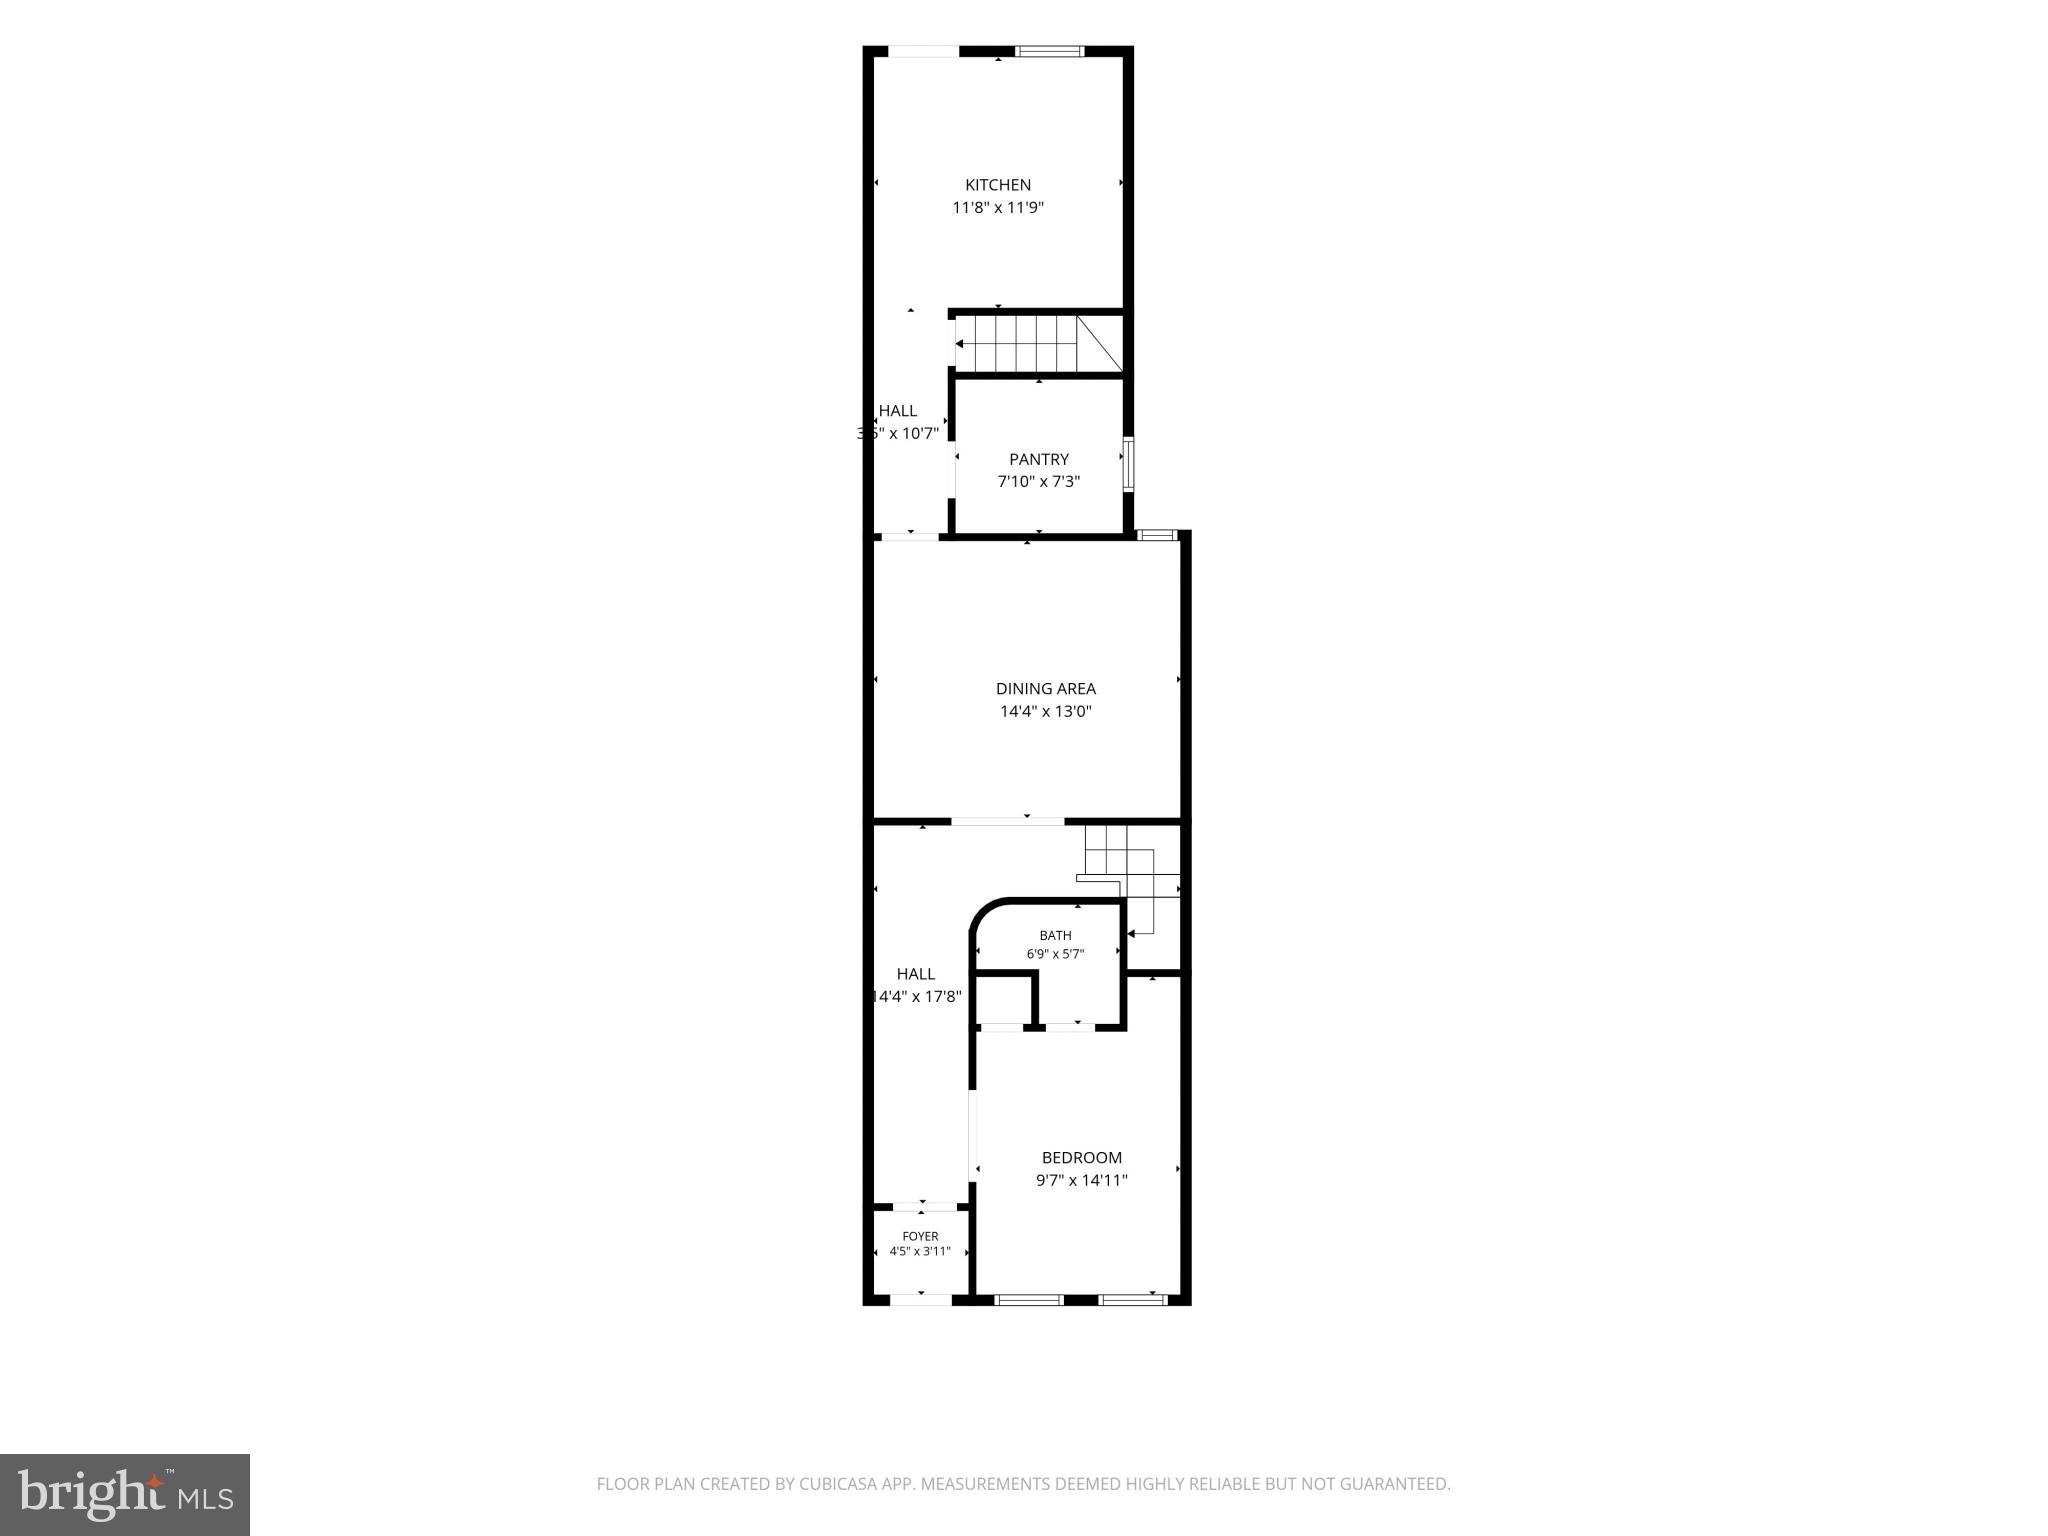
Property Layout: Main Level: Features a front vestibule with a separate access door, a full bathroom off a versatile bedroom/den area, a large formal dining room ideal for entertaining, and a thoughtfully designed kitchen with a practical peninsula. Just off the kitchen is a spacious 6' x 5' pantry. Second Floor: Includes a sizable formal living room with wood built-ins, a large family room, a primary bedroom, and a full bathroom. Third Floor: Contains two additional bedrooms and a full hall bathroom with a walk-in shower and ceramic tiling. Lower Level: Offers a separate utility room and a spacious 14' x 35' open basement ready for customization. Outdoor & Parking: Welcoming front porch, both front and back yards, and separate 1 car garage.
This home presents a compelling vision of Baltimore living. Located on a quiet block, this home is convenient to Johns Hopkins University, Penn Station, Union Memorial Hospital, the Baltimore Museum of Art, local shops, restaurants, coffee shops and nearby Remington attractions. Arrange your private viewing today to experience its charm firsthand. Seller is offering a home warranty to provide you with peace of mind and extra protection for your new home.
Save
Ask
Tour
Hide
Share
Listing Snapshot
Price
$499,900
Days On Site
89 Days
Bedrooms
4
Inside Area (SqFt)
2,216 sqft
Total Baths
3
Full Baths
3
Partial Baths
N/A
Lot Size
0.01 Acres
Year Built
1900
MLS® Number
MDBA2216458
Status
Active
Property Tax
$8,378
HOA/Condo/Coop Fees
N/A
Sq Ft Source
Assessor
Friends & Family
React
Invite
Recent Activity
3 weeks ago
Listing updated with changes from the MLS®
2 months ago
Price changed to $499,900
3 months ago
Listing first seen on site
General Features
Acres
0.01
Foundation
Stone
Garage
Yes
Garage Spaces
1
Levels
Three Or More
Parking
Garage Door OpenerOn StreetGarageDetached
Parking Spaces
1
Property Sub Type
Townhouse
Sewer
Public Sewer
Special Circumstances
Standard
SqFt Above
2216
SqFt Total
2216
Style
Victorian
Utilities
Cable AvailableNatural Gas AvailableSewer AvailableWater AvailablePhone AvailableElectricity Available
Water Source
Public
Zoning
R-6
Interior Features
Appliances
Gas RangeGas OvenGas Water HeaterWasherDishwasherRange HoodRefrigeratorStainless Steel Appliance(s)Dryer