Welcome to your next chapter — welcome to Westhill’s, a community that truly stands apart.
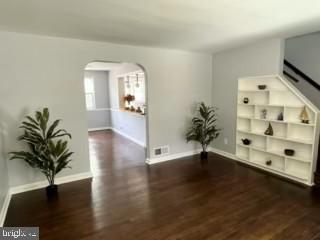
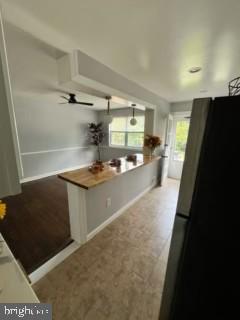
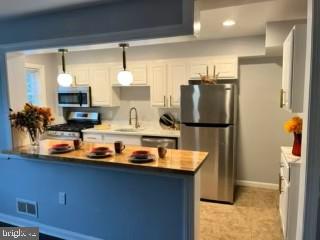
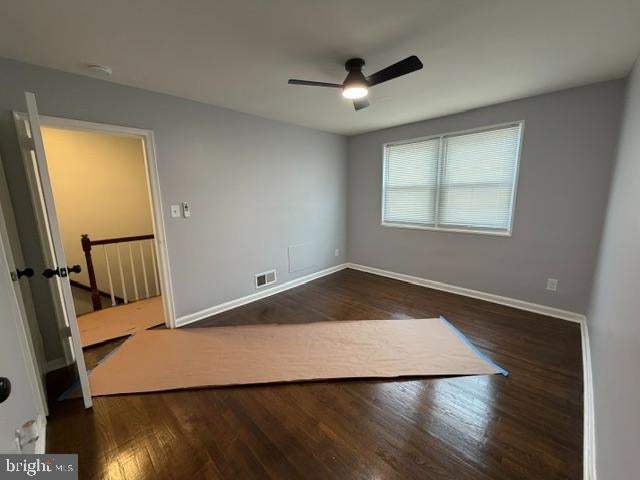
Step inside this charming 3-bedroom townhouse and feel the perfect blend of original character and modern comfort. Freshly painted rooms highlight the beautiful, refinished hardwood floors, the updated bathrooms and stylish kitchen—with stainless steel appliances and a spacious breakfast bar—create a space that's both functional and inviting. Enjoy casual meals at the breakfast bar, gather in the dining room for family dinners, or step out onto the back porch to savor your morning beverage or evening wind down while taking in the peaceful natural (wooded view) scenery. The backyard is designed for relaxation and entertaining, giving you the outdoor space you’ve been looking for.
The finished basement is the ideal bonus space—game day ready and perfect for hosting friends, family, or cozy movie nights.
Beyond the front door, Westhill’s offers a lifestyle you’ll love. Enjoy the community park with basketball courts and a playground, or explore nearby Gwynns Falls Leakin Park with its hiking, walking, and biking trails, birdwatching, the Carrie Murray Nature Center, and the annual Baltimore Herb Festival. With quick access to downtown Baltimore, Baltimore County, and even Howard County, convenience and charm come together in one unbeatable location. Off street parking located in the rear for your convivence. It sounds too good to be true, but it’s all here waiting for you.
***Seller is offering 3% closing cost assistance and an additional $2,500 toward an AC system upgrade (forced air system already stalled), for offers at or near listing price.***
Save
Ask
Tour
Hide
Share
Listing Snapshot
Price
$229,000
Days On Site
119 Days
Bedrooms
3
Inside Area (SqFt)
1,330 sqft
Total Baths
2
Full Baths
1
Partial Baths
1
Lot Size
0.05 Acres
Year Built
1952
MLS® Number
MDBA2216604
Status
Active
Property Tax
$3,361
HOA/Condo/Coop Fees
N/A
Sq Ft Source
Assessor
Friends & Family
React
Invite
Recent Activity
a week ago
Price changed to $229,000
a week ago
Listing updated with changes from the MLS®
4 weeks ago
Status changed to Active
4 months ago
Listing first seen on site
General Features
Acres
0.05
Cross Street
Valleybrook
Foundation
Concrete Perimeter
Levels
Two
Parking
Off Street
Pets
Yes
Property Sub Type
Townhouse
Sewer
Septic TankPublic Sewer
Special Circumstances
Standard
SqFt Above
1080
SqFt Below
250
SqFt Total
1620
Style
Side-by-Side
Water Source
Public
Zoning
R-6
Interior Features
Appliances
CooktopGas Water HeaterDishwasherDryerMicrowaveRefrigeratorStainless Steel Appliance(s)Washer